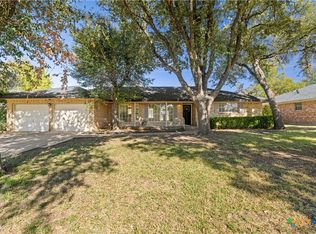
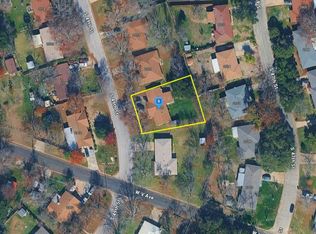
Completely Remodeled Gem in an Established Temple Neighborhood! Welcome home to this beautifully renovated 3-bedroom, 2-bath property situated on a desirable corner lot shaded by mature trees. Thoughtfully updated from top to bottom, this home blends modern style, functional living spaces, and charming custom details. An etched-glass front door makes a memorable first impression, while fresh paint and new luxury vinyl plank flooring throughout create a clean, cohesive look. Best of all, there is NO CARPET! The open floorplan makes exceptional use of every square foot, with the living room and dining area flowing seamlessly into the spacious family room and kitchen. The family room is the heart of the home, showcasing a wood-burning fireplace framed by a stunning floor-to-ceiling stone surround. French doors open to the back patio and private backyard, creating an inviting space for relaxing or entertaining. The brand-new kitchen features abundant custom cabinetry, granite countertops, a stylish tile backsplash, built-in microwave, and stainless-steel dishwasher. A custom barn door adds character to the laundry room entrance. The split-bedroom layout provides added privacy, with the primary suite offering a private entrance through French doors, two closets, and a gorgeous new en suite bathroom complete with double vanity, granite countertops, separate shower, and dedicated linen closet. Two additional bedrooms share a beautifully updated guest bathroom featuring a tub/shower combination and single vanity. Enjoy added peace of mind with major improvements, including a new roof, HVAC system, water heater, and lighting. Ideally located in Temple with convenient access to IH-35, schools, shopping, restaurants, and parks, this move-in-ready home also offers an easy commute to Fort Hood or Waco. With a complete remodel, thoughtful upgrades, and an established neighborhood setting, this home is a must-see. Schedule your private showing today!
Active
$314,950
3901 Lark Trl, Temple, TX 76502
3beds
1,558sqft
Single Family Residence
Built in 1969
0.26 Acres Lot
$-- Zestimate®
$202/sqft
$-- HOA
What's special
Fresh paintOpen floorplanDesirable corner lotShaded by mature treesNew roof
- 30 days
- 461
- 25
Likely to sell faster than
Zillow last checked:
Listing updated:
Listed by:
Vanessa Morales 254-598-9945,
All City Real Estate Ltd. Co
Source: Central Texas MLS,MLS#: 628189 Originating MLS: Temple Belton Board of REALTORS
Facts & features
Interior
Bedrooms & bathrooms
- Bedrooms: 3
- Bathrooms: 2
- Full bathrooms: 2
Heating
- Central, Electric, Fireplace(s)
Cooling
- Central Air, Electric, 1 Unit
Appliances
- Included: Dishwasher, Electric Water Heater, Disposal, Water Heater, Some Electric Appliances, Microwave
- Laundry: Washer Hookup, Electric Dryer Hookup, Inside, Laundry Room
Features
- Built-in Features, Ceiling Fan(s), Dining Area, Separate/Formal Dining Room, Double Vanity, Multiple Living Areas, Multiple Closets, Open Floorplan, Recessed Lighting, Split Bedrooms, Shower Only, Separate Shower, Tub Shower, Walk-In Closet(s), Custom Cabinets, Granite Counters, Kitchen/Family Room Combo
- Flooring: Luxury Vinyl Plank
- Attic: Access Only
- Number of fireplaces: 1
- Fireplace features: Family Room, Stone, Wood Burning
Interior area
- Total interior livable area: 1,558 sqft
Video & virtual tour
Property
Parking
- Total spaces: 2
- Parking features: Attached, Door-Multi, Garage, Garage Door Opener, Garage Faces Side
- Attached garage spaces: 2
Features
- Levels: One
- Stories: 1
- Patio & porch: Covered, Patio, Porch
- Exterior features: Porch, Patio, Private Yard
- Pool features: None
- Fencing: Back Yard,Chain Link,Privacy,Wood
- View description: None
- Body of water: None
Lot
- Size: 0.26 Acres
Details
- Parcel number: 13054
Construction
Type & style
- Home type: SingleFamily
- Architectural style: Ranch
- Property subtype: Single Family Residence
Materials
- Brick, Masonry
- Foundation: Slab
- Roof: Composition,Shingle
Condition
- Resale
- Year built: 1969
Utilities & green energy
- Sewer: Public Sewer
- Water: Public
Community & HOA
Community
- Features: None, Curbs
- Security: Smoke Detector(s)
- Subdivision: Oakwoods
HOA
- Has HOA: No
Location
- Region: Temple
Financial & listing details
- Price per square foot: $202/sqft
- Tax assessed value: $165,649
- Annual tax amount: $3,955
- Date on market: 10/20/2026
- Cumulative days on market: 31 days
- Listing agreement: Exclusive Right To Sell
- Listing terms: Cash,Conventional,FHA,Texas Vet,VA Loan
- Road surface type: Paved
Estimated market value
Not available
Estimated sales range
Not available
Not available
Price history
| Date | Event | Price |
|---|---|---|
| 10/21/2026 | Listed for sale | $314,950+110.4%$202/sqft |
Source:  Central Texas MLS #628189 Report a problem | ||
| 3/17/2026 | Pending sale | $149,700$96/sqft |
Source: Central Texas MLS #603659 Report a problem | ||
| 3/16/2026 | Sold | -- |
Source: Central Texas MLS #603659 Report a problem | ||
| 2/16/2026 | Contingent | $149,700$96/sqft |
Source: Central Texas MLS #603659 Report a problem | ||
| 2/6/2026 | Listed for sale | $149,700$96/sqft |
Source: Central Texas MLS #603659 Report a problem | ||
Public tax history
| Year | Property taxes | Tax assessment |
|---|---|---|
| 2025 | $3,955 +358.5% | $165,649 -34.2% |
| 2024 | $863 +0.4% | $251,826 +48.8% |
| 2023 | $860 -34% | $169,199 +10% |
| 2022 | $1,302 | $153,817 +10% |
| 2021 | -- | $139,834 +8.5% |
| 2020 | $1,301 +0% | $128,912 +1.8% |
| 2019 | $1,301 -0.1% | $126,586 +2.1% |
| 2018 | $1,303 +0% | $124,031 +1.8% |
| 2017 | $1,303 | $121,852 +3.2% |
| 2016 | $1,303 -9.6% | $118,097 +1.8% |
| 2015 | $1,441 | $116,034 +1.4% |
| 2014 | $1,441 | $114,438 -0.3% |
| 2013 | -- | $114,778 +0% |
| 2012 | -- | $114,773 |
| 2011 | -- | $114,773 -1.1% |
| 2010 | -- | $116,077 -1.1% |
| 2009 | -- | $117,381 +0.8% |
| 2008 | -- | $116,475 +7.5% |
| 2007 | -- | $108,330 +10% |
| 2006 | -- | $98,482 +3.1% |
| 2005 | -- | $95,517 -2% |
| 2004 | -- | $97,488 +9.1% |
| 2003 | -- | $89,364 +10% |
| 2002 | -- | $81,240 +8.6% |
| 2001 | -- | $74,809 |
| 2000 | -- | $74,809 |
Find assessor info on the county website
Monthly payment
Est. payment
Payment breakdown
Explore the cost of this home by adjusting the details. Changes won't be saved.Climate risks
Neighborhood: 76502
Nearby schools
Schools provided by the listing agent
- District: Temple ISD
Source: Central Texas MLS. This data may not be complete. We recommend contacting the local school district to confirm school assignments for this home.


Similar homes
- $295,0004 bd3 ba2k sqft3406 White Oak Dr, Temple, TX 76502Active
 MLS ID #630110, Shawn Prettyman, Magnolia Realty Temple Belton. Central Texas MLS
- $--3 bd2 ba1.9k sqft2105 S 49th St, Temple, TX 76504Auction
 Auction.com 2
- $317,5003 bd2 ba1.6k sqft204 Taylors Dr, Temple, TX 76502Active
 MLS ID #624701, Angela Reese, Compass RE Texas, LLC. Central Texas MLS
- $348,9003 bd2 ba1.7k sqft4302 Stagecoach Trl, Temple, TX 76502Active
 MLS ID #628304, John Prell, Creekview Realty - Flower Moun. Central Texas MLS
- $327,0004 bd2 ba1.8k sqft4417 Stagecoach Trl, Temple, TX 76502ActiveMLS ID #628786, Cynthia Jerman, Jerman Realty Inc. Central Texas MLS
- $229,8003 bd2 ba2k sqft3110 Las Cruces Blvd, Temple, TX 76502ActiveMLS ID #629067, Julie Sierra, Redbird Realty LLC. Central Texas MLS
- $325,0003 bd2 ba2k sqft7207 Rosado Dr, Temple, TX 76502ActiveMLS ID #626863, Brook Fowler, Fowler Legacy Group. Central Texas MLS
- $250,0003 bd2 ba1.7k sqft4101 Canyon Creek Ct, Temple, TX 76502ActiveMLS ID #628251, Pam Hudson, Peak Point Real Estate. Central Texas MLS
- $249,0003 bd2 ba1.3k sqft2413 Scott Blvd, Temple, TX 76504ActiveMLS ID #629240, Jimmy Ashby, Ashby Real Estate Group. Central Texas MLS
- $205,0003 bd2 ba1.1k sqft3205 El Capitan Dr, Temple, TX 76502ActiveMLS ID #622731, Jimmy Torres, Vista Real Estate Group-Compass RE Texas, LLC. Central Texas MLS
- $260,0003 bd2 ba1.6k sqft4418 Stagecoach Trl, Temple, TX 76502ActiveMLS ID #619621, Tena Hodge, Ashby Real Estate Group. Central Texas MLS
- $325,0003 bd2 ba2k sqft10231 Duchman Ln, Temple, TX 76502ActiveMLS ID #628479, Jessica Kemp, Local Pro Realty LLC. Central Texas MLS
- $339,0004 bd2 ba2k sqft7302 Golden Heart Dr, Temple, TX 76502ActiveMLS ID #610179, Chris Lockett, RE/MAX Temple-Belton. Central Texas MLS
- $289,9003 bd2 ba1.9k sqft1312 Fawn Lily Dr, Temple, TX 76502ActiveMLS ID #618185, Teresa McCoy, Covington Real Estate, Inc.. Central Texas MLS
- $350,0003 bd2 ba2k sqft3206 W Nugent Ave, Temple, TX 76504ActiveMLS ID #620664, Ali Thompson, Real Broker, LLC. Central Texas MLS
- $235,0003 bd2 ba1.4k sqft4318 Longhorn Trl, Temple, TX 76502ActiveMLS ID #621130, Ryan Payne, eXp Realty LLC. Central Texas MLS
- $219,0004 bd2 ba1.7k sqft2202 Winchester Dr, Temple, TX 76502ActiveMLS ID #624141, Ryan Smith, Realty of America, LLC. Central Texas MLS
- $270,0003 bd1 ba1.5k sqft814 E Young Ave, Temple, TX 76501ActiveMLS ID #624876, Cheri Phillips, RE/MAX Temple-Belton. Central Texas MLS
- $325,0005 bd3 ba1.9k sqft513 Pumpkin Dr, Temple, TX 76502ActiveMLS ID #620868, James Goodwin, JB Goodwin, REALTORS. Central Texas MLS
- $249,9004 bd3 ba2.1k sqft3302 Chisholm Trl, Temple, TX 76504ActiveMLS ID #622070, Kirbi Barbosa, Native Real Estate. Central Texas MLS
