Beautifully Renovated Ranch Retreat Near Lake Belton
Experience the perfect blend of modern updates and peaceful lake living in this beautifully renovated ranch-style home, ideally located just a short stroll from Oakmont Park at Lake Belton. Backing to open space with no backyard neighbors, this property offers exceptional privacy and a serene setting.
Inside, you’ll find fresh interior and exterior paint, new flooring throughout, updated door hardware, and stylish modern fixtures that give the home a fresh, contemporary feel. The traditional floor plan welcomes you with a formal living room at the entry, while a second cozy living area flows seamlessly into the open dining space and eat-in kitchen—creating the perfect gathering place for family and friends.
The spacious kitchen features abundant custom cabinetry, including a large upright pull-out pantry cabinet, modern appliances, and generous countertop space designed for both everyday living and entertaining.
The private primary suite serves as a relaxing retreat, complete with a beautifully updated en-suite bathroom featuring a fully tiled walk-in shower. Additional bedrooms provide comfortable accommodations for family, guests, or a home office.
Step outside to the expansive covered patio and enjoy the peaceful surroundings, entertain guests, or simply unwind while taking in the beauty of your private backyard. With easy access to Lake Belton, Oakmont Park, walking trails, and waterfront recreation, this home offers the perfect combination of comfort, water front lifestyle, and outdoor living such as boating, fishing, and lakeside strolls. The surrounding community offers a welcoming atmosphere and a range of amenities, making it easy to fit all lifestyles.
Don’t miss your opportunity to own this move-in-ready lake-area retreat in one of Belton’s most desirable locations.
Schedule your showing today!
Active
Price cut: $5K (7/9)
$420,000
17 Oakmont Cir, Morgans Pt Resort, TX 76513
4beds
1,925sqft
:
Get pre-qualified$3,028/mo
Single Family Residence
Built in 1976
0.43 Acres Lot
$-- Zestimate®
$218/sqft
$-- HOA
What's special
Stylish modern fixturesModern appliancesPrivate backyardBeautifully updated en-suite bathroomNew flooring throughoutOpen dining spaceEat-in kitchen
- 43 days |
- 530 |
- 9 |
Zillow last checked:
Listing updated:
Listed by:
Bill Gibson 254-444-0464,
Vista Real Estate Group-Compass RE Texas, LLC
Source: Central Texas MLS,MLS#: 617192 Originating MLS: Temple Belton Board of REALTORS
Originating MLS: Temple Belton Board of REALTORSFacts & features
Interior
Bedrooms & bathrooms
- Bedrooms: 4
- Bathrooms: 2
- Full bathrooms: 2
Heating
- Central, Electric
Cooling
- Central Air, Electric, 1 Unit
Appliances
- Included: Dishwasher, Electric Cooktop, Oven, Refrigerator, Some Electric Appliances, Built-In Oven, Cooktop, Microwave
- Laundry: Laundry Room
Features
- All Bedrooms Down, Ceiling Fan(s), Crown Molding, Eat-in Kitchen, Home Office, Open Floorplan, Split Bedrooms, Shower Only, Separate Shower, Smart Thermostat, Track Lighting, Tub Shower, Vanity, Walk-In Closet(s), Breakfast Bar, Granite Counters, Kitchen/Family Room Combo, Kitchen/Dining Combo, Pantry, Walk-In Pantry
- Flooring: Carpet, Luxury Vinyl Plank
- Attic: Access Only
- Has fireplace: No
- Fireplace features: None
Interior area
- Total interior livable area: 1,925 sqft
Video & virtual tour
Property
Parking
- Total spaces: 2
- Parking features: Detached Carport
- Carport spaces: 2
Features
- Levels: One
- Stories: 1
- Patio & porch: Covered, Patio
- Exterior features: Covered Patio, Rain Gutters, Storage
- Pool features: None
- Fencing: Chain Link,Partial,Wrought Iron
- Has view: Yes
- View description: None
- Waterfront features: Boat Ramp/Lift Access, Water Access
- Body of water: None
Lot
- Size: 0.43 Acres
Details
- Additional structures: Storage
- Parcel number: 119606
Construction
Type & style
- Home type: SingleFamily
- Architectural style: Traditional
- Property subtype: Single Family Residence
Materials
- Brick, Masonry
- Foundation: Slab
- Roof: Composition,Shingle
Condition
- Resale
- Year built: 1976
Utilities & green energy
- Sewer: Septic Tank
- Water: Public
- Utilities for property: Above Ground Utilities, Cable Available, Electricity Available
Community & HOA
Community
- Features: Barbecue, Basketball Court, Boat Facilities, Playground, Sport Court(s), Tennis Court(s), Trails/Paths
- Security: Smoke Detector(s)
- Subdivision: Morgans Point Resort Sec 3
HOA
- Has HOA: No
Location
- Region: Morgans Pt Resort
Financial & listing details
- Price per square foot: $218/sqft
- Tax assessed value: $329,784
- Annual tax amount: $5,141
- Date on market: 6/17/2026
- Cumulative days on market: 44 days
- Listing agreement: Exclusive Right To Sell
- Listing terms: Cash,Conventional
- Electric utility on property: Yes
- Road surface type: Asphalt
Estimated market value
Not available
Estimated sales range
Not available
Not available
Price history
| Date | Event | Price |
|---|---|---|
| 7/9/2026 | Price change | $420,000-1.2%$218/sqft |
Source:  Central Texas MLS #617192 Report a problem Central Texas MLS #617192 Report a problem | ||
| 6/17/2026 | Listed for sale | $425,000+22.1%$221/sqft |
Source: Central Texas MLS #617192 Report a problem | ||
| 8/25/2023 | Sold | -- |
Source: Central Texas MLS #512949 Report a problem | ||
| 8/24/2023 | Pending sale | $348,000$181/sqft |
Source: Central Texas MLS #512949 Report a problem | ||
| 8/4/2023 | Listing removed | -- |
Source: Central Texas MLS #512949 Report a problem | ||
| 7/25/2023 | Pending sale | $348,000$181/sqft |
Source: Central Texas MLS #512949 Report a problem | ||
| 7/20/2023 | Price change | $348,000-0.3%$181/sqft |
Source: Central Texas MLS #512949 Report a problem | ||
| 7/1/2023 | Listed for sale | $349,000+193.3%$181/sqft |
Source: Central Texas MLS #512949 Report a problem | ||
| 6/14/2013 | Sold | -- |
Source: Central Texas MLS #9100934 Report a problem | ||
| 4/29/2013 | Listed for sale | $119,000-2.9%$62/sqft |
Source: HB Sheppard Cen-Tex Properties Report a problem | ||
| 2/28/2013 | Listing removed | $122,500$64/sqft |
Source: Covington Real Estate, Inc. #95139 Report a problem | ||
| 9/27/2012 | Price change | $122,500-4.2%$64/sqft |
Source: Covington Real Estate #95139 Report a problem | ||
| 4/13/2012 | Price change | $127,900-1.5%$66/sqft |
Source: Covington Real Estate #95139 Report a problem | ||
| 12/6/2011 | Listed for sale | $129,900$67/sqft |
Source: Covington Real Estate #95139 Report a problem | ||
Public tax history
| Year | Property taxes | Tax assessment |
|---|---|---|
| 2025 | $5,141 -8.8% | $329,784 -0.6% |
| 2024 | $5,635 +107.5% | $331,815 +75.6% |
| 2023 | $2,716 -18.8% | $188,997 +10% |
| 2022 | $3,347 | $171,815 +10% |
| 2021 | -- | $156,195 +10% |
| 2020 | $3,052 -2% | $141,995 +2.6% |
| 2019 | $3,114 +2.8% | $138,415 +8.9% |
| 2018 | $3,030 +14.8% | $127,055 +0.6% |
| 2017 | $2,640 | $126,314 +6.8% |
| 2016 | $2,640 -2% | $118,240 +0.6% |
| 2015 | $2,693 | $117,541 +2.5% |
| 2014 | $2,693 | $114,645 -0.2% |
| 2013 | -- | $114,916 +0.2% |
| 2012 | -- | $114,737 |
| 2011 | -- | $114,737 -1% |
| 2010 | -- | $115,926 -1% |
| 2009 | -- | $117,118 |
| 2008 | -- | $117,118 +2.3% |
| 2007 | -- | $114,431 +5.7% |
| 2006 | -- | $108,298 +10% |
| 2005 | -- | $98,453 -3.6% |
| 2004 | -- | $102,130 +19.5% |
| 2003 | -- | $85,460 |
| 2002 | -- | $85,460 +5.8% |
| 2001 | -- | $80,751 +1.7% |
| 2000 | -- | $79,372 |
Find assessor info on the county website
Monthly payment
Est. payment
Payment breakdown
Explore the cost of this home by adjusting the details. Changes won't be saved.Climate risks
Neighborhood: 76513
Nearby schools
GreatSchools rating
- 9/10Lakewood Elementary SchoolGrades: K-5Distance: 1.1 mi
- 8/10Lake Belton Middle SchoolGrades: 6-8Distance: 2.6 mi
- 7/10Lake Belton High SchoolGrades: 9-12Distance: 1.3 mi
Schools provided by the listing agent
- District: Belton ISD
Source: Central Texas MLS. This data may not be complete. We recommend contacting the local school district to confirm school assignments for this home.
- $20,000-- bd-- ba-- sqft21 Tanyard Rd, Morgans Pt Resort, TX 76513Off Market
- $217,800-- bd2 ba1.7k sqft15 Oakmont Cir, Morgans Pt Resort, TX 76513Off Market
- $331,0003 bd2 ba2k sqft19 Oakmont Cir, Morgans Pt Resort, TX 76513Off Market
- $226,7003 bd2 ba1.4k sqft26 Tanyard Rd, Morgans Pt Resort, TX 76513Off Market
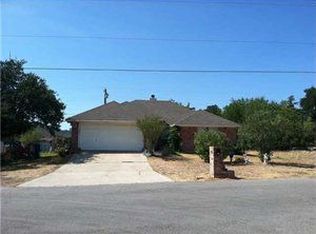
- $20,000-- bd-- ba-- sqft23 Tanyard Rd, Morgans Pt Resort, TX 76513Off Market
- $10,000-- bd-- ba-- sqft42 Oakmont Cir, Morgans Pt Resort, TX 76513Off Market
- $262,9004 bd2 ba1.5k sqft30 Tanyard Rd, Morgans Pt Resort, TX 76513Off Market
- $244,5003 bd2 ba1.3k sqft25 Tanyard Rd, Morgans Pt Resort, TX 76513Off Market
A local agent can set up tours, give advice and negotiate with sellers.
A local lender can help you make sure your offer is ready when you are.
Similar homes
- $415,0005 bd3 ba2.8k sqft575 Sp Terry Rd, Belton, TX 76513For Sale By Owner
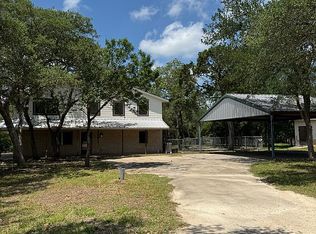
- $337,7703 bd2 ba1.8k sqft11 Ridgewood Dr, Morgans Pt Resort, TX 76513Active
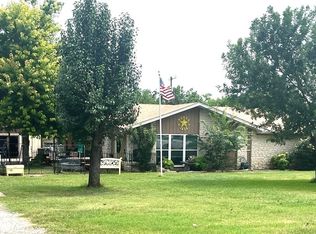
 MLS ID #620025, David Weakley, Keller Williams Realty Brazos. Central Texas MLS
 - $415,0004 bd3 ba2k sqft12818 Stonegate Trl, Belton, TX 76513Active
 MLS ID #618266, Tina G. Walden, LPT Realty. Central Texas MLS
 - $399,9004 bd3 ba2.1k sqft5508 Denmans Mountain Rd, Belton, TX 76513Active
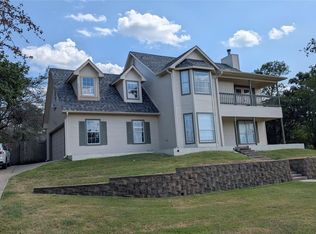
 MLS ID #3353024, Joshua Patton, Real Estate Dragonfly, LLC. Unlock MLS
 - $339,9004 bd2 ba1.9k sqft3001 River Place Dr, Belton, TX 76513ActiveMLS ID #606122, Donna Gregory, First Texas Brokerage-Temple. Central Texas MLS
- $350,0003 bd2 ba2k sqft3206 W Nugent Ave, Temple, TX 76504ActiveMLS ID #620664, Ali Thompson, Real Broker, LLC. Central Texas MLS
- $229,9003 bd2 ba1.4k sqft4049 Morgans Point Rd, Morgans Pt Resort, TX 76513ActiveMLS ID #615217, Garrett Ashby, Ashby Real Estate Group. Central Texas MLS
- $459,9994 bd3 ba2.4k sqft1650 Clarence Rd, Temple, TX 76501ActiveMLS ID #606628, Angela Reese, Compass RE Texas, LLC. Central Texas MLS
- $400,0004 bd2 ba2.1k sqft519 Pleasant View Rd, Troy, TX 76579ActiveMLS ID #603282, Adelaide Baird, Aspen Real Estate. Central Texas MLS
- $299,9003 bd2 ba1.6k sqft3019 Summit Dr, Belton, TX 76513ActiveMLS ID #607967, Quinton Locklin, Keller Williams Lone Star Realty. Central Texas MLS
- $279,0003 bd2 ba1.9k sqft400 Downing St, Belton, TX 76513ActiveMLS ID #612544, Austin Hart, WGroup. Central Texas MLS
- $455,0005 bd3 ba2.8k sqft105 Blackfoot Dr, Temple, TX 76504ActiveMLS ID #601571, Tabitha Cartwright, Hometown Realty. Central Texas MLS
- $369,0002 bd1 ba1.5k sqft1915 & 1925 S Wall St, Belton, TX 76513ActiveMLS ID #606914, Tiffani Foxx, The Foxx Real Estate Group-ARG. Central Texas MLS
- $399,9004 bd2 ba2.1k sqft15963 Salado Dr, Temple, TX 76502ActiveMLS ID #604457, Adrian Mata, Keeping It Realty. Central Texas MLS
- $420,0003 bd2 ba1.7k sqft404 Roadrunner Ln, Killeen, TX 76542ActiveMLS ID #615717, Jean Shine, Coldwell Banker Apex, Realtors. Central Texas MLS
- $397,5004 bd2 ba2.2k sqft205 Red Oak Dr, Harker Heights, TX 76548ActiveMLS ID #614572, Sherry Gilchrist, Texas Luxe Realty. Central Texas MLS
- $450,0004 bd3 ba2.7k sqft1306 Harvest Dr, Nolanville, TX 76559ActiveMLS ID #605885, Arin Jalbert, Homestead Real Estate. Central Texas MLS
- $336,9004 bd3 ba2k sqft8401 Split Trail Cv, Temple, TX 76502ActiveMLS ID #612430, Rebecca Taylor, Veterans Real Estate. Central Texas MLS
- $239,0003 bd2 ba1.6k sqft213 E Upshaw Ave, Temple, TX 76501ActiveMLS ID #621246, Charlsie Barfield, Ashby Real Estate Group. Central Texas MLS
- $257,0003 bd2 ba1.7k sqft513 E 27th Ave, Belton, TX 76513ActiveMLS ID #594706, Gloria Watson, People 1st Realty LLC.. Central Texas MLS
