Property Description:
Welcome to this beautifully remodeled 3-bedroom, 2-bath home offering 1,783 sq. ft. of stylish comfort in the heart of Belton, Texas. Nestled in a fabulous, established neighborhood, this property is surrounded by mature trees that provide shade, privacy, and timeless curb appeal.
Inside, you’ll find bright, open living spaces with modern finishes and a natural flow between the kitchen, dining, and living areas—perfect for both everyday living and entertaining. Step outside to a spacious backyard deck, ideal for enjoying peaceful mornings or relaxing afternoons outdoors.
Conveniently located just 10 minutes from Baylor Scott & White, 25 minutes to Fort Hood, 40 minutes to Georgetown, and under an hour to Austin, this home combines small-town charm with easy access to major destinations.
Experience the best of Central Texas living—modern comfort, classic charm, and an unbeatable location!
Pending
Price cut: $22.9K (7/29)
$257,000
513 E 27th Ave, Belton, TX 76513
3beds
1,783sqft
Single Family Residence
Built in 1975
0.27 Acres Lot
$-- Zestimate®
$144/sqft
$-- HOA
What's special
Modern finishesStylish comfortSpacious backyard deckRelaxing afternoons outdoorsBright open living spacesTimeless curb appealMature trees
- 337 days
- 647
- 49
Zillow last checked:
Listing updated:
Listed by:
Gloria Watson 254-247-0683,
People 1st Realty LLC.
Source: Central Texas MLS,MLS#: 594706 Originating MLS: Fort Hood Area Association of REALTORS
Originating MLS: Fort Hood Area Association of REALTORSFacts & features
Interior
Bedrooms & bathrooms
- Bedrooms: 3
- Bathrooms: 2
- Full bathrooms: 2
Heating
- Central, Electric, Fireplace(s)
Cooling
- Central Air, Electric, 1 Unit
Appliances
- Included: Dishwasher, Electric Range, Electric Water Heater, Disposal, Refrigerator, Some Electric Appliances, Microwave, Range
- Laundry: Washer Hookup, Electric Dryer Hookup, Inside, Laundry in Utility Room, Laundry Room
Features
- Ceiling Fan(s), Chandelier, Double Vanity, Recessed Lighting, Shower Only, Separate Shower, Tub Shower, Vanity, Walk-In Closet(s), Breakfast Bar, Kitchen/Family Room Combo, Kitchen/Dining Combo, Pantry
- Flooring: Carpet, Ceramic Tile
- Attic: Access Only
- Number of fireplaces: 1
- Fireplace features: Wood Burning
Interior area
- Total interior livable area: 1,783 sqft
Video & virtual tour
Property
Parking
- Total spaces: 2
- Parking features: Garage
- Garage spaces: 2
Accessibility
- Accessibility features: Wheelchair Access
Features
- Levels: One
- Stories: 1
- Patio & porch: Deck
- Exterior features: Deck
- Pool features: None
- Spa features: None
- Fencing: Back Yard,Wood
- Has view: Yes
- View description: None
- Body of water: None
Lot
- Size: 0.27 Acres
Details
- Parcel number: 72764
Construction
Type & style
- Home type: SingleFamily
- Architectural style: Traditional
- Property subtype: Single Family Residence
Materials
- Batts Insulation, Blown-In Insulation, Brick, Masonry
- Foundation: Slab
- Roof: Composition,Shingle
Condition
- Resale
- Year built: 1975
Utilities & green energy
- Sewer: Not Connected (at lot), Public Sewer
- Water: Not Connected (at lot), Public
- Utilities for property: Above Ground Utilities, Electricity Available, Trash Collection Public
Community & HOA
Community
- Features: None
- Subdivision: Oak View
HOA
- Has HOA: No
Location
- Region: Belton
Financial & listing details
- Price per square foot: $144/sqft
- Tax assessed value: $229,454
- Annual tax amount: $2,135
- Date on market: 10/7/2025
- Cumulative days on market: 336 days
- Listing agreement: Exclusive Right To Sell
- Listing terms: Cash,Conventional,FHA,USDA Loan
- Electric utility on property: Yes
- Road surface type: Paved
Estimated market value
Not available
Estimated sales range
Not available
$2,148/mo
Price history
| Date | Event | Price |
|---|---|---|
| 9/8/2026 | Pending sale | $257,000$144/sqft |
Source:  Central Texas MLS #594706 Report a problem Central Texas MLS #594706 Report a problem | ||
| 7/29/2026 | Price change | $257,000-8.2%$144/sqft |
Source: Central Texas MLS #594706 Report a problem | ||
| 6/11/2026 | Price change | $279,900-3.4%$157/sqft |
Source:  Unlock MLS #9280845 Report a problem Unlock MLS #9280845 Report a problem | ||
| 5/1/2026 | Price change | $289,900-3.3%$163/sqft |
Source: Central Texas MLS #594706 Report a problem | ||
| 12/8/2025 | Price change | $299,900-3.3%$168/sqft |
Source: Central Texas MLS #594706 Report a problem | ||
| 10/7/2025 | Listed for sale | $310,000$174/sqft |
Source: Central Texas MLS #594706 Report a problem | ||
Public tax history
| Year | Property taxes | Tax assessment |
|---|---|---|
| 2025 | $2,135 -32.2% | $229,454 +1.2% |
| 2024 | $3,147 +7.8% | $226,720 +11.4% |
| 2023 | $2,919 -20.2% | $203,602 +10% |
| 2022 | $3,656 | $185,093 +10% |
| 2021 | -- | $168,266 +6.4% |
| 2020 | $3,491 +4.5% | $158,126 -3% |
| 2019 | $3,340 +6% | $163,012 +24.7% |
| 2018 | $3,151 +11.4% | $130,683 +0.6% |
| 2017 | $2,829 | $129,953 +4.1% |
| 2016 | $2,829 +3.5% | $124,834 +6.6% |
| 2015 | $2,733 | $117,084 +1.4% |
| 2014 | $2,733 | $115,444 +0.9% |
| 2013 | -- | $114,464 +0.1% |
| 2012 | -- | $114,331 -1% |
| 2011 | -- | $115,539 |
| 2010 | -- | $115,539 -1% |
| 2009 | -- | $116,748 -1% |
| 2008 | -- | $117,958 +5.9% |
| 2007 | -- | $111,334 +4.9% |
| 2006 | -- | $106,130 +4.1% |
| 2005 | -- | $101,911 -1.7% |
| 2004 | -- | $103,669 +5.5% |
| 2003 | -- | $98,295 +5.1% |
| 2002 | -- | $93,566 +10% |
| 2001 | -- | $85,060 |
| 2000 | -- | $85,060 |
Find assessor info on the county website
Monthly payment
Est. payment
Payment breakdown
Explore the cost of this home by adjusting the details. Changes won't be saved.Climate risks
Neighborhood: 76513
Nearby schools
Schools provided by the listing agent
- Elementary: Charter Oak Elementary
- Middle: Belton Middle School
- High: Belton High School
- District: Belton ISD
Source: Central Texas MLS. This data may not be complete. We recommend contacting the local school district to confirm school assignments for this home.


Similar homes
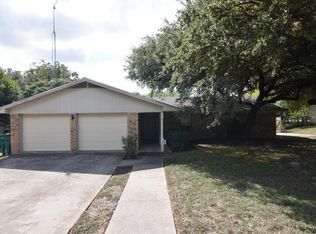
- $239,0003 bd2 ba1.4k sqft609 Hastings Rd, Belton, TX 76513Active

 MLS ID #622989, Yohana Balladares, Realty Of America, Llc. Central Texas MLS
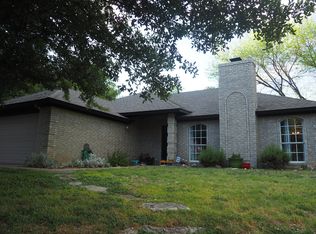
 - $315,0003 bd2 ba1.8k sqft501 E 24th Ave, Belton, TX 76513Active
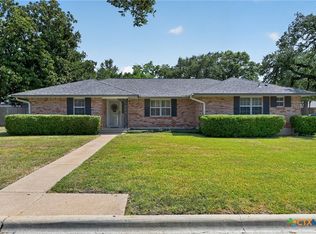 MLS ID #621507, Marion Grayson, Bryan Properties. Central Texas MLS
 - $289,9003 bd2 ba1.6k sqft3019 Summit Dr, Belton, TX 76513Active
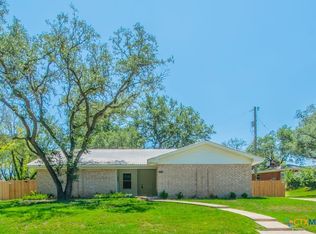 MLS ID #607967, Quinton Locklin, Keller Williams Lone Star Realty. Central Texas MLS
 - $230,0003 bd2 ba1.8k sqft2808 Kneese Dr, Belton, TX 76513Active
 MLS ID #613717, Ryan Smith, Realty of America, LLC. Central Texas MLS
 - $259,9003 bd2 ba1.8k sqft7273 Woodlake Cir, Belton, TX 76513ActiveMLS ID #620953, Quinton Locklin, Keller Williams Lone Star Realty. Central Texas MLS
- $272,5003 bd2 ba1.7k sqft51 Cliffside Cir, Morgans Pt Resort, TX 76513ActiveMLS ID #610524, Ryan Smith, Realty of America, LLC. Central Texas MLS
- $235,0003 bd2 ba1.2k sqft905 Concho St, Belton, TX 76513ActiveMLS ID #618960, Maria Jones, Magnolia Realty Temple Belton. Central Texas MLS
- $230,0004 bd2 ba2.3k sqft4912 S Pea Ridge Rd, Temple, TX 76502ActiveMLS ID #618748, Jimmy Ashby, Ashby Real Estate Group. Central Texas MLS
- $259,9004 bd2 ba2k sqft4117 Antelope Trl, Temple, TX 76504ActiveMLS ID #613361, Hatice Alkaya Schlabach, REAL STAR PROPERTY MANAGEMENT LLC. Central Texas MLS
- $249,0003 bd2 ba1.5k sqft3413 Meadow Oaks Dr, Temple, TX 76502ActiveMLS ID #614687, Adrian Mata, Keeping It Realty. Central Texas MLS
- $249,9003 bd3 ba2k sqft1053 Tumbleweed Trl, Temple, TX 76502ActiveMLS ID #623534, Kelly Pickel, Coldwell Banker - Lakeway. Central Texas MLS
- $259,9003 bd2 ba1.5k sqft910 Neuberry Cliffe, Temple, TX 76502ActiveMLS ID #613862, Brook Fowler, Fowler Legacy Group. Central Texas MLS
- $265,0003 bd2 ba1.6k sqft8614 Surrey Dr, Temple, TX 76502ActiveMLS ID #591805, Amber Brown, White Label Realty. Central Texas MLS
- $260,0003 bd2 ba1.4k sqft11 Burnham Dr, Temple, TX 76502ActiveMLS ID #623855, Jared J. West, Team West Real Estate LLC. Central Texas MLS
- $264,0004 bd3 ba2.3k sqft3109 W Avenue R, Temple, TX 76504ActiveMLS ID #618776, Ali Thompson, Real Broker, LLC. Central Texas MLS
- $270,0003 bd2 ba1.6k sqft4418 Stagecoach Trl, Temple, TX 76502ActiveMLS ID #619621, Tena Hodge, Ashby Real Estate Group. Central Texas MLS
- $264,9004 bd3 ba2.1k sqft3302 Chisholm Trl, Temple, TX 76504ActiveMLS ID #622070, Kirbi Barbosa, Native Real Estate. Central Texas MLS
- $255,0003 bd3 ba2.4k sqft8716 Starview St, Temple, TX 76502ActiveMLS ID #616351, Laura Johansson, Epique Realty LLC. Central Texas MLS
- $305,0003 bd2 ba1.7k sqft46 Bluebonnet Dr, Morgans Pt Resort, TX 76513ActiveMLS ID #622518, Pamela Digman, Jim Wright Company. Central Texas MLS
- $238,5004 bd2 ba1.8k sqft3209 Shady Hill Dr, Temple, TX 76502ActiveMLS ID #617099, Vanessa Morales, All City Real Estate Ltd. Co. Central Texas MLS
