Some homes offer more than square footage—they offer a lifestyle that is becoming harder to find. Located in North Belton, this charming home combines convenient access to Belton, Temple, and the surrounding Central Texas area with the space and character of an established neighborhood.
Mature trees, generous yards, and individually styled homes create a welcome alternative to today’s cookie-cutter communities. The expansive, fenced backyard features a covered gazebo surrounded by shade trees—the perfect setting for weekend barbecues, gardening, pets, outdoor entertaining, or bringing back those unforgettable ’90s-style summer days.
Inside, a wood-burning fireplace and spacious kitchen add warmth and function, while the home’s solid character offers exciting potential for someone ready to personalize it. If you’ve been searching for a home with room to breathe, an easy-to-love location, and possibilities both inside and out, this one deserves a closer look.
Active
$239,000
609 Hastings Rd, Belton, TX 76513
3beds
1,494sqft
Single Family Residence
Built in 1973
0.32 Acres Lot
$231,900 Zestimate®
$160/sqft
$-- HOA
What's special
Wood-burning fireplaceGenerous yardsSpacious kitchenMature treesSolid characterExpansive fenced backyardIndividually styled homes
- 46 days
- 1,077
- 172
Likely to sell faster than
Zillow last checked:
Listing updated:
Listed by:
Yohana Balladares (254)630-8850,
Realty Of America, Llc
Source: Central Texas MLS,MLS#: 622989 Originating MLS: Fort Hood Area Association of REALTORS
Originating MLS: Fort Hood Area Association of REALTORSFacts & features
Interior
Bedrooms & bathrooms
- Bedrooms: 3
- Bathrooms: 2
- Full bathrooms: 2
Heating
- Central, Electric
Cooling
- Central Air, Electric, 1 Unit
Appliances
- Included: Dishwasher, Electric Cooktop, Electric Range, Disposal, Oven, Vented Exhaust Fan, Microwave, Range
- Laundry: Washer Hookup, Electric Dryer Hookup
Features
- Ceiling Fan(s), Vanity, Walk-In Closet(s)
- Flooring: Ceramic Tile, Vinyl, Wood
- Attic: Access Only
- Number of fireplaces: 1
- Fireplace features: Living Room, Wood Burning
Interior area
- Total interior livable area: 1,494 sqft
Video & virtual tour
Property
Parking
- Total spaces: 2
- Parking features: Garage, Garage Door Opener
- Garage spaces: 2
Features
- Levels: One
- Stories: 1
- Pool features: None
- Fencing: Back Yard,Wood
- View description: None
- Body of water: None
Lot
- Size: 0.32 Acres
Details
- Additional structures: Gazebo
- Parcel number: 105271
Construction
Type & style
- Home type: SingleFamily
- Architectural style: None
- Property subtype: Single Family Residence
Materials
- Brick
- Foundation: Slab
- Roof: Composition,Shingle
Condition
- Resale
- Year built: 1973
Utilities & green energy
- Sewer: Public Sewer
- Utilities for property: Electricity Available, High Speed Internet Available, Trash Collection Public
Community & HOA
Community
- Features: None
- Security: Smoke Detector(s)
- Subdivision: Normand Heights Add Revis
HOA
- Has HOA: No
Location
- Region: Belton
Financial & listing details
- Price per square foot: $160/sqft
- Tax assessed value: $250,919
- Annual tax amount: $3,426
- Date on market: 8/22/2026
- Cumulative days on market: 47 days
- Listing agreement: Exclusive Right To Sell
- Listing terms: Cash,Conventional,FHA,VA Loan
- Electric utility on property: Yes
- Road surface type: Asphalt, Concrete
Estimated market value
$231,900
$220,000 - $243,000
$1,815/mo
Price history
| Date | Event | Price |
|---|---|---|
| 8/22/2026 | Listed for sale | $239,000+91.4%$160/sqft |
Source:  Central Texas MLS #622989 Report a problem Central Texas MLS #622989 Report a problem | ||
| 9/13/2024 | Listing removed | $1,550$1/sqft |
Source: Zillow Rentals Report a problem | ||
| 8/6/2024 | Listed for rent | $1,550+19.7%$1/sqft |
Source: Zillow Rentals Report a problem | ||
| 5/11/2017 | Listing removed | $1,295$1/sqft |
Source: Covington Rentals, LLC Report a problem | ||
| 3/18/2017 | Listed for rent | $1,295$1/sqft |
Source: Covington Rentals, LLC Report a problem | ||
| 2/8/2013 | Sold | -- |
Source: Central Texas MLS #9098536 Report a problem | ||
| 10/2/2012 | Listing removed | $124,900$84/sqft |
Source: RE/MAX PLATINUM III #98536 Report a problem | ||
| 9/25/2012 | Listed for sale | $124,900$84/sqft |
Source: RE/MAX PLATINUM III #98536 Report a problem | ||
Public tax history
| Year | Property taxes | Tax assessment |
|---|---|---|
| 2025 | $3,426 -4.4% | $250,919 -5.4% |
| 2024 | $3,583 +15.2% | $265,169 +24.4% |
| 2023 | $3,109 -19.3% | $213,133 +10% |
| 2022 | $3,852 | $193,757 +10% |
| 2021 | -- | $176,143 +10% |
| 2020 | $3,540 +4.5% | $160,130 +6% |
| 2019 | $3,387 +6% | $151,031 +14.1% |
| 2018 | $3,196 +17.8% | $132,339 +0.6% |
| 2017 | $2,713 | $131,536 +9.3% |
| 2016 | $2,713 +6.9% | $120,295 +10% |
| 2015 | $2,539 | $109,359 +1.4% |
| 2014 | $2,539 | $107,813 +5.2% |
| 2013 | -- | $102,447 +0.1% |
| 2012 | -- | $102,368 -1% |
| 2011 | -- | $103,439 |
| 2010 | -- | $103,439 -1% |
| 2009 | -- | $104,514 |
| 2008 | -- | $104,514 +3.3% |
| 2007 | -- | $101,189 -4% |
| 2006 | -- | $105,355 +4.2% |
| 2005 | -- | $101,114 +0.9% |
| 2004 | -- | $100,226 +4% |
| 2003 | -- | $96,399 +10% |
| 2002 | -- | $87,635 +10% |
| 2001 | -- | $79,668 |
| 2000 | -- | $79,668 |
Find assessor info on the county website
Monthly payment
Est. payment
Payment breakdown
Explore the cost of this home by adjusting the details. Changes won't be saved.Climate risks
Neighborhood: 76513
Nearby schools
Schools provided by the listing agent
- Elementary: Leon Heights Elementary
- Middle: Belton Middle School
- High: Belton High School
- District: Belton ISD
Source: Central Texas MLS. This data may not be complete. We recommend contacting the local school district to confirm school assignments for this home.
Similar homes
- $238,0003 bd2 ba1.4k sqft1406 N Penelope St, Belton, TX 76513Active
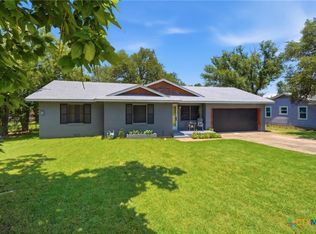
 MLS ID #612976, Brittany Colwell, Anchor Realty. Central Texas MLS
 - $235,0003 bd2 ba1.1k sqft524 E 13th Ave, Belton, TX 76513Active
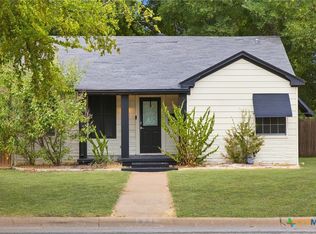 MLS ID #616981, Jayci Humphrey, All City Real Estate Ltd. Co. Central Texas MLS
 - $240,0003 bd2 ba1.3k sqft141 Woodland Trl, Belton, TX 76513Active
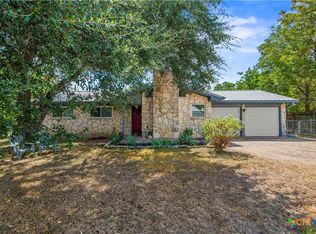 MLS ID #626850, Amber Rodriguez, Coldwell Banker Realty. Central Texas MLS
 - $265,0003 bd2 ba1.4k sqft1501 N Wall St, Belton, TX 76513Active
 MLS ID #624270, Jayci Humphrey, All City Real Estate Ltd. Co. Central Texas MLS
 - $265,0003 bd2 ba1.5k sqft1216 N Penelope St, Belton, TX 76513ActiveMLS ID #616371, Lilli Drayton, J.B. Goodwin, Realtors. Central Texas MLS
- $255,0004 bd3 ba1.9k sqft425 E 13th Ave, Belton, TX 76513ActiveMLS ID #616473, Alexandra Jackson, eXp Realty LLC. Central Texas MLS
- $224,9003 bd2 ba1.1k sqft6731 Athens St, Belton, TX 76513ActiveMLS ID #624267, Tanya Kerr, KWLS - T. Kerr Property Group. Central Texas MLS
- $239,0003 bd2 ba1.6k sqft2215 N 9th St, Temple, TX 76501ActiveMLS ID #626591, Nancy Hazard, Always Here Properties, Llc. Central Texas MLS
- $238,0004 bd2 ba1.7k sqft2202 Winchester Dr, Temple, TX 76502ActiveMLS ID #624141, Ryan Smith, Realty of America, LLC. Central Texas MLS
- $239,9993 bd2 ba1.6k sqft5812 Butterfly Ct, Temple, TX 76502ActiveMLS ID #623451, Shannon Jacobs, eXp Realty. Central Texas MLS
- $272,5003 bd2 ba1.7k sqft51 Cliffside Cir, Morgans Pt Resort, TX 76513ActiveMLS ID #610524, Ryan Smith, Realty of America, LLC. Central Texas MLS
- $309,9003 bd2 ba1.5k sqft1872 Fm 1670, Belton, TX 76513ActiveMLS ID #624910, Garrett Ashby, Ashby Real Estate Group. Central Texas MLS
- $239,0003 bd2 ba1.6k sqft2601 Stratford Dr, Temple, TX 76502ActiveMLS ID #612923, Mark Mahler, Mahler Group. Central Texas MLS
- $205,0003 bd2 ba1.1k sqft3205 El Capitan Dr, Temple, TX 76502ActiveMLS ID #622731, Jimmy Torres, Vista Real Estate Group-Compass RE Texas, LLC. Central Texas MLS
- $245,0002 bd2 ba1.4k sqft2209 S 51st St, Temple, TX 76504ActiveMLS ID #623883, Lisa J. Jay, All City Real Estate. Central Texas MLS
- $220,0004 bd2 ba1.8k sqft220 W Mockingbird Ln, Harker Heights, TX 76548Active
 MLS ID #1718375, Alasha Bunton, Compass RE Texas, LLC. Unlock MLS
 - $235,0003 bd2 ba1.4k sqft4318 Longhorn Trl, Temple, TX 76502ActiveMLS ID #621130, Ryan Payne, eXp Realty LLC. Central Texas MLS
- $275,0003 bd2 ba1.8k sqft3205 Pin Oak Dr, Temple, TX 76502ActiveMLS ID #625164, Jimmy Morales, Ashby Real Estate Group. Central Texas MLS
- $239,0003 bd2 ba2k sqft302 E Upshaw Ave, Temple, TX 76501ActiveMLS ID #622080, Charlsie Barfield, Ashby Real Estate Group. Central Texas MLS
- $249,9003 bd3 ba2k sqft1053 Tumbleweed Trl, Temple, TX 76502ActiveMLS ID #623534, Kelly Pickel, Coldwell Banker - Lakeway. Central Texas MLS
