Situated on a spacious 0.161-acre lot surrounded by mature trees, this charming 3-bedroom, 2-bath home delivers the perfect blend of comfort and convenience. Enjoy being just minutes from Belton Lake, shopping, dining, and recreation, with easy access to TX-317 and US-190. Inside, the thoughtfully designed floor plan welcomes you with vaulted ceilings, abundant natural light, tile flooring throughout the main living and wet areas, and laminate flooring in the bedrooms, meaning no carpet anywhere! The inviting living room is centered around a cozy fireplace, creating the perfect place to unwind. The kitchen features sleek black granite countertops, crisp white cabinetry with pullout drawers, stainless steel appliances, and an adjoining dining area. The primary bedroom offers a walk-in closet and private ensuite bath, while two additional bedrooms, each with its own closet, provide flexibility for guests or a home office and share a full bath. Step outside to a large fenced backyard shaded by mature trees, where a spacious deck sets the stage for morning coffee, weekend barbecues, and relaxing evenings outdoors.
Active
Price cut: $15K (9/21)
$224,900
6731 Athens St, Belton, TX 76513
3beds
1,125sqft
Single Family Residence
Built in 1987
7,000 Square Feet Lot
$222,200 Zestimate®
$200/sqft
$-- HOA
What's special
Cozy fireplaceAbundant natural lightStainless steel appliancesSpacious deckSleek black granite countertopsAdjoining dining areaSurrounded by mature trees
- 36 days
- 450
- 49
Zillow last checked:
Listing updated:
Listed by:
Tanya Kerr 512-748-5343,
KWLS - T. Kerr Property Group,
Steven Brandon 737-738-1480,
KWLS - T. Kerr Property Group
Source: Central Texas MLS,MLS#: 624267 Originating MLS: Williamson County Association of REALTORS
Originating MLS: Williamson County Association of REALTORSFacts & features
Interior
Bedrooms & bathrooms
- Bedrooms: 3
- Bathrooms: 2
- Full bathrooms: 2
Heating
- Central
Cooling
- Central Air
Appliances
- Included: Dishwasher, Electric Range, Electric Water Heater, Disposal, Oven, Microwave, Range
- Laundry: Main Level
Features
- All Bedrooms Down, Ceiling Fan(s), Chandelier, Carbon Monoxide Detector, See Remarks, Tub Shower, Vaulted Ceiling(s), Walk-In Closet(s), Eat-in Kitchen, Granite Counters, Pantry
- Flooring: Carpet Free, Laminate, Tile
- Attic: Other,See Remarks
- Number of fireplaces: 1
- Fireplace features: Living Room, Wood Burning
Interior area
- Total interior livable area: 1,125 sqft
Video & virtual tour
Property
Parking
- Total spaces: 2
- Parking features: Attached, Door-Single, Garage
- Attached garage spaces: 2
Features
- Levels: One
- Stories: 1
- Patio & porch: Deck
- Exterior features: Deck, Private Yard
- Pool features: None
- Fencing: Back Yard,Chain Link
- View description: None
- Body of water: None
Lot
- Size: 7,000 Square Feet
Details
- Parcel number: 60934
Construction
Type & style
- Home type: SingleFamily
- Architectural style: Other,See Remarks
- Property subtype: Single Family Residence
Materials
- HardiPlank Type
- Foundation: Other, See Remarks
- Roof: Composition,Shingle
Condition
- Resale
- Year built: 1987
Utilities & green energy
- Sewer: Public Sewer
- Water: Public
- Utilities for property: Electricity Available
Community & HOA
Community
- Features: None
- Security: Smoke Detector(s)
- Subdivision: Sparta Ridge
HOA
- Has HOA: No
Location
- Region: Belton
Financial & listing details
- Price per square foot: $200/sqft
- Tax assessed value: $173,493
- Annual tax amount: $374
- Date on market: 9/2/2026
- Cumulative days on market: 38 days
- Listing agreement: Exclusive Right To Sell
- Listing terms: Cash,Conventional,FHA,VA Loan
- Electric utility on property: Yes
- Road surface type: Paved
Estimated market value
$222,200
$211,000 - $233,000
$1,341/mo
Price history
| Date | Event | Price |
|---|---|---|
| 9/21/2026 | Price change | $224,900-6.3%$200/sqft |
Source:  Central Texas MLS #624267 Report a problem Central Texas MLS #624267 Report a problem | ||
| 9/3/2026 | Listed for sale | $239,900$213/sqft |
Source: Central Texas MLS #624267 Report a problem | ||
Public tax history
| Year | Property taxes | Tax assessment |
|---|---|---|
| 2025 | $374 +1.2% | $173,493 -3.2% |
| 2024 | $369 +0.6% | $179,178 +37.3% |
| 2023 | $367 -70.7% | $130,463 +10% |
| 2022 | $1,252 | $118,603 +10% |
| 2021 | -- | $107,821 +10% |
| 2020 | $1,224 -2% | $98,019 +2.7% |
| 2019 | $1,249 -0.1% | $95,447 +5.5% |
| 2018 | $1,251 +0.6% | $90,437 +0.6% |
| 2017 | $1,243 | $89,873 +8% |
| 2016 | $1,243 -5.5% | $83,252 +1.6% |
| 2015 | $1,315 | $81,911 +1.4% |
| 2014 | $1,315 | $80,770 +0.8% |
| 2013 | -- | $80,123 +0.3% |
| 2012 | -- | $79,867 -0.9% |
| 2011 | -- | $80,615 |
| 2010 | -- | $80,615 -0.9% |
| 2009 | -- | $81,363 |
| 2008 | -- | $81,363 +2.3% |
| 2007 | -- | $79,545 +10.9% |
| 2005 | -- | $71,749 -1.9% |
| 2004 | -- | $73,156 +16.4% |
| 2002 | -- | $62,840 +10% |
| 2001 | -- | $57,127 |
| 2000 | -- | $57,127 |
Find assessor info on the county website
Monthly payment
Est. payment
Payment breakdown
Explore the cost of this home by adjusting the details. Changes won't be saved.Climate risks
Neighborhood: 76513
Nearby schools
Schools provided by the listing agent
- Elementary: Sparta Elementary
- Middle: Belton Middle School
- High: Belton High School
- District: Belton ISD
Source: Central Texas MLS. This data may not be complete. We recommend contacting the local school district to confirm school assignments for this home.

Similar homes
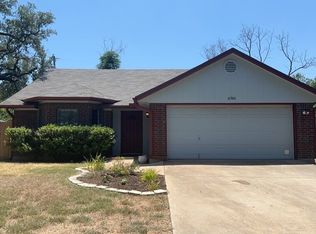
- $239,0003 bd2 ba1.4k sqft609 Hastings Rd, Belton, TX 76513Active

 MLS ID #622989, Yohana Balladares, Realty Of America, Llc. Central Texas MLS
 - $235,0003 bd2 ba1.1k sqft524 E 13th Ave, Belton, TX 76513Active
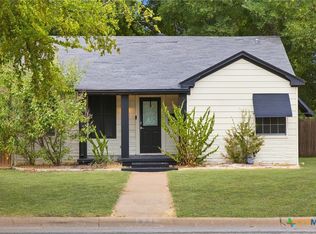 MLS ID #616981, Jayci Humphrey, All City Real Estate Ltd. Co. Central Texas MLS
 - $235,0003 bd2 ba1.2k sqft905 Concho St, Belton, TX 76513Active
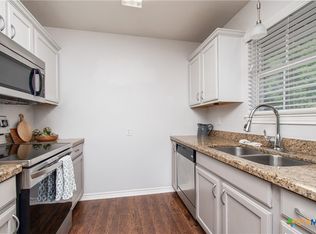 MLS ID #618960, Maria Jones, Magnolia Realty Temple Belton. Central Texas MLS
 - $200,0003 bd2 ba1.3k sqft1400 Magnolia St, Belton, TX 76513Active
 MLS ID #624195, Jacqueline Wigginton, Magnolia Realty Temple Belton. Central Texas MLS
 - $238,0003 bd2 ba1.4k sqft1406 N Penelope St, Belton, TX 76513ActiveMLS ID #612976, Brittany Colwell, Anchor Realty. Central Texas MLS
- $250,0003 bd2 ba1.4k sqft526 Armstrong Dr, Belton, TX 76513ActiveMLS ID #616284, Reganne Queen, Real Broker, LLC. Central Texas MLS
- $215,0003 bd2 ba1.3k sqft1060 Lindsey Cir, Belton, TX 76513ActiveMLS ID #605187, Linda Torres, All City Real Estate Ltd. Co. Central Texas MLS
- $194,0002 bd2 ba1.4k sqft10 E Aztec Ln, Belton, TX 76513ActiveMLS ID #625204, Kristy Baker, Ten42 Realty, LLC. Central Texas MLS
- $205,0003 bd1 ba962 sqft615 E 9th Ave, Belton, TX 76513ActiveMLS ID #617455, Aaron Jistel, ListingSpark. Central Texas MLS
- $265,0003 bd2 ba1.4k sqft1501 N Wall St, Belton, TX 76513ActiveMLS ID #624270, Jayci Humphrey, All City Real Estate Ltd. Co. Central Texas MLS
- $285,0003 bd2 ba1.4k sqft2 Holly Ct, Morgans Pt Resort, TX 76513ActiveMLS ID #625388, Carolyn Brown, Worth Clark Realty. Central Texas MLS
- $309,9003 bd2 ba1.5k sqft1872 Fm 1670, Belton, TX 76513ActiveMLS ID #624910, Garrett Ashby, Ashby Real Estate Group. Central Texas MLS
- $219,9003 bd2 ba1.2k sqft1605 Oak Chase Trl, Temple, TX 76502ActiveMLS ID #616599, Katie Strange, Two Lakes Real Estate. Central Texas MLS
- $235,0003 bd2 ba1.6k sqft9104 Lonesome Oak Dr, Temple, TX 76502ActiveMLS ID #626804, Ashley Fuchs, Hearthstone Home Group- All Ci. Central Texas MLS
- $225,0003 bd2 ba1.4k sqft428 Parkfield Ln, Temple, TX 76502ActiveMLS ID #624909, Ryan Smith, Realty of America, LLC. Central Texas MLS
- $224,9003 bd2 ba1.4k sqft7114 Pappus Ct, Temple, TX 76502ActiveMLS ID #601577, Tina G. Walden, LPT Realty. Central Texas MLS
- $204,9993 bd2 ba1.3k sqft706 Pecos Dr, Temple, TX 76504ActiveMLS ID #626074, Lisa Yoder, eXp Realty - Austin. Central Texas MLS
- $224,9993 bd2 ba1.5k sqft3213 Westrim Dr, Killeen, TX 76549ActiveMLS ID #625576, Laron Phillips, Levi Rodgers Real Estate Group. Central Texas MLS
- $249,9003 bd3 ba1.5k sqft9804 River Land Ct, Temple, TX 76502ActiveMLS ID #623096, Ali Thompson, Real Broker, LLC. Central Texas MLS
- $210,0003 bd2 ba1.2k sqft2604 Ridglea Ct, Killeen, TX 76543ActiveMLS ID #623936, Morgan Cooley, Homesmart. Central Texas MLS
