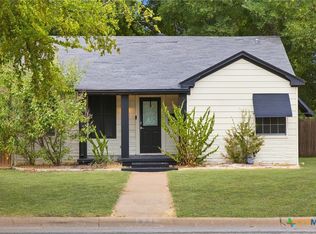
**ALMOST HALF AN ACRE IN BELTON—WITH ROOM TO BREATHE!** If space, location, and value are at the top of your list, 1406 N Penelope deserves a look. Situated on a rare **.4-acre lot in an established Belton neighborhood**, this property offers something increasingly difficult to find close to town: a spacious private backyard, mature trees, a 2-car garage, and plenty of room for the future.
Inside, original hardwood floors add timeless character while updated finishes keep the home feeling fresh and functional. The kitchen features **concrete countertops and a large gas range**, making it a great space for both everyday living and entertaining. Updated bathroom vanities, a recently replaced roof, and additional improvements make this home move-in ready.
The oversized backyard provides endless possibilities—entertaining, gardening, pets, play space, or simply enjoying your own private piece of Belton.
And the location is hard to beat. You're minutes from **UMHB, Downtown Belton, H-E-B, Walmart, and local schools**, making this an excellent option for homeowners, families, or investors looking for a property with strong rental potential.
**A large lot, great location, 2-car garage, updated features, and plenty of potential—all at a price point that makes this one worth seeing.**
**Schedule your private showing today!**
Active
Price cut: $6.9K (9/22)
$238,000
1406 N Penelope St, Belton, TX 76513
3beds
1,413sqft
Single Family Residence
Built in 1961
0.46 Acres Lot
$235,000 Zestimate®
$168/sqft
$-- HOA
What's special
Modern updatesPrivate backyardVintage characterLarge lot sizeOversized backyardOriginal hardwood floorsMature trees
- 155 days
- 760
- 107
Zillow last checked:
Listing updated:
Listed by:
Brittany Colwell 254-718-1618,
Anchor Realty
Source: Central Texas MLS,MLS#: 612976 Originating MLS: Temple Belton Board of REALTORS
Originating MLS: Temple Belton Board of REALTORSFacts & features
Interior
Bedrooms & bathrooms
- Bedrooms: 3
- Bathrooms: 2
- Full bathrooms: 2
Heating
- Central, Gas
Cooling
- Central Air, Electric, 1 Unit
Appliances
- Included: Dishwasher, Disposal, Gas Range, Gas Water Heater, Microwave, Some Gas Appliances, Range
- Laundry: Inside, Laundry Room
Features
- Ceiling Fan(s), Separate/Formal Dining Room, Multiple Dining Areas, Open Floorplan, Pull Down Attic Stairs, Tub Shower, Vanity, Kitchen/Family Room Combo, Kitchen/Dining Combo, Pantry, Solid Surface Counters
- Flooring: Ceramic Tile, Hardwood
- Attic: Pull Down Stairs
- Has fireplace: No
- Fireplace features: None
Interior area
- Total interior livable area: 1,413 sqft
Video & virtual tour
Property
Parking
- Total spaces: 2
- Parking features: Attached, Garage
- Attached garage spaces: 2
Features
- Levels: One
- Stories: 1
- Patio & porch: Covered, Porch
- Exterior features: Porch
- Pool features: None
- Fencing: Back Yard,Chain Link
- View description: None
- Body of water: None
Lot
- Size: 0.46 Acres
Details
- Parcel number: 57301
Construction
Type & style
- Home type: SingleFamily
- Architectural style: Traditional
- Property subtype: Single Family Residence
Materials
- Brick, Masonry
- Foundation: Pillar/Post/Pier
- Roof: Composition,Shingle
Condition
- Resale
- Year built: 1961
Utilities & green energy
- Sewer: Public Sewer
- Water: Public
- Utilities for property: Cable Available, High Speed Internet Available, Trash Collection Public
Community & HOA
Community
- Features: None, Playground, Curbs
- Subdivision: C B Smith Add
HOA
- Has HOA: No
Location
- Region: Belton
Financial & listing details
- Price per square foot: $168/sqft
- Tax assessed value: $241,581
- Annual tax amount: $4,848
- Date on market: 5/17/2026
- Cumulative days on market: 156 days
- Listing agreement: Exclusive Right To Sell
- Listing terms: Cash,Conventional,FHA,VA Loan
Estimated market value
$235,000
$223,000 - $247,000
$1,525/mo
Price history
| Date | Event | Price |
|---|---|---|
| 9/22/2026 | Price change | $238,000-2.8%$168/sqft |
Source:  Central Texas MLS #612976 Report a problem Central Texas MLS #612976 Report a problem | ||
| 9/2/2026 | Price change | $244,8990%$173/sqft |
Source: Central Texas MLS #612976 Report a problem | ||
| 7/23/2026 | Price change | $244,900-1.6%$173/sqft |
Source: Central Texas MLS #612976 Report a problem | ||
| 5/17/2026 | Listed for sale | $249,000$176/sqft |
Source: Central Texas MLS #612976 Report a problem | ||
| 9/5/2017 | Sold | -- |
Source: Central Texas MLS #320441 Report a problem | ||
Public tax history
| Year | Property taxes | Tax assessment |
|---|---|---|
| 2025 | $4,848 +4.7% | $241,581 +5.3% |
| 2024 | $4,630 +8% | $229,357 +6.9% |
| 2023 | $4,288 +4.4% | $214,479 +18.3% |
| 2022 | $4,106 | $181,341 +30.3% |
| 2021 | -- | $139,150 +10% |
| 2020 | $2,725 +4.8% | $126,500 +5.4% |
| 2019 | $2,599 -8.5% | $120,015 +14.8% |
| 2018 | $2,841 +237.1% | $104,545 +0.4% |
| 2017 | $843 | $104,083 +8.6% |
| 2016 | $843 -64.5% | $95,828 +1.8% |
| 2015 | $2,373 | $94,160 +1.4% |
| 2014 | $2,373 | $92,897 -0.4% |
| 2013 | -- | $93,240 -0.1% |
| 2012 | -- | $93,375 |
| 2011 | -- | $93,375 -1.2% |
| 2010 | -- | $94,478 -1.2% |
| 2009 | -- | $95,581 |
| 2008 | -- | $95,581 +7.4% |
| 2007 | -- | $88,980 -0.2% |
| 2006 | -- | $89,132 +4.6% |
| 2005 | -- | $85,174 +4.1% |
| 2004 | -- | $81,789 |
| 2003 | -- | $81,789 +6.2% |
| 2002 | -- | $77,001 +10% |
| 2001 | -- | $70,001 +6.8% |
| 2000 | -- | $65,536 |
Find assessor info on the county website
Monthly payment
Est. payment
Payment breakdown
Explore the cost of this home by adjusting the details. Changes won't be saved.Climate risks
Neighborhood: 76513
Nearby schools
Schools provided by the listing agent
- District: Belton ISD
Source: Central Texas MLS. This data may not be complete. We recommend contacting the local school district to confirm school assignments for this home.

Similar homes
- $235,0003 bd2 ba1.1k sqft524 E 13th Ave, Belton, TX 76513Active
 MLS ID #616981, Jayci Humphrey, All City Real Estate Ltd. Co. Central Texas MLS
 - $229,0003 bd2 ba1.4k sqft609 Hastings Rd, Belton, TX 76513Active
 MLS ID #622989, Yohana Balladares, Realty Of America, Llc. Central Texas MLS
 - $260,0003 bd2 ba1.4k sqft1501 N Wall St, Belton, TX 76513Active
 MLS ID #624270, Jayci Humphrey, All City Real Estate Ltd. Co. Central Texas MLS
 - $265,0003 bd2 ba1.5k sqft1216 N Penelope St, Belton, TX 76513Active
 MLS ID #616371, Lilli Drayton, J.B. Goodwin, Realtors. Central Texas MLS
 - $205,0003 bd1 ba962 sqft615 E 9th Ave, Belton, TX 76513ActiveMLS ID #617455, Aaron Jistel, ListingSpark. Central Texas MLS
- $185,0003 bd2 ba1.3k sqft1400 Magnolia St, Belton, TX 76513ActiveMLS ID #624195, Jacqueline Wigginton, Magnolia Realty Temple Belton. Central Texas MLS
- $224,9003 bd2 ba1.1k sqft6731 Athens St, Belton, TX 76513ActiveMLS ID #624267, Tanya Kerr, KWLS - T. Kerr Property Group. Central Texas MLS
- $280,0003 bd2 ba1.5k sqft7 Morgans Point Blvd, Morgans Pt Resort, TX 76513ActiveMLS ID #625821, Ara McGregor, Native Real Estate. Central Texas MLS
- $239,0003 bd2 ba1.6k sqft2215 N 9th St, Temple, TX 76501ActiveMLS ID #626591, Nancy Hazard, Always Here Properties, Llc. Central Texas MLS
- $239,0003 bd2 ba1.6k sqft2601 Stratford Dr, Temple, TX 76502ActiveMLS ID #612923, Mark Mahler, Mahler Group. Central Texas MLS
- $309,9003 bd2 ba1.5k sqft1872 Fm 1670, Belton, TX 76513ActiveMLS ID #624910, Garrett Ashby, Ashby Real Estate Group. Central Texas MLS
- $205,0003 bd2 ba1.1k sqft3205 El Capitan Dr, Temple, TX 76502ActiveMLS ID #622731, Jimmy Torres, Vista Real Estate Group-Compass RE Texas, LLC. Central Texas MLS
- $259,9003 bd3 ba1.6k sqft1960 Royal Loop, Belton, TX 76513ActiveMLS ID #616132, Jaylene Holman, Magnolia Realty Temple Belton. Central Texas MLS
- $245,0002 bd2 ba1.4k sqft2209 S 51st St, Temple, TX 76504ActiveMLS ID #623883, Lisa J. Jay, All City Real Estate. Central Texas MLS
- $194,0002 bd2 ba1.4k sqft10 E Aztec Ln, Belton, TX 76513ActiveMLS ID #625204, Kristy Baker, Ten42 Realty, LLC. Central Texas MLS
- $235,0003 bd2 ba1.4k sqft4318 Longhorn Trl, Temple, TX 76502ActiveMLS ID #621130, Ryan Payne, eXp Realty LLC. Central Texas MLS
- $288,0003 bd2 ba1.8k sqft2513 Turtle Dove Dr, Temple, TX 76502ActiveMLS ID #627654, Vicki Cantrell, Coldwell Banker Realty. Central Texas MLS
- $255,0003 bd2 ba1.5k sqft910 Neuberry Cliffe, Temple, TX 76502ActiveMLS ID #613862, Brook Fowler, Fowler Legacy Group. Central Texas MLS
- $199,9003 bd2 ba1.4k sqft4049 Morgans Point Rd, Morgans Pt Resort, TX 76513ActiveMLS ID #626143, Garrett Ashby, Ashby Real Estate Group. Central Texas MLS
- $221,0003 bd2 ba1.8k sqft2306 Scott Blvd, Temple, TX 76504ActiveMLS ID #619292, Heidi Brautigan, Brautigan Realty. Central Texas MLS
