LARGE SINGLE FAMILY HOME IN TEMPLE WITH FRESH INTERIOR PAINT! This spacious home offers over 2,000 square feet of living space with a functional layout designed for comfortable everyday living and entertaining.
Recent updates include NEW INSIDE PAINT giving the home a clean and refreshed feel. The kitchen features stainless steel appliances, an open dining layout, and plenty of space for gatherings with family and friends. The large living area with fireplace creates a warm and inviting central space within the home.
The primary suite includes a double vanity and private shower area, while the additional bedrooms offer flexibility for guests, hobbies, or home office space.
Step outside to enjoy the covered patio and private fenced backyard with room to relax, entertain, or enjoy outdoor activities.
Conveniently located near schools, shopping, restaurants, close easy commute around Temple and surrounding areas. Move in ready and offering great value for the space.
Active under contract
$259,900
4117 Antelope Trl, Temple, TX 76504
4beds
2,077sqft
Single Family Residence
Built in 1977
10,728 Square Feet Lot
$254,800 Zestimate®
$125/sqft
$-- HOA
What's special
Covered patioOpen dining layout
- 151 days
- 51
- 3
Zillow last checked:
Listing updated:
Listed by:
Hatice Alkaya Schlabach 6127033791,
REAL STAR PROPERTY MANAGEMENT LLC
Source: Central Texas MLS,MLS#: 613361 Originating MLS: Temple Belton Board of REALTORS
Facts & features
Interior
Bedrooms & bathrooms
- Bedrooms: 4
- Bathrooms: 2
- Full bathrooms: 2
Heating
- Central, Electric
Cooling
- Central Air, Electric, 1 Unit
Appliances
- Included: Dishwasher, Electric Range, Refrigerator, Water Heater, Some Electric Appliances, Microwave, Range
- Laundry: Washer Hookup, Electric Dryer Hookup, Laundry in Utility Room, Laundry Room
Features
- Ceiling Fan(s), Double Vanity, Eat-in Kitchen, Pull Down Attic Stairs, Shower Only, Separate Shower, Tub Shower, Kitchen/Dining Combo
- Flooring: Ceramic Tile, Laminate
- Attic: Pull Down Stairs
- Number of fireplaces: 1
- Fireplace features: Living Room, Wood Burning
Interior area
- Total interior livable area: 2,077 sqft
Video & virtual tour
Property
Parking
- Total spaces: 2
- Parking features: Attached, Garage
- Attached garage spaces: 2
Features
- Levels: One
- Stories: 1
- Patio & porch: Covered, Patio
- Exterior features: Covered Patio
- Pool features: None
- Fencing: Privacy,Wood
- View description: None
- Body of water: None
Lot
- Size: 10,728 Square Feet
Details
- Parcel number: 90529
Construction
Type & style
- Home type: SingleFamily
- Architectural style: Traditional
- Property subtype: Single Family Residence
Materials
- Brick, Masonry
- Foundation: Slab
- Roof: Composition,Shingle
Condition
- Resale
- Year built: 1977
Utilities & green energy
- Sewer: Public Sewer
- Water: Public
- Utilities for property: Electricity Available, High Speed Internet Available, Trash Collection Public
Community & HOA
Community
- Features: None
- Subdivision: Western Hills 5th Ext
HOA
- Has HOA: No
Location
- Region: Temple
Financial & listing details
- Price per square foot: $125/sqft
- Tax assessed value: $308,385
- Annual tax amount: $5,215
- Date on market: 6/5/2026
- Cumulative days on market: 653 days
- Listing agreement: Exclusive Right To Sell
- Listing terms: Cash,Conventional,FHA,Texas Vet,VA Loan
- Electric utility on property: Yes
Estimated market value
$254,800
$242,000 - $268,000
$2,126/mo
Price history
| Date | Event | Price |
|---|---|---|
| 9/13/2026 | Contingent | $259,900$125/sqft |
Source:  Central Texas MLS #613361 Report a problem | ||
| 7/29/2026 | Price change | $259,900-3%$125/sqft |
Source: Central Texas MLS #613361 Report a problem | ||
| 7/10/2026 | Price change | $267,900-2.5%$129/sqft |
Source: Central Texas MLS #613361 Report a problem | ||
| 6/5/2026 | Listed for sale | $274,900+7%$132/sqft |
Source: Central Texas MLS #613361 Report a problem | ||
| 3/5/2026 | Listing removed | $257,000$124/sqft |
Source: Central Texas MLS #601733 Report a problem | ||
| 1/15/2026 | Listed for sale | $257,000-0.4%$124/sqft |
Source: Central Texas MLS #601733 Report a problem | ||
| 12/1/2025 | Listing removed | $258,000$124/sqft |
Source: My State MLS #11501111 Report a problem | ||
| 10/31/2025 | Price change | $258,000+3.2%$124/sqft |
Source: My State MLS #11501111 Report a problem | ||
| 6/20/2025 | Price change | $250,000-10.7%$120/sqft |
Source: My State MLS #11501111 Report a problem | ||
| 5/30/2025 | Listed for sale | $280,000$135/sqft |
Source: My State MLS #11501111 Report a problem | ||
| 4/2/2025 | Listing removed | $280,000$135/sqft |
Source:  Unlock MLS #3147518 Report a problem | ||
| 3/10/2025 | Price change | $280,000-3.4%$135/sqft |
Source: Central Texas MLS #561017 Report a problem | ||
| 1/27/2025 | Price change | $290,000-1.7%$140/sqft |
Source: Central Texas MLS #561017 Report a problem | ||
| 1/7/2025 | Price change | $295,000-3.3%$142/sqft |
Source: Central Texas MLS #561017 Report a problem | ||
| 12/16/2024 | Price change | $305,000-9.8%$147/sqft |
Source: Central Texas MLS #561017 Report a problem | ||
| 10/30/2024 | Listed for sale | $338,000-4.2%$163/sqft |
Source: Central Texas MLS #561017 Report a problem | ||
| 8/14/2024 | Listing removed | -- |
Source: Central Texas MLS #534361 Report a problem | ||
| 5/6/2024 | Price change | $353,000-0.6%$170/sqft |
Source: Central Texas MLS #534361 Report a problem | ||
| 2/17/2024 | Listed for sale | $355,000+7.6%$171/sqft |
Source: Central Texas MLS #534361 Report a problem | ||
| 6/8/2022 | Sold | -- |
Source: Central Texas MLS #467781 Report a problem | ||
| 4/15/2022 | Pending sale | $329,900$159/sqft |
Source: Central Texas MLS #467781 Report a problem | ||
| 4/5/2022 | Listed for sale | $329,900$159/sqft |
Source: Central Texas MLS #467781 Report a problem | ||
Public tax history
| Year | Property taxes | Tax assessment |
|---|---|---|
| 2025 | $5,215 -10.6% | $308,385 -4% |
| 2024 | $5,832 -5.1% | $321,303 -6.2% |
| 2023 | $6,146 +152.2% | $342,521 +69.9% |
| 2022 | $2,437 | $201,566 +10% |
| 2021 | -- | $183,242 +10% |
| 2020 | $2,436 +0.1% | $166,584 +8.3% |
| 2019 | $2,434 +0% | $153,766 +11.7% |
| 2018 | $2,433 +0% | $137,673 +1.8% |
| 2017 | $2,433 | $135,254 +3.3% |
| 2016 | $2,433 -5.3% | $130,976 +1.8% |
| 2015 | $2,568 | $128,682 +1.5% |
| 2014 | $2,568 | $126,803 -0.2% |
| 2013 | -- | $127,093 +1% |
| 2012 | -- | $125,797 -1.2% |
| 2011 | -- | $127,366 -1.3% |
| 2010 | -- | $129,046 -0.2% |
| 2009 | -- | $129,266 -9.8% |
| 2008 | -- | $143,239 +1.6% |
| 2007 | -- | $141,011 +0.9% |
| 2006 | -- | $139,708 +10% |
| 2005 | -- | $127,007 +10% |
| 2004 | -- | $115,461 +11.8% |
| 2002 | -- | $103,252 +10% |
| 2001 | -- | $93,865 |
| 2000 | -- | $93,865 |
Find assessor info on the county website
Monthly payment
Est. payment
Payment breakdown
Explore the cost of this home by adjusting the details. Changes won't be saved.Climate risks
Neighborhood: 76504
Nearby schools
Schools provided by the listing agent
- Elementary: Western Hills Elementary
- Middle: Bonham Middle School
- High: Temple High School
- District: Temple ISD
Source: Central Texas MLS. This data may not be complete. We recommend contacting the local school district to confirm school assignments for this home.


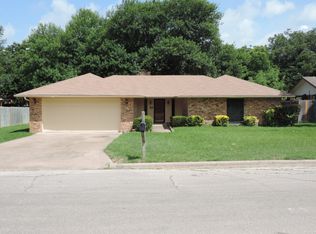

Similar homes
- $249,9004 bd3 ba2.1k sqft3302 Chisholm Trl, Temple, TX 76504Active
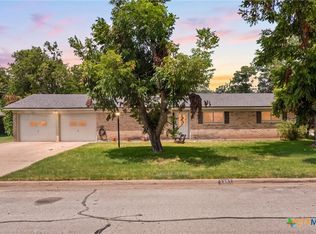
 MLS ID #622070, Kirbi Barbosa, Native Real Estate. Central Texas MLS
- $249,9003 bd3 ba2.2k sqft712 Brazos Dr, Temple, TX 76504Active
 MLS ID #626120, Lauren Hartshorn, Magnolia Realty Temple Belton. Central Texas MLS
- $243,9004 bd3 ba2.3k sqft3109 W Avenue R, Temple, TX 76504Active
 MLS ID #618776, Ali Thompson, Real Broker, LLC. Central Texas MLS
- $265,0003 bd2 ba1.7k sqft4101 Canyon Creek Ct, Temple, TX 76502Active
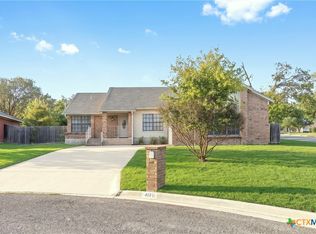 MLS ID #628251, Pam Hudson, Peak Point Real Estate. Central Texas MLS
- $229,8003 bd2 ba2k sqft3110 Las Cruces Blvd, Temple, TX 76502ActiveMLS ID #629067, Julie Sierra, Redbird Realty LLC. Central Texas MLS
- $260,0004 bd2 ba2k sqft1901 Fawn Creek St, Temple, TX 76504ActiveMLS ID #617614, Sharon T. Toler, Coldwell Banker Apex, Realtors. Central Texas MLS
- $204,9993 bd2 ba1.3k sqft706 Pecos Dr, Temple, TX 76504ActiveMLS ID #626074, Lisa Yoder, eXp Realty - Austin. Central Texas MLS
- $234,0003 bd2 ba1.5k sqft111 Burnham Dr, Temple, TX 76502ActiveMLS ID #628440, Katie Strange, Two Lakes Real Estate. Central Texas MLS
- $275,0003 bd2 ba1.8k sqft3205 Pin Oak Dr, Temple, TX 76502ActiveMLS ID #625164, Jimmy Morales, Ashby Real Estate Group. Central Texas MLS
- $249,9004 bd2 ba1.5k sqft1203 Woodhollow Dr, Temple, TX 76502ActiveMLS ID #622588, Brook Fowler, Fowler Legacy Group. Central Texas MLS
- $254,9004 bd2 ba1.5k sqft5807 Aberdeen Ct, Temple, TX 76502ActiveMLS ID #619470, Katie Strange, Two Lakes Real Estate. Central Texas MLS
- $270,0003 bd2 ba1.6k sqft4418 Stagecoach Trl, Temple, TX 76502ActiveMLS ID #619621, Tena Hodge, Ashby Real Estate Group. Central Texas MLS
- $205,0003 bd2 ba1.4k sqft906 Brandywine Dr, Temple, TX 76504ActiveMLS ID #622269, Vanessa Thomas, All City Real Estate. Central Texas MLS
- $327,0004 bd2 ba1.8k sqft4417 Stagecoach Trl, Temple, TX 76502ActiveMLS ID #628786, Cynthia Jerman, Jerman Realty Inc. Central Texas MLS
- $259,0003 bd2 ba1.8k sqft5318 Whistle Stop Dr, Temple, TX 76502ActiveMLS ID #627579, Steven Koleno, Beycome Brokerage Realty Llc. Central Texas MLS
- $248,5003 bd2 ba1.6k sqft4501 Stagecoach Trl, Temple, TX 76502ActiveMLS ID #610463, Tena Hodge, Ashby Real Estate Group. Central Texas MLS
- $389,0004 bd3 ba2.9k sqft3509 Preston Oaks Dr, Temple, TX 76504ActiveMLS ID #608657, Andrew Baker, Oaks of Texas Real Estate, LLC. Central Texas MLS
- $225,0004 bd2 ba1.7k sqft2202 Winchester Dr, Temple, TX 76502ActiveMLS ID #624141, Ryan Smith, Realty of America, LLC. Central Texas MLS
- $219,9003 bd2 ba1.5k sqft1913 Carnation Ln, Temple, TX 76502ActiveMLS ID #628361, Kathleen Lamberte, Vista Real Estate Group-Compass RE Texas, LLC. Central Texas MLS
- $239,0003 bd2 ba1.6k sqft2215 N 9th St, Temple, TX 76501ActiveMLS ID #626591, Nancy Hazard, Always Here Properties, Llc. Central Texas MLS
