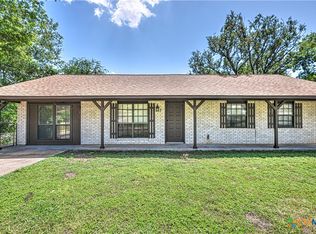
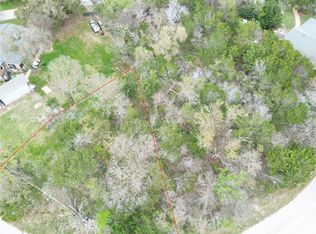
Charming single-story home in the lakeside community of Morgan’s Point Resort! Situated on a spacious corner lot with mature trees, this 3-bedroom, 2-bath home offers over 1,700 sq ft of beautifully updated living space.
Located directly across from the lake, enjoy scenic water views right from the front of the property. The interior has been fully renovated with fresh paint, updated cabinetry, granite countertops in the kitchen and bathrooms, and a stylish kitchen backsplash.
Major updates include new windows (2025), new roof (2025), HVAC (2023), and new doors throughout, plus a recently redone deck (2024)—providing peace of mind for years to come.
The open layout features a welcoming living area with a cozy masonry fireplace, durable laminate and tile flooring, and abundant natural light. The kitchen flows seamlessly into the dining and living spaces, with an added office/flex room for versatility.
All bedrooms are on the main level, including a private primary suite with walk-in closet and separate shower.
Outside, enjoy a peaceful setting with a deck, outbuildings, and a detached 2-car carport. Just steps from Belton Lake, the community offers amenities such as a pool, parks, boat ramp, and more.
Move-in ready with lake views—don’t miss this opportunity!
Active
$272,500
51 Cliffside Cir, Morgans Pt Resort, TX 76513
3beds
1,791sqft
Single Family Residence
Built in 1971
0.27 Acres Lot
$268,600 Zestimate®
$152/sqft
$-- HOA
What's special
Cozy masonry fireplaceFresh paintAbundant natural lightUpdated cabinetryNew doors throughoutSpacious corner lotMature trees
- 183 days
- 322
- 32
Zillow last checked:
Listing updated:
Listed by:
Ryan Smith 254-563-6350,
Realty of America, LLC
Source: Central Texas MLS,MLS#: 610524 Originating MLS: Temple Belton Board of REALTORS
Originating MLS: Temple Belton Board of REALTORSFacts & features
Interior
Bedrooms & bathrooms
- Bedrooms: 3
- Bathrooms: 2
- Full bathrooms: 2
Heating
- Electric, Fireplace(s)
Cooling
- Central Air, Electric, 1 Unit
Appliances
- Included: Convection Oven, Dryer, Electric Range, Electric Water Heater, Refrigerator, Washer, Some Electric Appliances, Range
- Laundry: Washer Hookup, Electric Dryer Hookup, Lower Level
Features
- All Bedrooms Down, Ceiling Fan(s), Home Office, Sitting Area in Primary, Soaking Tub, Vanity, Wired for Data, Walk-In Closet(s), Window Treatments, Granite Counters, Kitchen/Family Room Combo, Kitchen/Dining Combo
- Flooring: Laminate, Tile
- Windows: Window Treatments
- Attic: Access Only
- Number of fireplaces: 1
- Fireplace features: Fireplace Screen, Living Room, Masonry, Wood Burning
Interior area
- Total interior livable area: 1,791 sqft
Video & virtual tour
Property
Parking
- Total spaces: 2
- Parking features: Detached Carport
- Carport spaces: 2
Features
- Levels: One,Multi/Split
- Stories: 1
- Patio & porch: Deck
- Exterior features: Deck, Rain Gutters
- Pool features: Community, In Ground, Outdoor Pool
- Fencing: Back Yard,Chain Link,Gate
- Has view: Yes
- View description: Lake, Water
- Has water view: Yes
- Water view: Lake,Water
- Body of water: Belton Lake,Water View
Lot
- Size: 0.27 Acres
Details
- Additional structures: Outbuilding
- Parcel number: 98971
Construction
Type & style
- Home type: SingleFamily
- Architectural style: Ranch,Traditional
- Property subtype: Single Family Residence
Materials
- Brick, Metal Siding
- Foundation: Pillar/Post/Pier, Slab
- Roof: Composition,Shingle
Condition
- Resale
- Year built: 1971
Utilities & green energy
- Sewer: Septic Tank
- Water: Public
- Utilities for property: Cable Available, Electricity Available, High Speed Internet Available
Community & HOA
Community
- Features: Barbecue, Basketball Court, Boat Facilities, Clubhouse, Dock, Playground, Park, Tennis Court(s), Community Pool
- Security: Smoke Detector(s)
- Subdivision: Morgans Point Resort Sec 7
HOA
- Has HOA: No
Location
- Region: Morgans Pt Resort
Financial & listing details
- Price per square foot: $152/sqft
- Tax assessed value: $229,934
- Annual tax amount: $1,208
- Date on market: 4/15/2026
- Cumulative days on market: 160 days
- Listing agreement: Exclusive Right To Sell
- Listing terms: Cash,Conventional,FHA,VA Loan
- Electric utility on property: Yes
- Road surface type: Paved
Estimated market value
$268,600
$255,000 - $282,000
$1,742/mo
Price history
| Date | Event | Price |
|---|---|---|
| 7/7/2026 | Price change | $272,500-5.7%$152/sqft |
Source:  Central Texas MLS #610524 Report a problem Central Texas MLS #610524 Report a problem | ||
| 6/18/2026 | Listed for sale | $289,000$161/sqft |
Source: Central Texas MLS #610524 Report a problem | ||
| 5/26/2026 | Pending sale | $289,000$161/sqft |
Source: Central Texas MLS #610524 Report a problem | ||
| 5/15/2026 | Contingent | $289,000$161/sqft |
Source: Central Texas MLS #610524 Report a problem | ||
| 4/15/2026 | Listed for sale | $289,000+166.4%$161/sqft |
Source: Central Texas MLS #610524 Report a problem | ||
| 5/7/2021 | Sold | -- |
Source: Central Texas MLS #434861 Report a problem | ||
| 4/26/2016 | Listing removed | $108,500$61/sqft |
Source: Owner Report a problem | ||
| 4/4/2016 | Listed for sale | $108,500+17.9%$61/sqft |
Source: Owner Report a problem | ||
| 2/17/2015 | Listing removed | $1,025$1/sqft |
Source: REAL Star Property Management LLC Report a problem | ||
| 1/22/2015 | Price change | $1,025-2.4%$1/sqft |
Source: REAL Star Property Management LLC Report a problem | ||
| 1/16/2015 | Listed for rent | $1,050$1/sqft |
Source: REAL Star Property Management LLC Report a problem | ||
| 3/20/2009 | Listing removed | $92,000$51/sqft |
Source: foreclosure.com Report a problem | ||
| 2/14/2009 | Price change | $92,000-11.1%$51/sqft |
Source: foreclosure.com Report a problem | ||
| 1/19/2009 | Price change | $103,500-10%$58/sqft |
Source: foreclosure.com Report a problem | ||
| 12/23/2008 | Listed for sale | $115,000+9.5%$64/sqft |
Source: foreclosure.com Report a problem | ||
| 5/9/2008 | Listing removed | $104,998$59/sqft |
Source: Century 21 Report a problem | ||
| 3/5/2008 | Listed for sale | $104,998$59/sqft |
Source: Century 21 Report a problem | ||
Public tax history
| Year | Property taxes | Tax assessment |
|---|---|---|
| 2025 | $1,208 +9.3% | $229,934 -6.3% |
| 2024 | $1,105 +13.1% | $245,353 +107.4% |
| 2023 | $978 -42% | $118,318 +10% |
| 2022 | $1,685 | $107,562 +10% |
| 2021 | -- | $97,784 +11.1% |
| 2020 | $2,103 -1.6% | $88,026 +3.6% |
| 2019 | $2,137 +1% | $84,994 +8.4% |
| 2018 | $2,117 +10.8% | $78,404 +1.4% |
| 2017 | $1,911 | $77,285 +2.6% |
| 2016 | $1,911 +2.6% | $75,339 +0.5% |
| 2015 | $1,863 | $74,988 +2.1% |
| 2014 | $1,863 | $73,435 -0.2% |
| 2013 | -- | $73,604 +0% |
| 2012 | -- | $73,570 -0.9% |
| 2011 | -- | $74,231 |
| 2010 | -- | $74,231 -0.9% |
| 2009 | -- | $74,891 -33.6% |
| 2008 | -- | $112,732 +2.2% |
| 2007 | -- | $110,358 +2.4% |
| 2006 | -- | $107,822 +8.2% |
| 2005 | -- | $99,632 -3.6% |
| 2004 | -- | $103,352 +47.3% |
| 2002 | -- | $70,169 +6.2% |
| 2001 | -- | $66,081 +1.2% |
| 2000 | -- | $65,315 |
Find assessor info on the county website
Monthly payment
Est. payment
Payment breakdown
Explore the cost of this home by adjusting the details. Changes won't be saved.Climate risks
Neighborhood: 76513
Nearby schools
Schools provided by the listing agent
- District: Belton ISD
Source: Central Texas MLS. This data may not be complete. We recommend contacting the local school district to confirm school assignments for this home.

Similar homes
- $280,0003 bd2 ba1.5k sqft7 Morgans Point Blvd, Morgans Pt Resort, TX 76513Active
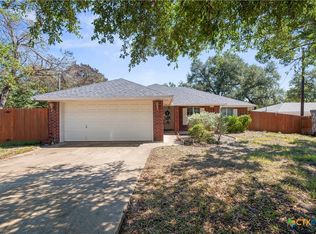
 MLS ID #625821, Ara McGregor, Native Real Estate. Central Texas MLS
 - $194,0002 bd2 ba1.4k sqft10 E Aztec Ln, Belton, TX 76513Active
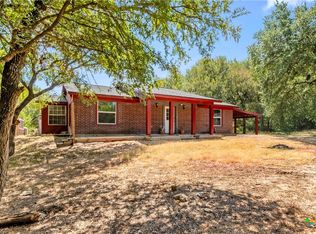 MLS ID #625204, Kristy Baker, Ten42 Realty, LLC. Central Texas MLS
 - $265,0003 bd2 ba1.5k sqft1216 N Penelope St, Belton, TX 76513Active
 MLS ID #616371, Lilli Drayton, J.B. Goodwin, Realtors. Central Texas MLS
 - $260,0003 bd2 ba1.4k sqft1501 N Wall St, Belton, TX 76513Active
 MLS ID #624270, Jayci Humphrey, All City Real Estate Ltd. Co. Central Texas MLS
 - $238,0003 bd2 ba1.4k sqft1406 N Penelope St, Belton, TX 76513ActiveMLS ID #612976, Brittany Colwell, Anchor Realty. Central Texas MLS
- $229,0003 bd2 ba1.4k sqft609 Hastings Rd, Belton, TX 76513ActiveMLS ID #622989, Yohana Balladares, Realty Of America, Llc. Central Texas MLS
- $235,0003 bd2 ba1.1k sqft524 E 13th Ave, Belton, TX 76513ActiveMLS ID #616981, Jayci Humphrey, All City Real Estate Ltd. Co. Central Texas MLS
- $309,9003 bd2 ba1.5k sqft1872 Fm 1670, Belton, TX 76513ActiveMLS ID #624910, Garrett Ashby, Ashby Real Estate Group. Central Texas MLS
- $264,9004 bd3 ba2.1k sqft3302 Chisholm Trl, Temple, TX 76504ActiveMLS ID #622070, Kirbi Barbosa, Native Real Estate. Central Texas MLS
- $259,0003 bd2 ba1.8k sqft5318 Whistle Stop Dr, Temple, TX 76502ActiveMLS ID #627579, Steven Koleno, Beycome Brokerage Realty Llc. Central Texas MLS
- $265,0003 bd2 ba1.6k sqft8614 Surrey Dr, Temple, TX 76502ActiveMLS ID #591805, Amber Brown, White Label Realty. Central Texas MLS
- $270,0003 bd1 ba1.5k sqft814 E Young Ave, Temple, TX 76501ActiveMLS ID #624876, Cheri Phillips, RE/MAX Temple-Belton. Central Texas MLS
- $224,9003 bd2 ba1.1k sqft6731 Athens St, Belton, TX 76513ActiveMLS ID #624267, Tanya Kerr, KWLS - T. Kerr Property Group. Central Texas MLS
- $329,9004 bd3 ba2.2k sqft413 Hallmark Cir, Belton, TX 76513ActiveMLS ID #621047, Maria Jones, Magnolia Realty Temple Belton. Central Texas MLS
- $239,0003 bd2 ba1.6k sqft2215 N 9th St, Temple, TX 76501ActiveMLS ID #626591, Nancy Hazard, Always Here Properties, Llc. Central Texas MLS
- $272,0003 bd2 ba2k sqft205 Live Oak Dr, Harker Heights, TX 76548ActiveMLS ID #618155, Lisa Gallup, Real Broker, LLC. Central Texas MLS
- $249,0003 bd2 ba1.5k sqft3905 Tyler Trl, Temple, TX 76504ActiveMLS ID #610180, Jackie L. Huff, Classic Realty. Central Texas MLS
- $269,0003 bd2 ba1.8k sqft203 N 2nd St, Little River Academy, TX 76554ActiveMLS ID #625457, Ali Thompson, Real Broker, LLC. Central Texas MLS
- $275,0003 bd2 ba1.7k sqft1126 Mossy Oak Cir, Harker Heights, TX 76548ActiveMLS ID #607965, Joanna A. Pearce, Homestead Real Estate. Central Texas MLS
- $278,9003 bd2 ba1.8k sqft1202 Mildred Lee Ln, Harker Heights, TX 76548ActiveMLS ID #618936, Georganna Sherbert, Century 21 Premier Realtors. Central Texas MLS
