PRICE REDUCED!****Seller has done more updates, removed the wallpaper and remodeled the kitchen with updated paint, quartz countertops, flooring updated appliances and tile backsplash******* Great value for the size and area!****
Hurry to see this pristine 4 bedroom 2 bath home in one of the most beautiful areas of Belton near the Lake! River Place is a welcoming gated community and very popular with Beltonites.
The seller added updated paint, window treatments and most of the flooring. The roof shingles, water heater, hot and cold washer hose bibs have been recently replaced and the HVAC is newer as well.
Notice the warm and inviting luxury vinyl wood look plank flooring and the neutral carpet in the Master bedroom, formal dining room and the patio/multi-purpose room. The bedrooms are split for privacy and both bathrooms are nice sized. Entertain in the expansive living area with a wood burning fireplace, formal and informal dining areas or in the private backyard with trees. Be sure and notice all the built-ins and closets as well as an abundance of kitchen cabinets. There is a well appointed laundry/utility area and a two car garage. This home is so clean and will not disappoint you! *****Please remove shoes while previewing the home to preserve the new flooring.*****
Active
Price cut: $10K (7/23)
$339,900
3001 River Place Dr, Belton, TX 76513
4beds
1,929sqft
:
Get pre-qualified$2,463/mo
Single Family Residence
Built in 1993
0.33 Acres Lot
$-- Zestimate®
$176/sqft
$13/mo HOA
What's special
Wood burning fireplaceUpdated paintPrivate backyard with treesFormal dining roomTwo car garageBuilt-ins and closetsWindow treatments
- 161 days |
- 621 |
- 38 |
Zillow last checked:
Listing updated:
Listed by:
Donna Gregory 254-773-4400,
First Texas Brokerage-Temple
Source: Central Texas MLS,MLS#: 606122 Originating MLS: Temple Belton Board of REALTORS
Originating MLS: Temple Belton Board of REALTORSFacts & features
Interior
Bedrooms & bathrooms
- Bedrooms: 4
- Bathrooms: 2
- Full bathrooms: 2
Heating
- Central, Electric
Cooling
- Central Air, Electric, 1 Unit
Appliances
- Included: Electric Range, Electric Water Heater, Disposal, Other, Range Hood, See Remarks, Some Electric Appliances, Range
- Laundry: Washer Hookup, Electric Dryer Hookup, Inside, Laundry in Utility Room, Laundry Room
Features
- Attic, Built-in Features, Tray Ceiling(s), Ceiling Fan(s), Dining Area, Separate/Formal Dining Room, Double Vanity, Entrance Foyer, Garden Tub/Roman Tub, High Ceilings, His and Hers Closets, Laminate Counters, MultipleDining Areas, Multiple Closets, Pull Down Attic Stairs, Split Bedrooms, Storage, Separate Shower, Tub Shower, Walk-In Closet(s), Window Treatments
- Flooring: Carpet, Ceramic Tile, Vinyl
- Doors: Storm Door(s)
- Windows: Storm Window(s), Window Treatments
- Attic: Pull Down Stairs,Partially Floored
- Number of fireplaces: 1
- Fireplace features: Living Room, Masonry, Wood Burning
Interior area
- Total interior livable area: 1,929 sqft
Video & virtual tour
Property
Parking
- Total spaces: 2
- Parking features: Attached, Garage, Garage Door Opener, Garage Faces Side
- Attached garage spaces: 2
Features
- Levels: One
- Stories: 1
- Patio & porch: Covered, Patio, Porch
- Exterior features: Covered Patio, Other, Porch, Private Yard, Storage, See Remarks, Lighting
- Pool features: None
- Fencing: Back Yard,Wrought Iron
- Has view: Yes
- View description: Other
- Body of water: Other-See Remarks
Lot
- Size: 0.33 Acres
Details
- Additional structures: Storage
- Parcel number: 116981
Construction
Type & style
- Home type: SingleFamily
- Architectural style: Traditional
- Property subtype: Single Family Residence
Materials
- Masonry
- Foundation: Slab
- Roof: Composition,Shingle
Condition
- Resale
- Year built: 1993
Utilities & green energy
- Sewer: Not Connected (at lot), Public Sewer
- Water: Public
- Utilities for property: Water Available
Community & HOA
Community
- Features: Tennis Court(s)
- Subdivision: RIVER PLACE
HOA
- Has HOA: Yes
- HOA fee: $151 annually
- HOA name: RIVER PLACE HOA
Location
- Region: Belton
Financial & listing details
- Price per square foot: $176/sqft
- Tax assessed value: $339,429
- Annual tax amount: $2,267
- Date on market: 3/4/2026
- Cumulative days on market: 161 days
- Listing agreement: Exclusive Right To Sell
- Listing terms: Cash,Conventional,FHA,USDA Loan,VA Loan
Estimated market value
Not available
Estimated sales range
Not available
Not available
Price history
| Date | Event | Price |
|---|---|---|
| 7/23/2026 | Price change | $339,900-2.9%$176/sqft |
Source:  Central Texas MLS #606122 Report a problem Central Texas MLS #606122 Report a problem | ||
| 7/14/2026 | Price change | $349,900-1.9%$181/sqft |
Source: Central Texas MLS #606122 Report a problem | ||
| 7/8/2026 | Price change | $356,500-3.1%$185/sqft |
Source: Central Texas MLS #606122 Report a problem | ||
| 6/19/2026 | Price change | $368,000-0.5%$191/sqft |
Source: Central Texas MLS #606122 Report a problem | ||
| 5/1/2026 | Price change | $369,900+3%$192/sqft |
Source: Central Texas MLS #606122 Report a problem | ||
| 4/10/2026 | Price change | $359,000-2.9%$186/sqft |
Source: Central Texas MLS #606122 Report a problem | ||
| 3/24/2026 | Price change | $369,900-3.9%$192/sqft |
Source: Central Texas MLS #606122 Report a problem | ||
| 3/4/2026 | Listed for sale | $385,000$200/sqft |
Source: Central Texas MLS #606122 Report a problem | ||
Public tax history
| Year | Property taxes | Tax assessment |
|---|---|---|
| 2025 | $2,267 -4.2% | $339,429 -14.3% |
| 2024 | $2,366 +6.2% | $396,159 +21.6% |
| 2023 | $2,227 -36.7% | $325,778 +10% |
| 2022 | $3,520 | $296,162 +10% |
| 2021 | -- | $269,238 +10% |
| 2020 | $3,325 +0.2% | $244,762 +5% |
| 2019 | $3,318 +2.9% | $233,114 +6.5% |
| 2018 | $3,224 +8.4% | $218,847 +9.8% |
| 2017 | $2,975 | $199,312 +10% |
| 2016 | $2,975 -1.1% | $181,193 +7.6% |
| 2015 | $3,008 | $168,402 +2.4% |
| 2014 | $3,008 | $164,490 -0.1% |
| 2013 | -- | $164,639 +1.4% |
| 2012 | -- | $162,367 |
| 2011 | -- | $162,367 -0.9% |
| 2010 | -- | $163,775 |
| 2009 | -- | $163,775 -4.9% |
| 2008 | -- | $172,197 +0.9% |
| 2007 | -- | $170,704 +6.5% |
| 2006 | -- | $160,244 +0.3% |
| 2005 | -- | $159,743 +5.4% |
| 2004 | -- | $151,489 +10% |
| 2003 | -- | $137,717 -0.8% |
| 2002 | -- | $138,834 +9.7% |
| 2001 | -- | $126,503 |
| 2000 | -- | $126,503 |
Find assessor info on the county website
Monthly payment
Est. payment
Payment breakdown
Explore the cost of this home by adjusting the details. Changes won't be saved.Climate risks
Neighborhood: 76513
Nearby schools
GreatSchools rating
- 8/10Sparta Elementary SchoolGrades: K-5Distance: 0.5 mi
- 6/10Belton MiddleGrades: 6-8Distance: 0.5 mi
- 6/10Belton High SchoolGrades: 9-12Distance: 0.3 mi
Schools provided by the listing agent
- District: Belton ISD
Source: Central Texas MLS. This data may not be complete. We recommend contacting the local school district to confirm school assignments for this home.
- $330,0003 bd2 ba1.7k sqft3005 River Place Dr, Belton, TX 76513Off Market
- $348,3003 bd2 ba1.9k sqft610 Pecos Trl, Belton, TX 76513Off Market
- $405,7003 bd3 ba2.3k sqft614 Pecos Trl, Belton, TX 76513Off Market
- $403,2004 bd3 ba2.4k sqft525 Neches St, Belton, TX 76513Off Market
- $407,5004 bd3 ba2.4k sqft525 Neches Dr, Belton, TX 76513Off Market
- $408,8004 bd3 ba2.4k sqft525 Neches Dr, Belton, TX 76513Off Market
- $483,4004 bd3 ba2.7k sqft3007 River Place Dr, Belton, TX 76513Off Market
- $--4 bd2 ba1.9k sqft520 Red River Rd, Belton, TX 76513Sold
A local agent can set up tours, give advice and negotiate with sellers.
A local lender can help you make sure your offer is ready when you are.
Similar homes
- $240,0003 bd2 ba1.8k sqft2808 Kneese Dr, Belton, TX 76513Active

 MLS ID #613717, Ryan Smith, Realty of America, LLC. Central Texas MLS
 - $349,9004 bd2 ba2.2k sqft18 Morgans Point Blvd, Morgans Pt Resort, TX 76513Active
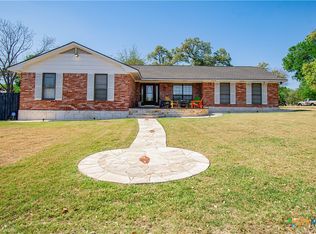 MLS ID #608796, Andrew Baker, Oaks of Texas Real Estate, LLC. Central Texas MLS
 - $265,0003 bd2 ba1.4k sqft526 Armstrong Dr, Belton, TX 76513Active
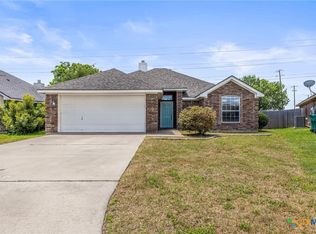 MLS ID #616284, Reganne Queen, Real Broker, LLC. Central Texas MLS
 - $259,9003 bd2 ba2.3k sqft1808 N Beal St, Belton, TX 76513Active
 MLS ID #608051, Quinton Locklin, Keller Williams Lone Star Realty. Central Texas MLS
 - $269,0003 bd2 ba1.8k sqft2002 Jefferson Ct N, Belton, TX 76513ActiveMLS ID #615238, Melanie Kirchmeier, Century 21 Bill Bartlett. Central Texas MLS
- $259,9003 bd2 ba1.8k sqft7273 Woodlake Cir, Belton, TX 76513ActiveMLS ID #620953, Quinton Locklin, Keller Williams Lone Star Realty. Central Texas MLS
- $349,9004 bd3 ba2.2k sqft2802 Stratford Dr, Temple, TX 76502ActiveMLS ID #611915, Billie Reed, Rodney Dunn Co., Inc.. Central Texas MLS
- $305,0004 bd2 ba1.9k sqft7814 Dudleys Draw Dr, Temple, TX 76502ActiveMLS ID #610435, Cher Hislop, Texas Legends Realty. Central Texas MLS
- $359,0004 bd3 ba2.5k sqft3102 Magnolia Blvd, Temple, TX 76502ActiveMLS ID #620884, Melissa Gibbard, Mark Martin & Company. Central Texas MLS
- $234,9003 bd2 ba1.5k sqft2007 Miller St, Belton, TX 76513ActiveMLS ID #620793, Katie Strange, Two Lakes Real Estate. Central Texas MLS
- $319,9004 bd3 ba2.3k sqft3010 Hemlock Blvd, Temple, TX 76502ActiveMLS ID #617739, Tiffani Foxx, The Foxx Real Estate Group-ARG. Central Texas MLS
- $255,0004 bd2 ba2.3k sqft4912 S Pea Ridge Rd, Temple, TX 76502ActiveMLS ID #618748, Jimmy Ashby, Ashby Real Estate Group. Central Texas MLS
- $345,0004 bd2 ba2.4k sqft1818 Rally Ln, Harker Heights, TX 76548ActiveMLS ID #613890, Leticia Ford, Homesmart. Central Texas MLS
- $235,0003 bd2 ba1.2k sqft905 Concho St, Belton, TX 76513ActiveMLS ID #618960, Maria Jones, Magnolia Realty Temple Belton. Central Texas MLS
- $319,9003 bd3 ba2.8k sqft3502 Elm Dr, Temple, TX 76502ActiveMLS ID #612211, Quinton Locklin, Keller Williams Lone Star Realty. Central Texas MLS
- $270,0003 bd2 ba1.5k sqft16 Buckskin Loop, Belton, TX 76513ActiveMLS ID #617389, Cynthia Humphries, Brautigan Realty. Central Texas MLS
- $365,0004 bd3 ba2.4k sqft519 Dingo Trl, Harker Heights, TX 76548ActiveMLS ID #608649, Kathy Ruiz, ERA Brokers Consolidated. Central Texas MLS
- $310,0004 bd2 ba2.2k sqft304 Cottonwood Dr, Harker Heights, TX 76548ActiveMLS ID #618676, Heather Cortez, ERA Brokers Consolidated. Central Texas MLS
- $249,5004 bd2 ba1.5k sqft5586 Perdita Dr, Killeen, TX 76513ActiveMLS ID #611578, Lisa Munoz, Compass RE Texas, LLC. Central Texas MLS
- $270,0004 bd2 ba1.6k sqft907 Old Glory, Temple, TX 76502ActiveMLS ID #609831, Jayci Humphrey, All City Real Estate Ltd. Co. Central Texas MLS
