Beautiful Carothers Home offering 4 bedrooms, 2.5 baths, and a well designed split floor plan. This property features tile flooring throughout and a spacious living area highlighted by a stone faced fireplace and tray ceiling with crown molding and accent lighting. Primary Suite includes a tray ceiling with accent lighting, two large walk in closets, linen closet, and an en suite bathroom with jetted soaking tub, double separate vanities, and an oversized walk through shower with dual shower heads and bench.
The kitchen offers granite countertops, built in microwave, double oven, cooktop, and a walk in pantry. Secondary bedrooms are generously sized, and the 4th bedroom can function as an office.
Enjoy a large wood privacy fenced backyard with a Texas sized covered patio and full yard irrigation system.
Conveniently located within walking distance to Harker Heights High School and close to shopping and restaurants. Call today!
Active
Price cut: $5K (9/19)
$384,900
2031 Falling Leaf Ln, Harker Heights, TX 76548
4beds
2,041sqft
Single Family Residence
Built in 2016
10,641 Square Feet Lot
$-- Zestimate®
$189/sqft
$-- HOA
What's special
Stone faced fireplaceBuilt in microwaveTile flooring throughoutTexas sized covered patioLinen closetDouble ovenWalk in pantry
- 89 days
- 141
- 7
Zillow last checked:
Listing updated:
Listed by:
Andrea Shaw (254)690-8484,
Shaw Properties,
Tommy Shaw 254-681-5572,
Shaw Properties
Source: Central Texas MLS,MLS#: 620415 Originating MLS: Fort Hood Area Association of REALTORS
Originating MLS: Fort Hood Area Association of REALTORSFacts & features
Interior
Bedrooms & bathrooms
- Bedrooms: 4
- Bathrooms: 3
- Full bathrooms: 2
- 1/2 bathrooms: 1
Primary bedroom
- Dimensions: 15.6 x 13.5
Bedroom 2
- Dimensions: 13.0 x 12.0
Bedroom 3
- Dimensions: 12.1 x 11.3
Bedroom 4
- Dimensions: 11.3 x 10.6
Entry foyer
- Dimensions: 7.0 x 7.0
Kitchen
- Dimensions: 19.7 x 14.0
Living room
- Dimensions: 19.8 x 19.1
Heating
- Central, Electric
Cooling
- Central Air, Electric, 1 Unit
Appliances
- Included: Double Oven, Dishwasher, Electric Cooktop, Electric Water Heater, Disposal, Water Heater, Built-In Oven, Cooktop, Microwave
- Laundry: Washer Hookup, Electric Dryer Hookup, Inside, Laundry in Utility Room, Laundry Room
Features
- Tray Ceiling(s), Ceiling Fan(s), Crown Molding, Double Vanity, High Ceilings, His and Hers Closets, Home Office, Jetted Tub, Multiple Closets, Open Floorplan, Pull Down Attic Stairs, Recessed Lighting, Split Bedrooms, Separate Shower, Vanity, Walk-In Closet(s), Window Treatments, Breakfast Bar, Breakfast Area, Eat-in Kitchen, Granite Counters
- Flooring: Ceramic Tile
- Windows: Window Treatments
- Attic: Pull Down Stairs
- Number of fireplaces: 1
- Fireplace features: Family Room, Raised Hearth
Interior area
- Total interior livable area: 2,041 sqft
Video & virtual tour
Property
Parking
- Total spaces: 3
- Parking features: Garage
- Garage spaces: 3
Features
- Levels: One
- Stories: 1
- Patio & porch: Covered, Patio, Porch
- Exterior features: Covered Patio, Porch
- Pool features: None
- Fencing: Back Yard,Privacy,Wood
- View description: None
- Body of water: None
Lot
- Size: 10,641 Square Feet
Details
- Parcel number: 454306
Construction
Type & style
- Home type: SingleFamily
- Architectural style: Contemporary/Modern
- Property subtype: Single Family Residence
Materials
- Brick Veneer, Masonry, Stone Veneer
- Foundation: Slab
- Roof: Composition,Shingle
Condition
- Resale
- Year built: 2016
Utilities & green energy
- Sewer: Not Connected (at lot), Public Sewer
- Water: Not Connected (at lot), Public
- Utilities for property: Cable Available, Electricity Available, High Speed Internet Available, Phone Available, Trash Collection Public, Underground Utilities
Community & HOA
Community
- Features: None, Curbs
- Security: Smoke Detector(s)
- Subdivision: The Grove At Whitten Place
HOA
- Has HOA: No
Location
- Region: Harker Heights
Financial & listing details
- Price per square foot: $189/sqft
- Tax assessed value: $390,397
- Date on market: 7/22/2026
- Cumulative days on market: 91 days
- Listing agreement: Exclusive Right To Sell
- Listing terms: Cash,Conventional,FHA,VA Loan
- Electric utility on property: Yes
- Road surface type: Asphalt
Estimated market value
Not available
Estimated sales range
Not available
Not available
Price history
| Date | Event | Price |
|---|---|---|
| 9/19/2026 | Price change | $384,900-1.3%$189/sqft |
Source:  Central Texas MLS #620415 Report a problem Central Texas MLS #620415 Report a problem | ||
| 7/23/2026 | Listed for sale | $389,900$191/sqft |
Source: Central Texas MLS #620415 Report a problem | ||
| 10/7/2016 | Sold | -- |
Source: Central Texas MLS #8208152 Report a problem | ||
Public tax history
| Year | Property taxes | Tax assessment |
|---|---|---|
| 2025 | -- | $390,397 +4.6% |
| 2024 | -- | $373,297 +3.3% |
| 2023 | -- | $361,259 +10% |
| 2022 | -- | $328,417 +10% |
| 2021 | -- | $298,561 +5% |
| 2020 | -- | $284,241 +7.1% |
| 2019 | -- | $265,349 +1.5% |
| 2018 | $409 | $261,400 +1.7% |
| 2017 | $409 | $256,908 +1402.4% |
| 2016 | $409 +15.3% | $17,100 |
| 2015 | $355 | $17,100 |
Find assessor info on the county website
Monthly payment
Est. payment
Payment breakdown
Explore the cost of this home by adjusting the details. Changes won't be saved.Climate risks
Neighborhood: 76548
Nearby schools
Schools provided by the listing agent
- High: Harker Heights High School
- District: Killeen ISD
Source: Central Texas MLS. This data may not be complete. We recommend contacting the local school district to confirm school assignments for this home.
- $406,4004 bd4 ba2.3k sqft2033 Falling Leaf Ln, Harker Heights, TX 76548Off Market
- $362,6004 bd2 ba2.1k sqft2029 Falling Leaf Ln, Harker Heights, TX 76548Off Market
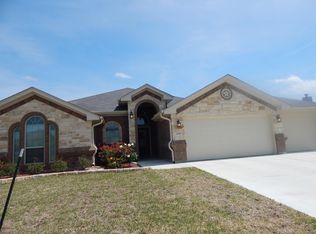
- $386,7005 bd3 ba2.5k sqft2035 Falling Leaf, Harker Heights, TX 76548Off Market
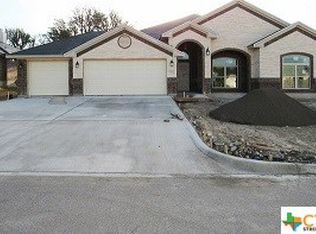
- $364,700-- bd-- ba2k sqft2032 Rustling Oaks Dr, Harker Heights, TX 76548Off Market
Similar homes
- $399,9004 bd3 ba2.2k sqft1107 Dry Ridge Rd, Harker Heights, TX 76548Active

 MLS ID #624819, Andrea Shaw, Shaw Properties. Central Texas MLS
 - $395,0004 bd3 ba2k sqft2029 Catkins Ln, Harker Heights, TX 76548Active
 MLS ID #625308, Michelle Rivera, JL Saenz Real Estate. Central Texas MLS
 - $369,0004 bd3 ba2.4k sqft2021 Yak Trl, Harker Heights, TX 76548Active
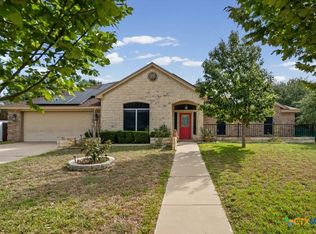 MLS ID #627736, Stephanie Sharp, Keller Williams Realty - SW. Central Texas MLS
 - $365,0004 bd3 ba2.4k sqft519 Dingo Trl, Harker Heights, TX 76548Active
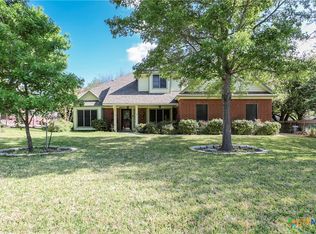 MLS ID #608649, Kathy Ruiz, ERA Brokers Consolidated. Central Texas MLS
 - $384,0005 bd4 ba2.9k sqft2526 Bargello St, Harker Heights, TX 76548ActiveMLS ID #617860, Sujin Henson, StarPointe Realty CTX, LLC. Central Texas MLS
- $354,9004 bd3 ba2.7k sqft115 E Deer Horn Pass, Harker Heights, TX 76548ActiveMLS ID #613598, Rebecca Judkins, RE/MAX Temple-Belton. Central Texas MLS
- $340,0004 bd2 ba2.1k sqft800 Siena Ct, Harker Heights, TX 76548ActiveMLS ID #624340, Crystal Tahimik, StarPointe Realty CTX, LLC. Central Texas MLS
- $284,9004 bd3 ba2.3k sqft1619 Tanglewood Dr, Harker Heights, TX 76548ActiveMLS ID #620105, Tessie Orange, Homevets Realty Llc. Central Texas MLS
- $325,0004 bd2 ba2.4k sqft1818 Rally Ln, Harker Heights, TX 76548ActiveMLS ID #613890, Leticia Ford, Homesmart. Central Texas MLS
- $316,0004 bd3 ba2.8k sqft109 Mission Dr, Harker Heights, TX 76548ActiveMLS ID #619484, Lieselotte Carroll, ERA Brokers Consolidated. Central Texas MLS
- $375,0004 bd3 ba2k sqft7800 Preston Hollow Dr, Killeen, TX 76542ActiveMLS ID #616094, Dolly Kaiser, RE/MAX Temple-Belton. Central Texas MLS
- $305,0003 bd3 ba1.9k sqft404 Wrought Iron Dr, Harker Heights, TX 76548ActiveMLS ID #613365, Scott Shine, Coldwell Banker Apex, Realtors. Central Texas MLS
- $255,0004 bd2 ba1.7k sqft610 Arapaho Dr, Harker Heights, TX 76548ActiveMLS ID #618457, Matthew Doerbaum, Lone Star Realty & Property Ma. Central Texas MLS
- $254,5003 bd2 ba1.7k sqft518 Mustang Trl, Harker Heights, TX 76548ActiveMLS ID #622179, Rosa Galvez, Century 21 Randall Morris. Central Texas MLS
- $285,0004 bd2 ba2k sqft6608 Serpentine Dr, Killeen, TX 76542ActiveMLS ID #621760, Charles Kimble, Homevets Realty Llc. Central Texas MLS
- $350,0004 bd3 ba2.3k sqft1722 Shadow Canyon Dr, Temple, TX 76502ActiveMLS ID #628103, Timothy Kennedy, Magnolia Realty Temple Belton. Central Texas MLS
- $364,9003 bd3 ba2.2k sqft2109 Whippoorwill Rd, Killeen, TX 76542ActiveMLS ID #621343, Batya Porter, Horizon Realty. Central Texas MLS
- $390,0004 bd3 ba2.6k sqft5404 Sydney Harbour Ct, Killeen, TX 76549ActiveMLS ID #620054, Corinne Walsh, Harker Heights Properties LLC. Central Texas MLS
- $375,0004 bd2 ba2k sqft3941 Wells Dr, Kempner, TX 76539ActiveMLS ID #624710, Tamarah Mitchell, Compass RE Texas, LLC. Central Texas MLS
- $305,5004 bd3 ba2.1k sqft202 Weeping Willow Ct, Nolanville, TX 76559ActiveMLS ID #594032, Karey Dorner, Fathom Realty-The Premier Real. Central Texas MLS
