Some homes are big. This one is simply designed better. Welcome to a beautifully maintained 2,976-square-foot home offering a floor plan that's hard to find. With 5 bedrooms, three on the main floor including the primary suite, and two upstairs—one with its own ensuite—this home is built for flexibility, comfort, and privacy. Two spacious living areas, one on each level, give everyone room to gather or spread out. Situated on a corner lot and zoned for Skipcha Elementary, Union Grove Middle School, and Harker Heights High School, the location is just as appealing as the layout. Two ensuite bedrooms, three main-level bedrooms, and a floor plan that works for every stage of life—this is the kind of home buyers wait for.
Active
$389,000
2526 Bargello St, Harker Heights, TX 76548
5beds
2,976sqft
Single Family Residence
Built in 2019
8,881 Square Feet Lot
$-- Zestimate®
$131/sqft
$30/mo HOA
What's special
- 77 days
- 301
- 19
Zillow last checked:
Listing updated:
Listed by:
Sujin Henson 254-213-3290,
StarPointe Realty CTX, LLC
Source: Central Texas MLS,MLS#: 617860 Originating MLS: Williamson County Association of REALTORS
Originating MLS: Williamson County Association of REALTORSFacts & features
Interior
Bedrooms & bathrooms
- Bedrooms: 5
- Bathrooms: 4
- Full bathrooms: 3
- 1/2 bathrooms: 1
Heating
- Electric, Multiple Heating Units
Cooling
- Central Air, Electric, 2 Units
Appliances
- Included: Double Oven, Dryer, Dishwasher, Electric Cooktop, Plumbed For Ice Maker, Refrigerator, Washer, Some Electric Appliances, Built-In Oven, Cooktop, Microwave, Water Softener Owned
- Laundry: Washer Hookup, Electric Dryer Hookup, Laundry in Utility Room, Main Level, Laundry Room
Features
- Ceiling Fan(s), Double Vanity, Garden Tub/Roman Tub, High Ceilings, Primary Downstairs, Multiple Living Areas, Main Level Primary, Pull Down Attic Stairs, Split Bedrooms, Smart Home, Separate Shower, Walk-In Closet(s), Breakfast Bar, Breakfast Area, Granite Counters, Kitchen Island, Kitchen/Family Room Combo, Kitchen/Dining Combo, Pantry
- Flooring: Carpet, Vinyl
- Windows: Double Pane Windows
- Attic: Pull Down Stairs
- Has fireplace: No
- Fireplace features: None
Interior area
- Total interior livable area: 2,976 sqft
Video & virtual tour
Property
Parking
- Total spaces: 2
- Parking features: Garage
- Garage spaces: 2
Features
- Levels: Two
- Stories: 2
- Patio & porch: Covered, Patio, Porch
- Exterior features: Covered Patio, Porch
- Pool features: Community, None
- Fencing: Privacy,Wood
- Has view: Yes
- View description: None
- Body of water: None
Lot
- Size: 8,881 Square Feet
Details
- Parcel number: 483204
Construction
Type & style
- Home type: SingleFamily
- Architectural style: Traditional
- Property subtype: Single Family Residence
Materials
- Brick, Masonry, Vinyl Siding
- Foundation: Slab
- Roof: Composition,Shingle
Condition
- Resale
- Year built: 2019
Utilities & green energy
- Water: Public
- Utilities for property: High Speed Internet Available
Community & HOA
Community
- Features: Playground, Trails/Paths, Community Pool
- Subdivision: Cedarbrook Ridge Ph I Amd
HOA
- Has HOA: Yes
- HOA fee: $90 quarterly
Location
- Region: Harker Heights
Financial & listing details
- Price per square foot: $131/sqft
- Tax assessed value: $428,894
- Date on market: 6/24/2026
- Cumulative days on market: 111 days
- Listing agreement: Exclusive Right To Sell
- Listing terms: Cash,Conventional,FHA,Texas Vet,VA Loan
Estimated market value
Not available
Estimated sales range
Not available
Not available
Price history
| Date | Event | Price |
|---|---|---|
| 6/25/2026 | Listed for sale | $389,000-2.7%$131/sqft |
Source:  Central Texas MLS #617860 Report a problem Central Texas MLS #617860 Report a problem | ||
| 6/20/2026 | Listing removed | $399,950$134/sqft |
Source: Central Texas MLS #613328 Report a problem | ||
| 6/13/2026 | Price change | $399,950-1.2%$134/sqft |
Source: Central Texas MLS #613328 Report a problem | ||
| 5/18/2026 | Listed for sale | $404,950$136/sqft |
Source: Central Texas MLS #613328 Report a problem | ||
Public tax history
| Year | Property taxes | Tax assessment |
|---|---|---|
| 2025 | -- | $428,894 +0.5% |
| 2024 | -- | $426,802 +10.4% |
| 2023 | -- | $386,764 +10% |
| 2022 | $6,544 | $351,604 +10% |
| 2021 | -- | $319,640 +170.1% |
| 2020 | $2,742 +775% | $118,335 +813.8% |
| 2019 | $313 | $12,950 |
Find assessor info on the county website
Monthly payment
Est. payment
Payment breakdown
Explore the cost of this home by adjusting the details. Changes won't be saved.Climate risks
Neighborhood: 76548
Nearby schools
Schools provided by the listing agent
- Elementary: Skipcha Elementary School
- Middle: Union Grove Middle School
- High: Harker Heights High School
- District: Killeen ISD
Source: Central Texas MLS. This data may not be complete. We recommend contacting the local school district to confirm school assignments for this home.
- $288,3004 bd2 ba1.7k sqft2524 Bargello St, Harker Heights, TX 76548Off Market
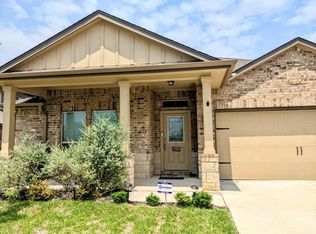
- $372,6003 bd3 ba2.1k sqft2529 Arno St, Harker Heights, TX 76548Off Market
- $294,500-- bd-- ba1.7k sqft2600 Bargello St, Harker Heights, TX 76548Off Market
- $296,6003 bd3 ba2.2k sqft2522 Bargello St, Harker Heights, TX 76548Off Market
Similar homes
- $399,0005 bd4 ba2.9k sqft2525 Bargello St, Harker Heights, TX 76548Active

 MLS ID #623468, Scott D. Stout, Keller Williams Realty Lone St. Central Texas MLS
 - $340,0004 bd3 ba3.1k sqft2617 Laguna Dr, Harker Heights, TX 76548Active
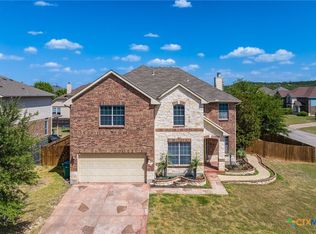 MLS ID #622596, Jeremy Fay, Fay Group Real Estate. Central Texas MLS
 - $380,0004 bd3 ba3.3k sqft805 Terra Cotta Ct, Harker Heights, TX 76548Active
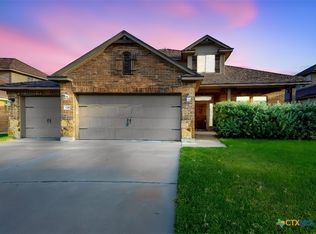 MLS ID #621775, Jean Shine, Coldwell Banker Apex, Realtors. Central Texas MLS
 - $453,0006 bd4 ba3.4k sqft2601 Bargello St, Harker Heights, TX 76548Active
 MLS ID #622705, Sujin Henson, StarPointe Realty CTX, LLC. Central Texas MLS
 - $365,0004 bd3 ba3.2k sqft3319 Vineyard Trl, Harker Heights, TX 76548ActiveMLS ID #589623, Jeanne Mosbaugh, RE/MAX Temple-Belton. Central Texas MLS
- $360,9005 bd3 ba3.1k sqft204 Memory Ln, Harker Heights, TX 76548ActiveMLS ID #609409, Ashlee Baker, All City Real Estate Ltd. Co. Central Texas MLS
- $354,9004 bd3 ba2.7k sqft115 E Deer Horn Pass, Harker Heights, TX 76548ActiveMLS ID #613598, Rebecca Judkins, RE/MAX Temple-Belton. Central Texas MLS
- $325,0004 bd3 ba1.9k sqft2601 Arno St, Harker Heights, TX 76548ActiveMLS ID #608985, Kimberly Van Riper, The Real Estate Home Team Llc. Central Texas MLS
- $369,0004 bd3 ba2.2k sqft100 Harvest Loop, Harker Heights, TX 76548ActiveMLS ID #616757, Tara Williams, Re/Max Better Place. Central Texas MLS
- $332,5004 bd2 ba1.7k sqft1309 Prospector Trl, Harker Heights, TX 76548ActiveMLS ID #606649, Julia Erb, The Real Estate Home Team Llc. Central Texas MLS
- $395,0004 bd4 ba3k sqft5605 Drystone Ln, Killeen, TX 76542ActiveMLS ID #622107, Heidi Curtis, Real Broker, LLC. Central Texas MLS
- $315,0004 bd2 ba1.8k sqft2005 Drawbridge Dr, Harker Heights, TX 76548ActiveMLS ID #613575, Breyonn Nelson-Brown, The Real Estate Home Team Llc. Central Texas MLS
- $349,0005 bd4 ba3k sqft6700 Golden Oak Ln, Killeen, TX 76542ActiveMLS ID #616409, Gideon Bonney, Real Broker, Llc. Central Texas MLS
- $340,0004 bd3 ba2.6k sqft3327 Addison St, Killeen, TX 76542ActiveMLS ID #623653, Carmen Colon, Keller Williams Realty. Central Texas MLS
- $242,0004 bd2 ba1.5k sqft1504 Chardonnay Dr, Harker Heights, TX 76548ActiveMLS ID #623831, Sharon Schlaefer, Covington Real Estate, Inc.. Central Texas MLS
- $335,0004 bd3 ba3.4k sqft3713 Castleton Dr, Killeen, TX 76542ActiveMLS ID #615056, Makita Wingard, Keller Williams Realty Lone St. Central Texas MLS
- $245,0004 bd2 ba1.5k sqft1106 Lambrusco Dr, Harker Heights, TX 76548ActiveMLS ID #621070, Laura Oaks, All City Real Estate. Central Texas MLS
- $280,0003 bd2 ba1.7k sqft1126 Mossy Oak Cir, Harker Heights, TX 76548ActiveMLS ID #607965, Joanna A. Pearce, Homestead Real Estate. Central Texas MLS
- $435,0004 bd3 ba2.6k sqft7005 Sundown Ct, Temple, TX 76502ActiveMLS ID #623814, Antonio Gomez, Real Broker, Llc. Central Texas MLS
- $359,9005 bd3 ba3k sqft3700 Joyce Ln, Killeen, TX 76549ActiveMLS ID #584757, Catherine Herrera, JC Realty Group, LLC. Central Texas MLS
