Welcome home to 115 E Deer Horn Pass in desirable Harker Heights! This spacious 4-bedroom, 3-bath home offers 2,742 square feet of thoughtfully designed living space with room for everyone. Featuring two living areas, two dining spaces, and a split-bedroom floor plan, this home blends comfort and functionality perfectly.
The open-concept kitchen is equipped with granite countertops, a breakfast bar, center island, and abundant cabinet space, flowing seamlessly into the main living room with a cozy fireplace. A separate office provides the ideal work-from-home setup or flex space.
The enclosed back patio is heated and cooled, creating a versatile year-round space for entertaining, relaxing, or hobbies. Solar panels add energy efficiency and help provide long-term savings, while the 2 car garage offers added convenience and storage. Conveniently located near shopping, dining, schools, Stillhouse Hollow Lake, and Fort Hood, this home offers easy access to recreation, commuting, and everyday conveniences.
This Harker Heights gem offers space, flexibility, and an unbeatable location all in one!
Active
$360,000
115 E Deer Horn Pass, Harker Heights, TX 76548
4beds
2,742sqft
:
Get pre-qualified$2,595/mo
Single Family Residence
Built in 2004
8,611 Square Feet Lot
$356,100 Zestimate®
$131/sqft
$-- HOA
What's special
Two dining spacesGranite countertopsSplit-bedroom floor planOpen-concept kitchenCenter islandBreakfast barAbundant cabinet space
- 75 days |
- 177 |
- 2 |
Zillow last checked:
Listing updated:
Listed by:
Rebecca Judkins 254-338-0692,
RE/MAX Temple-Belton
Source: Central Texas MLS,MLS#: 613598 Originating MLS: Temple Belton Board of REALTORS
Originating MLS: Temple Belton Board of REALTORSFacts & features
Interior
Bedrooms & bathrooms
- Bedrooms: 4
- Bathrooms: 3
- Full bathrooms: 3
Living room
- Features: Multiple Living Areas
Living room
- Features: Multiple Living Areas
Heating
- Central, Fireplace(s)
Cooling
- Central Air, 1 Unit
Appliances
- Included: Dishwasher, Electric Range, Disposal, Microwave, Water Heater, Range
- Laundry: Laundry Room
Features
- All Bedrooms Down, Ceiling Fan(s), Chandelier, Dining Area, Separate/Formal Dining Room, Garden Tub/Roman Tub, High Ceilings, Home Office, Living/Dining Room, Multiple Living Areas, MultipleDining Areas, Open Floorplan, Separate Shower, Tub Shower, Walk-In Closet(s), Window Treatments, Breakfast Bar, Granite Counters, Kitchen Island, Kitchen/Family Room Combo, Kitchen/Dining Combo
- Flooring: Carpet, Luxury Vinyl Plank, Tile
- Windows: Window Treatments
- Attic: Access Only
- Number of fireplaces: 1
- Fireplace features: Family Room, Wood Burning
Interior area
- Total interior livable area: 2,742 sqft
Video & virtual tour
Property
Parking
- Total spaces: 2
- Parking features: Garage Faces Front
- Garage spaces: 2
Features
- Levels: One
- Stories: 1
- Patio & porch: Covered, Enclosed, Patio, Porch, Screened
- Exterior features: Enclosed Porch, Porch, Patio, Rain Gutters
- Pool features: None
- Fencing: Back Yard,Privacy,Wood
- Has view: Yes
- View description: None
- Body of water: None
Lot
- Size: 8,611 Square Feet
Details
- Additional structures: Outbuilding
- Parcel number: 349238
Construction
Type & style
- Home type: SingleFamily
- Architectural style: Traditional
- Property subtype: Single Family Residence
Materials
- Masonry
- Foundation: Slab
- Roof: Composition,Shingle
Condition
- Resale
- Year built: 2004
Utilities & green energy
- Sewer: Public Sewer
- Water: Public
- Utilities for property: High Speed Internet Available, Trash Collection Public
Community & HOA
Community
- Features: Trails/Paths, Curbs
- Security: Prewired, Security System Owned
- Subdivision: Skipcha Mountain Estates Ph
HOA
- Has HOA: No
Location
- Region: Harker Heights
Financial & listing details
- Price per square foot: $131/sqft
- Tax assessed value: $329,980
- Annual tax amount: $2,958
- Date on market: 5/23/2026
- Cumulative days on market: 76 days
- Listing agreement: Exclusive Right To Sell
- Listing terms: Cash,Conventional,FHA,VA Loan
- Road surface type: Asphalt, Paved
Estimated market value
$356,100
$338,000 - $374,000
$2,271/mo
Price history
| Date | Event | Price |
|---|---|---|
| 5/23/2026 | Listed for sale | $360,000+56.5%$131/sqft |
Source:  Central Texas MLS #613598 Report a problem Central Texas MLS #613598 Report a problem | ||
| 2/14/2019 | Sold | -- |
Source: Central Texas MLS #366832 Report a problem | ||
| 1/15/2019 | Pending sale | $230,000$84/sqft |
Source: Unrivaled Realty Group #366832 Report a problem | ||
| 1/9/2019 | Listed for sale | $230,000$84/sqft |
Source: Unrivaled Realty Group #366832 Report a problem | ||
Public tax history
| Year | Property taxes | Tax assessment |
|---|---|---|
| 2025 | $2,958 -19.6% | $329,980 -7.7% |
| 2024 | $3,679 +5.3% | $357,625 +21.8% |
| 2023 | $3,492 -25.4% | $293,546 +10% |
| 2022 | $4,683 | $266,860 +10% |
| 2021 | -- | $242,600 +6.7% |
| 2020 | $4,728 +11.8% | $227,298 +7.5% |
| 2019 | $4,229 | $211,360 -1.7% |
| 2018 | -- | $215,063 +0.1% |
| 2017 | -- | $214,775 +4.4% |
| 2016 | -- | $205,801 +1.8% |
| 2015 | $4,635 | $202,175 +0.9% |
| 2014 | $4,635 | $200,435 +5.1% |
| 2013 | -- | $190,633 -8.5% |
| 2012 | -- | $208,355 -0.9% |
| 2011 | -- | $210,284 |
| 2010 | -- | $210,284 |
| 2009 | -- | $210,284 |
| 2008 | -- | $210,284 +3.6% |
| 2007 | -- | $202,976 +4.6% |
| 2006 | -- | $194,142 |
Find assessor info on the county website
Monthly payment
Est. payment
Payment breakdown
Explore the cost of this home by adjusting the details. Changes won't be saved.Climate risks
Neighborhood: 76548
Nearby schools
GreatSchools rating
- 7/10Mountain View Elementary SchoolGrades: PK-5Distance: 0.4 mi
- 5/10Union Grove Middle SchoolGrades: 6-8Distance: 0.2 mi
- 5/10Harker Heights High SchoolGrades: 9-12Distance: 1 mi
Schools provided by the listing agent
- District: Killeen ISD
Source: Central Texas MLS. This data may not be complete. We recommend contacting the local school district to confirm school assignments for this home.
- $267,400-- bd-- ba1.9k sqft117 E Deer Horn Pass, Harker Heights, TX 76548Off Market
- $332,9004 bd3 ba3k sqft113 E Deer Horn Pass, Harker Heights, TX 76548Off Market

- $318,9004 bd3 ba2.7k sqft116 E Running Wolf Trl, Harker Heights, TX 76548Off Market
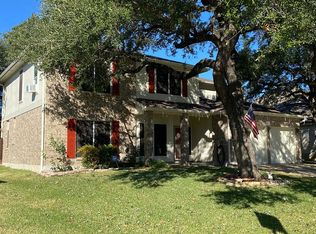
- $--4 bd3 ba2.7k sqft119 E Deer Horn Pass, Harker Heights, TX 76548Sold

- $316,7004 bd4 ba2.7k sqft114 E Running Wolf Trl, Harker Heights, TX 76548Off Market
- $301,0004 bd2 ba2.4k sqft111 E Deer Horn Pass, Harker Heights, TX 76548Off Market
- $308,9004 bd2 ba2.3k sqft112 E Running Wolf Trl, Harker Heights, TX 76548Off Market
- $278,400-- bd-- ba1.9k sqft114 E Deer Horn Pass, Harker Heights, TX 76548Off Market
A local agent can set up tours, give advice and negotiate with sellers.
A local lender can help you make sure your offer is ready when you are.
Similar homes
- $354,9994 bd3 ba2.7k sqft800 Cattail Cir, Harker Heights, TX 76548Active
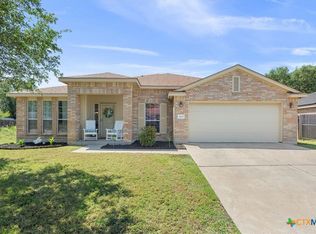
 MLS ID #613252, Marilyn Joyce, The Agents Premiere Realty Grp. Central Texas MLS
 - $404,9994 bd3 ba3.1k sqft113 E Running Wolf Trl, Harker Heights, TX 76548Active
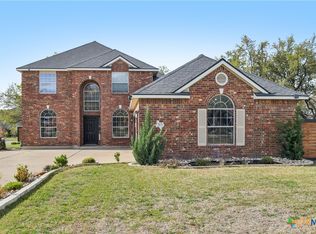 MLS ID #607740, Laron Phillips, Levi Rodgers Real Estate Group. Central Texas MLS
 - $372,5004 bd3 ba2.4k sqft519 Dingo Trl, Harker Heights, TX 76548Active
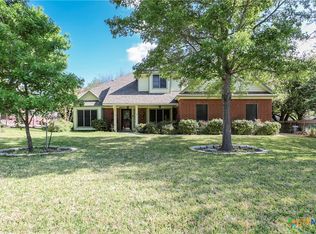 MLS ID #608649, Kathy Ruiz, ERA Brokers Consolidated. Central Texas MLS
 - $320,0003 bd3 ba1.9k sqft404 Wrought Iron Dr, Harker Heights, TX 76548Active
 MLS ID #613365, Jean Shine, Coldwell Banker Apex, Realtors. Central Texas MLS
 - $345,0004 bd2 ba2.4k sqft1818 Rally Ln, Harker Heights, TX 76548ActiveMLS ID #613890, Leticia Ford, Homesmart. Central Texas MLS
- $389,0005 bd4 ba2.9k sqft2526 Bargello St, Harker Heights, TX 76548ActiveMLS ID #617860, Sujin Henson, StarPointe Realty CTX, LLC. Central Texas MLS
- $225,0003 bd3 ba2k sqft205 Tribal Trl, Harker Heights, TX 76548ActiveMLS ID #621866, Jordan Hernandez, Kuper Sotheby's Int'l Realty. Central Texas MLS
- $319,9004 bd2 ba1.9k sqft2022 Merlin Dr, Harker Heights, TX 76548ActiveMLS ID #618628, Kaitlynn Knotts, Homestead Real Estate. Central Texas MLS
- $339,9905 bd3 ba3.2k sqft5518 Birmingham Cir, Killeen, TX 76542ActiveMLS ID #612057, Khafia McCoy, Coldwell Banker Realty. Central Texas MLS
- $349,9005 bd3 ba3.2k sqft6209 Charlotte Ln, Killeen, TX 76542ActiveMLS ID #619871, Renee Cordero, Ctx Premier Realty. Central Texas MLS
- $315,0004 bd2 ba1.8k sqft2005 Drawbridge Dr, Harker Heights, TX 76548ActiveMLS ID #613575, Breyonn Nelson-Brown, The Real Estate Home Team Llc. Central Texas MLS
- $315,0003 bd2 ba2.1k sqft6305 Sulfur Spring Dr, Killeen, TX 76542ActiveMLS ID #610278, Carissa Duran, All City Real Estate. Central Texas MLS
- $349,0005 bd4 ba3k sqft6700 Golden Oak Ln, Killeen, TX 76542ActiveMLS ID #616409, Gideon Bonney, Real Broker, Llc. Central Texas MLS
- $340,0006 bd4 ba2.5k sqft417 Clore Rd, Harker Heights, TX 76548ActiveMLS ID #609091, Timika Johnson, ERA Brokers Consolidated. Central Texas MLS
- $259,0004 bd2 ba1.5k sqft1106 Lambrusco Dr, Harker Heights, TX 76548ActiveMLS ID #621070, Laura Oaks, All City Real Estate. Central Texas MLS
- $350,0004 bd2 ba2.1k sqft3200 Lois Ln, Kempner, TX 76539ActiveMLS ID #621391, Nahir Diaz, Century 21 Premier Realtors. Central Texas MLS
- $255,0003 bd2 ba1.9k sqft3005 Sun Dance Dr, Harker Heights, TX 76548ActiveMLS ID #608194, Sarah Muniz, Coldwell Banker Realty. Central Texas MLS
- $291,9003 bd2 ba2.1k sqft6101 Cobalt Ln, Killeen, TX 76542ActiveMLS ID #606255, Robert Herrings, Century 21 Premier Realtors. Central Texas MLS
- $285,0003 bd2 ba2k sqft6105 Graphite Dr, Killeen, TX 76542ActiveMLS ID #615107, Jean Shine, Coldwell Banker Apex, Realtors. Central Texas MLS
- $275,0003 bd2 ba2.4k sqft1205 Mildred Lee Ln, Harker Heights, TX 76548ActiveMLS ID #609165, Brandy Mickey, Centex Priority Real Estate. Central Texas MLS
