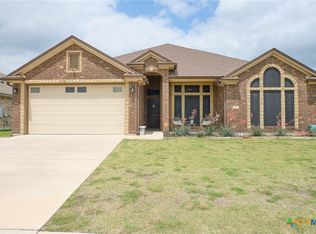
Nestled on a spacious quarter-acre corner lot, this stunning home combines timeless style, everyday comfort, and exceptional outdoor living. From the moment you arrive, the impressive curb appeal stands out with a three-car garage, manicured landscaping, and an inviting presence that welcomes you home.
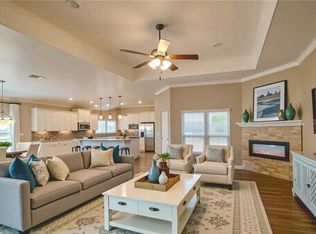
Inside, you'll find an inviting open floor plan designed for both comfortable living and effortless entertaining. Wood-look tile flooring flows throughout the main living areas, leading to a spacious great room complete with an electric fireplace, tray ceiling, and crown molding. The kitchen is truly the heart of the home, featuring a large center island, granite countertops, stainless steel appliances, under-cabinet lighting, and an abundance of rich cabinetry for storage and organization.
The private primary suite offers a relaxing escape at the end of the day. Enhanced by a tray ceiling and crown molding, the spacious bedroom flows into a luxurious ensuite bath featuring dual vanities with a seated makeup area, a walk-in shower with built-in bench seating, and an oversized walk-in closet.
Outdoor living is equally impressive. Mature oak trees provide shade and privacy across the backyard, while the oversized covered patio creates the perfect setting for morning coffee, weekend barbecues, or simply relaxing and enjoying the serene surroundings. Offering the perfect balance of elegance, functionality, and outdoor enjoyment, this home is one you won't want to miss.
Active
Price cut: $10K (7/27)
$385,000
7800 Preston Hollow Dr, Killeen, TX 76542
4beds
2,075sqft
Single Family Residence
Built in 2020
10,759 Square Feet Lot
$-- Zestimate®
$186/sqft
$21/mo HOA
What's special
Electric fireplaceOversized covered patioStainless steel appliancesWood-look tile flooringInviting open floor planGranite countertopsSpacious quarter-acre corner lot
- 61 days |
- 213 |
- 21 |
Zillow last checked:
Listing updated:
Listed by:
Dolly Kaiser 254-771-3633,
RE/MAX Temple-Belton
Source: Central Texas MLS,MLS#: 616094 Originating MLS: Temple Belton Board of REALTORS
Originating MLS: Temple Belton Board of REALTORSFacts & features
Interior
Bedrooms & bathrooms
- Bedrooms: 4
- Bathrooms: 3
- Full bathrooms: 3
Bedroom
- Level: Main
Bedroom 2
- Level: Main
Bedroom 3
- Level: Main
Bedroom 4
- Level: Main
Dining room
- Level: Main
Kitchen
- Level: Main
Laundry
- Level: Main
Living room
- Level: Main
Heating
- Central, Electric
Cooling
- Central Air, Electric, 1 Unit
Appliances
- Included: Electric Range, Electric Water Heater, Disposal, Microwave, Plumbed For Ice Maker, Water Heater, Some Electric Appliances
- Laundry: Inside, Main Level, Laundry Room
Features
- All Bedrooms Down, Attic, Breakfast Bar, Tray Ceiling(s), Ceiling Fan(s), Crown Molding, Double Vanity, Entrance Foyer, High Ceilings, Kitchen/Dining Combo, Primary Downstairs, Living/Dining Room, Main Level Primary, Pantry, Pull Down Attic Stairs, Recessed Lighting, Split Bedrooms, Tub Shower, Walk-In Closet(s), Window Treatments, Breakfast Area
- Flooring: Carpet, Ceramic Tile
- Windows: Window Treatments
- Attic: Pull Down Stairs,Partially Floored
- Number of fireplaces: 1
- Fireplace features: Electric, Living Room
Interior area
- Total interior livable area: 2,075 sqft
Video & virtual tour
Property
Parking
- Total spaces: 3
- Parking features: Attached, Garage
- Attached garage spaces: 3
Features
- Levels: One
- Stories: 1
- Patio & porch: Covered, Porch
- Exterior features: Porch, Rain Gutters
- Pool features: None
- Fencing: Full,Privacy,Wood
- Has view: Yes
- View description: None
- Body of water: None
Lot
- Size: 10,759 Square Feet
- Dimensions: 128 x 84
Details
- Parcel number: 482766
Construction
Type & style
- Home type: SingleFamily
- Architectural style: Ranch
- Property subtype: Single Family Residence
Materials
- Brick, Masonry, Stone Veneer
- Foundation: Slab
- Roof: Composition,Shingle
Condition
- Resale
- Year built: 2020
Utilities & green energy
- Sewer: Public Sewer
- Water: Public
- Utilities for property: High Speed Internet Available, Trash Collection Public
Community & HOA
Community
- Features: Park, Trails/Paths, Gutter(s), Street Lights
- Security: Prewired, Smoke Detector(s)
- Subdivision: Heritage Oaks
HOA
- Has HOA: Yes
- HOA fee: $250 annually
- HOA name: Heritage Oaks
- HOA phone: 254-772-0900
Location
- Region: Killeen
Financial & listing details
- Price per square foot: $186/sqft
- Tax assessed value: $369,000
- Annual tax amount: $6,166
- Date on market: 6/15/2026
- Cumulative days on market: 61 days
- Listing agreement: Exclusive Right To Sell
- Listing terms: Cash,Conventional,FHA,VA Loan
- Road surface type: Asphalt, Concrete, Paved
Estimated market value
Not available
Estimated sales range
Not available
Not available
Price history
| Date | Event | Price |
|---|---|---|
| 7/27/2026 | Price change | $385,000-2.5%$186/sqft |
Source:  Central Texas MLS #616094 Report a problem Central Texas MLS #616094 Report a problem | ||
| 6/15/2026 | Listed for sale | $395,000+6.8%$190/sqft |
Source: Central Texas MLS #616094 Report a problem | ||
| 12/22/2023 | Sold | -- |
Source: Central Texas MLS #512777 Report a problem | ||
| 12/17/2023 | Pending sale | $370,000$178/sqft |
Source: Central Texas MLS #512777 Report a problem | ||
| 12/14/2023 | Contingent | $370,000$178/sqft |
Source: Central Texas MLS #512777 Report a problem | ||
| 8/29/2023 | Price change | $370,000-1.3%$178/sqft |
Source: Central Texas MLS #512777 Report a problem | ||
| 6/29/2023 | Listed for sale | $375,000-3.8%$181/sqft |
Source: Central Texas MLS #512777 Report a problem | ||
| 6/23/2023 | Listing removed | -- |
Source: Central Texas MLS #502969 Report a problem | ||
| 5/21/2023 | Price change | $389,900-2.5%$188/sqft |
Source: Central Texas MLS #502969 Report a problem | ||
| 4/5/2023 | Listed for sale | $399,900$193/sqft |
Source: Central Texas MLS #502969 Report a problem | ||
| 3/31/2023 | Listing removed | -- |
Source: Central Texas MLS #488105 Report a problem | ||
| 1/9/2023 | Listed for sale | $399,900$193/sqft |
Source: Central Texas MLS #488105 Report a problem | ||
| 12/30/2022 | Listing removed | -- |
Source: Central Texas MLS #488105 Report a problem | ||
| 12/19/2022 | Listed for sale | $399,900$193/sqft |
Source: Central Texas MLS #488105 Report a problem | ||
| 11/28/2022 | Listing removed | -- |
Source:  Unlock MLS #6710165 Report a problem Unlock MLS #6710165 Report a problem | ||
| 11/21/2022 | Price change | $399,900-1.1%$193/sqft |
Source: Central Texas MLS #488105 Report a problem | ||
| 10/31/2022 | Price change | $404,500-1.1%$195/sqft |
Source: Central Texas MLS #488105 Report a problem | ||
| 10/8/2022 | Listed for sale | $409,000+12.1%$197/sqft |
Source: Central Texas MLS #488105 Report a problem | ||
| 7/6/2021 | Listing removed | -- |
Source:  RE/MAX International Report a problem RE/MAX International Report a problem | ||
| 6/21/2021 | Listed for sale | $365,000$176/sqft |
Source: RE/MAX International #441318 Report a problem | ||
| 6/11/2021 | Pending sale | $365,000$176/sqft |
Source: RE/MAX International #441318 Report a problem | ||
| 6/5/2021 | Listed for sale | $365,000+25.5%$176/sqft |
Source: RE/MAX International #441318 Report a problem | ||
| 9/4/2020 | Sold | -- |
Source: Central Texas MLS #411496 Report a problem | ||
| 6/19/2020 | Sold | -- |
Source: Agent Provided Report a problem | ||
| 5/27/2020 | Listed for sale | $290,939$140/sqft |
Source: Coldwell Banker Realty #411496 Report a problem | ||
Public tax history
| Year | Property taxes | Tax assessment |
|---|---|---|
| 2025 | $6,166 -12.2% | $369,000 -8% |
| 2024 | $7,025 | $401,093 +6.4% |
| 2023 | -- | $376,892 +10% |
| 2022 | -- | $342,629 +10% |
| 2021 | -- | $311,481 +592.2% |
| 2020 | $586 +45.4% | $45,000 +178.3% |
| 2019 | $403 | $16,170 |
Find assessor info on the county website
Monthly payment
Est. payment
Payment breakdown
Explore the cost of this home by adjusting the details. Changes won't be saved.Climate risks
Neighborhood: 76542
Nearby schools
GreatSchools rating
- 7/10Maude Moore Wood Elementary SchoolGrades: PK-5Distance: 0.7 mi
- 4/10DR Jimmie Don Aycock MiddleGrades: 6-8Distance: 5.9 mi
- 6/10Chaparral High SchoolGrades: 9-12Distance: 2.1 mi
Schools provided by the listing agent
- District: Kilgore ISD
Source: Central Texas MLS. This data may not be complete. We recommend contacting the local school district to confirm school assignments for this home.
- $--4 bd2 ba1.9k sqft7802 Preston Hollow Dr, Killeen, TX 76542Sold
- $383,0004 bd3 ba2.3k sqft7801 Hathaway Ln, Killeen, TX 76542Off Market

- $375,0004 bd3 ba2.4k sqft7804 Preston Hollow Dr, Killeen, TX 76542For Sale
- $--4 bd3 ba2.1k sqft7803 Hathaway Ln, Killeen, TX 76542Sold
- $522,600-- bd-- ba3.8k sqft8507 Callahan Dr, Killeen, TX 76542Off Market
- $421,8004 bd2 ba2k sqft8505 Callahan Dr, Killeen, TX 76542Off Market
- $---- bd-- ba-- sqft7805 Hathaway Dr, Killeen, TX 76542Off Market
- $584,9005 bd4 ba4k sqft7803 Preston Hollow Dr, Killeen, TX 76542Off Market
A local agent can set up tours, give advice and negotiate with sellers.
A local lender can help you make sure your offer is ready when you are.
Similar homes
- $375,0004 bd3 ba2.4k sqft7804 Preston Hollow Dr, Killeen, TX 76542Active
 MLS ID #611142, Priscilla Linnemann, Linnemann Realty. Central Texas MLS
 - $379,9994 bd3 ba2.7k sqft5618 Calc Stone Dr, Killeen, TX 76542Active
 MLS ID #615010, Teresa Anderson, RE/MAX Temple-Belton. Central Texas MLS
 - $395,0004 bd3 ba2.5k sqft6406 Titanium Dr, Killeen, TX 76542Active
 MLS ID #619258, Aleida C. Flores, All City Real Estate. Central Texas MLS
 - $429,0004 bd3 ba2.3k sqft8302 Ginny Ln, Killeen, TX 76542Active
 MLS ID #611338, Marilyn Joyce, The Agents Premiere Realty Grp. Central Texas MLS
 - $399,0004 bd4 ba3k sqft5605 Drystone Ln, Killeen, TX 76542ActiveMLS ID #622107, Heidi Curtis, Real Broker, LLC. Central Texas MLS
- $279,9004 bd2 ba1.8k sqft9703 Kaitlyn Dr, Killeen, TX 76542For SaleMLS ID #11935460, Shelly Salas, Your Home SOLD Guaranteed Realty Shelly Salas. My State MLS
- $479,5004 bd3 ba2.4k sqft7602 Iridium Dr, Killeen, TX 76542ActiveMLS ID #607087, Sandra Porter, All City Real Estate Ltd. Co. Central Texas MLS
- $524,0004 bd4 ba2.7k sqft8510 Dorset Dr, Killeen, TX 76542ActiveMLS ID #616979, Brina Gordon, JPAR - Killeen. Central Texas MLS
- $289,0004 bd2 ba2.1k sqft6208 Sulfur Spring Dr, Killeen, TX 76542ActiveMLS ID #618905, Stephen Harris, All City Real Estate Ltd. Co. Central Texas MLS
- $389,0005 bd4 ba2.9k sqft2526 Bargello St, Harker Heights, TX 76548ActiveMLS ID #617860, Sujin Henson, StarPointe Realty CTX, LLC. Central Texas MLS
- $349,9994 bd3 ba2.4k sqft3505 Dodge City Dr, Killeen, TX 76549ActiveMLS ID #619264, Justin Hartsfield, JPAR. Central Texas MLS
- $360,0004 bd3 ba2.7k sqft115 E Deer Horn Pass, Harker Heights, TX 76548ActiveMLS ID #613598, Rebecca Judkins, RE/MAX Temple-Belton. Central Texas MLS
- $395,0004 bd3 ba2.1k sqft5908 La Roea Dr, Killeen, TX 76549ActiveMLS ID #616506, Roberta Bair, Compass RE Texas, LLC. Central Texas MLS
- $274,9004 bd2 ba1.9k sqft9801 Kensley Rose Dr, Killeen, TX 76542ActiveMLS ID #608620, Joel Henderson, All City Real Estate Ltd. Co. Central Texas MLS
- $379,0004 bd2 ba2.3k sqft1301 Rocky Ridge Trl, Harker Heights, TX 76548ActiveMLS ID #612987, B Latham, Rancier Realty. Central Texas MLS
- $374,9004 bd3 ba2k sqft103 Slippery Elm Dr, Nolanville, TX 76559ActiveMLS ID #620923, Kelley Hughes, David Brodsky Properties. Central Texas MLS
- $300,0004 bd3 ba2.5k sqft211 W Orion Dr, Killeen, TX 76542ActiveMLS ID #620949, Tessa Stewart, Coldwell Banker Realty. Central Texas MLS
- $320,0003 bd3 ba1.9k sqft404 Wrought Iron Dr, Harker Heights, TX 76548ActiveMLS ID #613365, Jean Shine, Coldwell Banker Apex, Realtors. Central Texas MLS
- $245,0004 bd2 ba1.8k sqft5501 Gunnison Dr, Killeen, TX 76542ActiveMLS ID #610255, Jeremy Rouse, Homevets Realty Llc. Central Texas MLS
- $395,0004 bd3 ba2.4k sqft5004 Fresco Dr, Killeen, TX 76549ActiveMLS ID #607118, Brett Swinton, Levi Rodgers Real Estate Group. Central Texas MLS
