Experience luxury living in this stunning property by award-winning A & G Homes. This thoughtfully designed floor plan blends modern comfort with timeless finishes, from the 2-car garage and soaring ceilings to refined recessed lighting and a spectacular gourmet kitchen.
Brand-new enhancements: All-new central air conditioning system for superior comfort and energy efficiency.
Gourmet kitchen features granite countertops, stainless steel appliances, a double-oven range with a ceramic cooktop, under-cabinet lighting, and it overlooks the open dining area and expansive family room with a fireplace.
The owner’s suite is generously sized with a Texas-sized walk-in closet and a spa-like bathroom featuring a garden tub and a large walk-in ceramic tile shower.
The floor plan offers a split layout with secondary bedrooms and a full bath situated away from the owner’s suite, plus a convenient half bath for guests. Upscale moldings and ceramic tile flow throughout, with plush carpet in bedrooms and closets and faux blinds for easy light control.
Exterior and energy features include pre-plumbing for an outdoor kitchen, a privacy fence, and irrigation system. Pride in ownership is apparent at this beauty! It is owner occupied, but showing is easy! 2 hr notice please!
Active
Price cut: $5K (7/24)
$375,000
7804 Preston Hollow Dr, Killeen, TX 76542
4beds
2,416sqft
Single Family Residence
Built in 2020
9,086 Square Feet Lot
$374,000 Zestimate®
$155/sqft
$21/mo HOA
What's special
Privacy fenceStainless steel appliancesGranite countertopsOpen dining areaUpscale moldingsSoaring ceilingsTexas-sized walk-in closet
- 123 days |
- 189 |
- 27 |
Zillow last checked:
Listing updated:
Listed by:
Priscilla Linnemann 254-628-9272,
Linnemann Realty
Source: Central Texas MLS,MLS#: 611142 Originating MLS: Williamson County Association of REALTORS
Originating MLS: Williamson County Association of REALTORSFacts & features
Interior
Bedrooms & bathrooms
- Bedrooms: 4
- Bathrooms: 3
- Full bathrooms: 2
- 1/2 bathrooms: 1
Primary bedroom
- Dimensions: 16x14
Bedroom 2
- Dimensions: 12x10
Bedroom 3
- Dimensions: 12x11
Bedroom 4
- Dimensions: 11x11
Dining room
- Dimensions: 12x12
Kitchen
- Dimensions: 17x12
Living room
- Dimensions: 18x18
Heating
- Central, Electric
Cooling
- Central Air, Electric, 1 Unit
Appliances
- Included: Double Oven, Dishwasher, Electric Cooktop, Electric Water Heater, Disposal, Microwave, Water Heater, Some Electric Appliances, Range
- Laundry: Washer Hookup, Electric Dryer Hookup, Inside, Laundry in Utility Room, Laundry Room
Features
- Attic, Ceiling Fan(s), Crown Molding, Separate/Formal Dining Room, Double Vanity, Garden Tub/Roman Tub, High Ceilings, Multiple Dining Areas, Open Floorplan, Pull Down Attic Stairs, Recessed Lighting, Separate Shower, Walk-In Closet(s), Breakfast Bar, Granite Counters, Kitchen Island, Kitchen/Family Room Combo, Kitchen/Dining Combo, Pantry, Walk-In Pantry
- Flooring: Carpet, Tile
- Attic: Pull Down Stairs,Partially Floored
- Has fireplace: Yes
- Fireplace features: Electric
Interior area
- Total interior livable area: 2,416 sqft
Video & virtual tour
Property
Parking
- Total spaces: 2
- Parking features: Attached, Garage Faces Front, Garage, Garage Door Opener
- Attached garage spaces: 2
Features
- Levels: One
- Stories: 1
- Patio & porch: Covered, Patio, Porch
- Exterior features: Covered Patio, Porch, Rain Gutters
- Pool features: None
- Spa features: None
- Fencing: Privacy
- Has view: Yes
- View description: None
- Body of water: None
Lot
- Size: 9,086 Square Feet
- Dimensions: 71 x 128
Details
- Parcel number: 482768
Construction
Type & style
- Home type: SingleFamily
- Architectural style: Traditional
- Property subtype: Single Family Residence
Materials
- Masonry
- Foundation: Slab
- Roof: Composition,Shingle
Condition
- Resale
- Year built: 2020
Details
- Builder name: A & G Homes
Utilities & green energy
- Sewer: Public Sewer
- Water: Public
- Utilities for property: Cable Available, Electricity Available, High Speed Internet Available, Phone Available, Trash Collection Public, Water Available
Community & HOA
Community
- Features: Trails/Paths, Sidewalks
- Security: Smoke Detector(s)
- Subdivision: Heritage Oaks Ph Two
HOA
- Has HOA: Yes
- HOA fee: $250 annually
- HOA name: Heritage Oaks
Location
- Region: Killeen
Financial & listing details
- Price per square foot: $155/sqft
- Tax assessed value: $430,298
- Date on market: 4/18/2026
- Cumulative days on market: 123 days
- Listing agreement: Exclusive Right To Sell
- Listing terms: Cash,Conventional,FHA,VA Loan
- Electric utility on property: Yes
- Road surface type: Asphalt
Estimated market value
$374,000
$355,000 - $393,000
$2,341/mo
Price history
| Date | Event | Price |
|---|---|---|
| 7/24/2026 | Price change | $375,000-1.3%$155/sqft |
Source:  Central Texas MLS #611142 Report a problem Central Texas MLS #611142 Report a problem | ||
| 4/20/2026 | Price change | $380,000+4.8%$157/sqft |
Source: Central Texas MLS #611142 Report a problem | ||
| 4/18/2026 | Listed for sale | $362,500+17.1%$150/sqft |
Source: Central Texas MLS #611142 Report a problem | ||
| 3/16/2021 | Sold | -- |
Source: Central Texas MLS #421539 Report a problem | ||
| 1/25/2021 | Pending sale | $309,570$128/sqft |
Source: Central Texas MLS #421539 Report a problem | ||
| 10/21/2020 | Price change | $309,570+0.7%$128/sqft |
Source: Coldwell Banker Realty #421539 Report a problem | ||
| 9/9/2020 | Listed for sale | $307,570$127/sqft |
Source: Coldwell Banker Realty #421539 Report a problem | ||
Public tax history
| Year | Property taxes | Tax assessment |
|---|---|---|
| 2025 | -- | $430,298 +5.1% |
| 2024 | -- | $409,407 -2.7% |
| 2023 | -- | $420,860 +8.9% |
| 2022 | -- | $386,351 +20.1% |
| 2021 | -- | $321,581 +614.6% |
| 2020 | $586 +72.1% | $45,000 +229.2% |
| 2019 | $341 | $13,668 |
Find assessor info on the county website
Monthly payment
Est. payment
Payment breakdown
Explore the cost of this home by adjusting the details. Changes won't be saved.Climate risks
Neighborhood: 76542
Nearby schools
GreatSchools rating
- 7/10Maude Moore Wood Elementary SchoolGrades: PK-5Distance: 0.7 mi
- 4/10DR Jimmie Don Aycock MiddleGrades: 6-8Distance: 5.9 mi
- 6/10Chaparral High SchoolGrades: 9-12Distance: 2.1 mi
Schools provided by the listing agent
- Elementary: Maude Moore Wood Elementary School
- Middle: Liberty Hill Middle School
- High: Harker Heights High School
- District: Killeen ISD
Source: Central Texas MLS. This data may not be complete. We recommend contacting the local school district to confirm school assignments for this home.
- $--4 bd2 ba1.9k sqft7802 Preston Hollow Dr, Killeen, TX 76542Sold
- $--4 bd3 ba2.1k sqft7806 Preston Hollow Dr, Killeen, TX 76542Sold
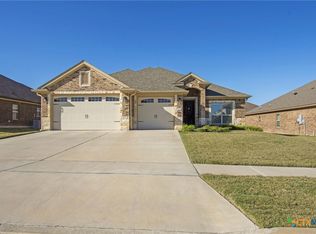
- $---- bd-- ba-- sqft7805 Hathaway Dr, Killeen, TX 76542Off Market
- $402,0005 bd3 ba2.3k sqft7900 Preston Hollow Dr, Killeen, TX 76542Off Market
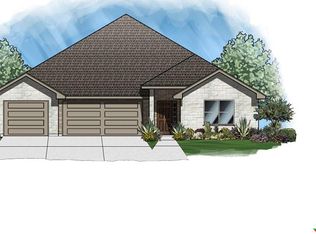
- $369,200-- bd-- ba2.1k sqft7807 Hathaway Ln, Killeen, TX 76542Off Market
- $--4 bd3 ba2.1k sqft7803 Hathaway Ln, Killeen, TX 76542Sold
- $385,0004 bd3 ba2k sqft7800 Preston Hollow Dr, Killeen, TX 76542For Sale
- $417,400-- bd-- ba2.1k sqft7901 Hathaway Ln, Killeen, TX 76542Off Market
A local agent can set up tours, give advice and negotiate with sellers.
A local lender can help you make sure your offer is ready when you are.
Similar homes
- $385,0004 bd3 ba2k sqft7800 Preston Hollow Dr, Killeen, TX 76542Active
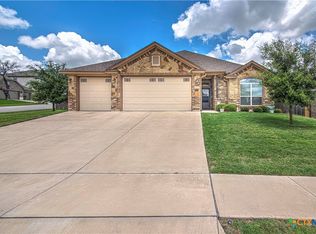
 MLS ID #616094, Dolly Kaiser, RE/MAX Temple-Belton. Central Texas MLS
 - $450,0004 bd3 ba2.1k sqft8506 Platinum Dr, Killeen, TX 76542Active
 MLS ID #621098, B Latham, Rancier Realty. Central Texas MLS
 - $379,9994 bd3 ba2.7k sqft5618 Calc Stone Dr, Killeen, TX 76542Active
 MLS ID #615010, Teresa Anderson, RE/MAX Temple-Belton. Central Texas MLS
 - $399,0004 bd4 ba3k sqft5605 Drystone Ln, Killeen, TX 76542Active
 MLS ID #622107, Heidi Curtis, Real Broker, LLC. Central Texas MLS
 - $379,0004 bd3 ba2.2k sqft2121 Mercer St, Nolanville, TX 76559ActiveMLS ID #623071, Shannon Woodson, ERA Brokers Consolidated. Central Texas MLS
- $380,0004 bd3 ba3.3k sqft805 Terra Cotta Ct, Harker Heights, TX 76548ActiveMLS ID #621775, Jean Shine, Coldwell Banker Apex, Realtors. Central Texas MLS
- $300,0004 bd2 ba2k sqft9614 Kensley Rose Dr, Killeen, TX 76542ActiveMLS ID #622867, Linda Torres, All City Real Estate Ltd. Co. Central Texas MLS
- $375,0004 bd3 ba3.1k sqft811 Cathedral Ct, Harker Heights, TX 76548ActiveMLS ID #617606, Jean Shine, Coldwell Banker Apex, Realtors. Central Texas MLS
- $524,0004 bd4 ba2.7k sqft8510 Dorset Dr, Killeen, TX 76542ActiveMLS ID #616979, Brina Gordon, JPAR - Killeen. Central Texas MLS
- $479,5004 bd3 ba2.4k sqft7602 Iridium Dr, Killeen, TX 76542ActiveMLS ID #607087, Sandra Porter, All City Real Estate Ltd. Co. Central Texas MLS
- $407,0004 bd3 ba2.2k sqft3902 Scenic Trail Dr, Harker Heights, TX 76548ActiveMLS ID #617741, Glenda Gutierrez, Brautigan Realty. Central Texas MLS
- $289,9003 bd2 ba1.8k sqft6209 Alabaster Dr, Killeen, TX 76542ActiveMLS ID #612530, Jeromiah Lizama, Century 21 Premier Realtors. Central Texas MLS
- $315,0003 bd3 ba2.5k sqft9507 Zayden Dr, Killeen, TX 76542ActiveMLS ID #619692, Tara Moger, Rosal Realty Experts. Central Texas MLS
- $389,0005 bd4 ba2.9k sqft2526 Bargello St, Harker Heights, TX 76548ActiveMLS ID #617860, Sujin Henson, StarPointe Realty CTX, LLC. Central Texas MLS
- $349,9994 bd3 ba2.4k sqft3505 Dodge City Dr, Killeen, TX 76549ActiveMLS ID #619264, Justin Hartsfield, JPAR. Central Texas MLS
- $395,0004 bd3 ba2.1k sqft5908 La Roea Dr, Killeen, TX 76549ActiveMLS ID #616506, Roberta Bair, Compass RE Texas, LLC. Central Texas MLS
- $430,0004 bd3 ba3.1k sqft801 Green Meadow Dr, Harker Heights, TX 76548ActiveMLS ID #618488, Nicole Brush, Coldwell Banker Realty. Central Texas MLS
- $320,0003 bd3 ba1.9k sqft404 Wrought Iron Dr, Harker Heights, TX 76548ActiveMLS ID #613365, Jean Shine, Coldwell Banker Apex, Realtors. Central Texas MLS
- $330,0003 bd2 ba1.8k sqft5905 Hercules Ave, Killeen, TX 76542ActiveMLS ID #603051, Marcus Fuller, Exit Heart Of Texas Realty - K. Central Texas MLS
- $395,0004 bd3 ba2.4k sqft5004 Fresco Dr, Killeen, TX 76549ActiveMLS ID #607118, Brett Swinton, Levi Rodgers Real Estate Group. Central Texas MLS
