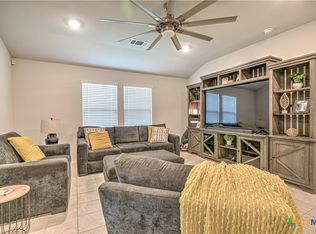
Welcome to this beautifully maintained home offering a rare combination of comfort, space, and privacy. One of its standout features is the unique lot positioning; enjoy no neighboring home on the right side, providing a sense of openness that’s hard to find. The property borders a dedicated right-of-way, ensuring no future construction on that side, so you can enjoy this extra breathing room for years to come. This charming 4-bedroom, 2-bathroom home offers an open-concept design that seamlessly blends the living, dining, and kitchen areas, creating an inviting space for everyday living and entertaining. The spacious owner’s suite provides a private retreat, featuring a luxurious en-suite bathroom with a walk-in shower and a generous walk-in closet. Thoughtfully separated from the secondary bedrooms, the primary suite offers added privacy. Step outside to discover a spacious backyard, perfect for creating your own outdoor haven. Yowell Ranch provides fantastic community amenities, including scenic walking trails, a playground, basketball courts, and a refreshing swimming pool. Conveniently located near top-rated schools, shopping, and entertainment, this home is ideal for families looking to settle into a vibrant, welcoming neighborhood.
Located in Yowell Ranch, residents enjoy walking trails, a playground, basketball courts, and a community pool, all just minutes from schools, shopping, and entertainment.
Active
$274,900
9801 Kensley Rose Dr, Killeen, TX 76542
4beds
1,952sqft
Single Family Residence
Built in 2021
9,787 Square Feet Lot
$274,100 Zestimate®
$141/sqft
$-- HOA
What's special
Spacious backyardPrivate retreatAdded privacyGenerous walk-in closetLuxurious en-suite bathroomUnique lot positioningOpen-concept design
- 145 days |
- 114 |
- 10 |
Zillow last checked:
Listing updated:
Listed by:
Joel Henderson (866)277-6005,
All City Real Estate Ltd. Co
Source: Central Texas MLS,MLS#: 608620 Originating MLS: Fort Hood Area Association of REALTORS
Originating MLS: Fort Hood Area Association of REALTORSFacts & features
Interior
Bedrooms & bathrooms
- Bedrooms: 4
- Bathrooms: 2
- Full bathrooms: 2
Heating
- Central, Electric
Cooling
- Central Air, Electric
Appliances
- Included: Dishwasher, Electric Cooktop, Electric Range, Disposal, Water Heater, Some Electric Appliances, Microwave, Range
- Laundry: Electric Dryer Hookup, Inside, Laundry in Utility Room, Main Level, Laundry Room
Features
- Ceiling Fan(s), None, Pull Down Attic Stairs, Walk-In Closet(s), Kitchen Island, Kitchen/Family Room Combo, Kitchen/Dining Combo, Pantry
- Flooring: Tile
- Attic: Pull Down Stairs
- Has fireplace: No
- Fireplace features: None
Interior area
- Total interior livable area: 1,952 sqft
Video & virtual tour
Property
Parking
- Total spaces: 2
- Parking features: Garage
- Garage spaces: 2
Features
- Levels: One
- Stories: 1
- Patio & porch: Enclosed, Patio
- Exterior features: Patio
- Pool features: Community, In Ground, Outdoor Pool
- Fencing: Back Yard,Full,Privacy,Wood
- Has view: Yes
- View description: None
- Body of water: None
Lot
- Size: 9,787 Square Feet
Details
- Parcel number: 499654
Construction
Type & style
- Home type: SingleFamily
- Architectural style: Traditional
- Property subtype: Single Family Residence
Materials
- Masonry, Vinyl Siding
- Foundation: Slab
- Roof: Composition,Shingle
Condition
- Resale
- Year built: 2021
Utilities & green energy
- Sewer: Public Sewer
- Water: Public
- Utilities for property: Electricity Available
Community & HOA
Community
- Features: None, Community Pool
- Subdivision: Yowell Ranch Ph V
HOA
- Has HOA: Yes
Location
- Region: Killeen
Financial & listing details
- Price per square foot: $141/sqft
- Tax assessed value: $302,419
- Annual tax amount: $4,832
- Date on market: 4/2/2026
- Listing agreement: Exclusive Right To Sell
- Listing terms: Cash,Conventional,FHA,VA Loan
- Electric utility on property: Yes
Estimated market value
$274,100
$260,000 - $288,000
$2,127/mo
Price history
| Date | Event | Price |
|---|---|---|
| 4/2/2026 | Listed for sale | $274,900$141/sqft |
Source:  Central Texas MLS #608620 Report a problem Central Texas MLS #608620 Report a problem | ||
Public tax history
| Year | Property taxes | Tax assessment |
|---|---|---|
| 2025 | $4,832 -3.9% | $302,419 +0.9% |
| 2024 | $5,026 -0.4% | $299,851 -5% |
| 2023 | $5,045 +363.4% | $315,553 +502.2% |
| 2022 | $1,089 | $52,400 +101.5% |
| 2021 | -- | $26,000 |
Find assessor info on the county website
Monthly payment
Est. payment
Payment breakdown
Explore the cost of this home by adjusting the details. Changes won't be saved.Climate risks
Neighborhood: 76542
Nearby schools
GreatSchools rating
- 3/10Alice W. Douse Elementary SchoolGrades: PK-5Distance: 2.3 mi
- 4/10DR Jimmie Don Aycock MiddleGrades: 6-8Distance: 5 mi
- 6/10Chaparral High SchoolGrades: 9-12Distance: 0.6 mi
Schools provided by the listing agent
- District: Killeen ISD
Source: Central Texas MLS. This data may not be complete. We recommend contacting the local school district to confirm school assignments for this home.
- $297,500-- bd-- ba2.1k sqft9805 Kensley Rose Dr, Killeen, TX 76542Off Market
- $313,3004 bd3 ba2.5k sqft9613 Caemlyn Cv, Killeen, TX 76542Off Market
- $264,900-- bd-- ba1.6k sqft9707 Kensley Rose Dr, Killeen, TX 76542Off Market
- $--4 bd2 ba1.7k sqft4001 Arafel Ln, Killeen, TX 76542Sold
- $4,800-- bd-- ba-- sqft9802 Malmaison Rd, Killeen, TX 76542Off Market
- $260,0004 bd2 ba2k sqft4003 Arafel Ln, Killeen, TX 76542For Sale
- $272,2004 bd2 ba1.7k sqft9705 Kensley Rose Dr, Killeen, TX 76542Off Market
- $--4 bd3 ba2.6k sqft9804 Kensley Rose Dr, Killeen, TX 76542Sold
A local agent can set up tours, give advice and negotiate with sellers.
A local lender can help you make sure your offer is ready when you are.
Similar homes
- $300,0004 bd2 ba2k sqft9614 Kensley Rose Dr, Killeen, TX 76542Active

 MLS ID #622867, Linda Torres, All City Real Estate Ltd. Co. Central Texas MLS
 - $282,0003 bd3 ba2k sqft9817 Kensley Rose Dr, Killeen, TX 76542Active
 MLS ID #618871, John Duke, Duke Realty. Central Texas MLS
 - $286,0004 bd3 ba1.9k sqft9613 Adeel Dr, Killeen, TX 76542Active
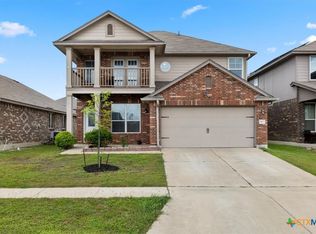 MLS ID #610270, Danielle Tucker Shepard, Always Here Properties, Llc. Central Texas MLS
 - $269,9003 bd3 ba1.8k sqft3305 Malmaison Rd, Killeen, TX 76542Active
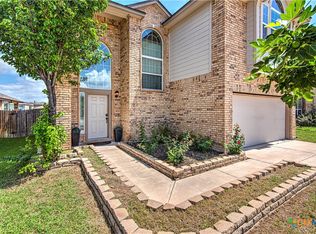 MLS ID #616628, Sidney Digbie, Homevets Realty Llc. Central Texas MLS
 - $299,0004 bd3 ba2k sqft9605 Shimla Dr, Killeen, TX 76542ActiveMLS ID #613378, Sandra Porter, All City Real Estate Ltd. Co. Central Texas MLS
- $239,0003 bd2 ba1.4k sqft9618 Malkier Dr, Killeen, TX 76542ActiveMLS ID #621749, Jayci Humphrey, All City Real Estate Ltd. Co. Central Texas MLS
- $260,0004 bd2 ba1.8k sqft6003 Alexus Dr, Killeen, TX 76542ActiveMLS ID #621959, Jeromiah Lizama, Century 21 Premier Realtors. Central Texas MLS
- $289,9004 bd2 ba2.4k sqft6001 Graphite Dr, Killeen, TX 76542ActiveMLS ID #620076, Melissa Reyes, Redbird Realty Llc. Central Texas MLS
- $255,0004 bd2 ba1.8k sqft4909 Bronze Dr, Killeen, TX 76542ActiveMLS ID #615760, Jean Shine, Coldwell Banker Apex, Realtors. Central Texas MLS
- $279,9004 bd2 ba1.9k sqft6405 Deorsam Loop, Killeen, TX 76542ActiveMLS ID #588005, Jennifer Rowe, Sweetwaters Realty Llc. Central Texas MLS
- $270,0003 bd3 ba2.2k sqft602 Taurus Dr, Killeen, TX 76542ActiveMLS ID #604177, Brandy Mickey, Centex Priority Real Estate. Central Texas MLS
- $245,0004 bd2 ba1.8k sqft5501 Gunnison Dr, Killeen, TX 76542ActiveMLS ID #610255, Jeremy Rouse, Homevets Realty Llc. Central Texas MLS
- $233,0003 bd2 ba1.4k sqft9619 Murandy Dr, Killeen, TX 76542ActiveMLS ID #610621, Bernaddette Watkins, All City Real Estate Ltd. Co. Central Texas MLS
- $324,9004 bd3 ba2.8k sqft9013 Bowfield Dr, Killeen, TX 76542ActiveMLS ID #619598, Asad Shaikh, Nexthome Southern Skies Realty. Central Texas MLS
- $239,9004 bd3 ba2.1k sqft604 Perseus Dr, Killeen, TX 76542ActiveMLS ID #612846, Susan King, Coldwell Banker Realty. Central Texas MLS
- $300,0004 bd3 ba2.5k sqft211 W Orion Dr, Killeen, TX 76542ActiveMLS ID #620949, Tessa Stewart, The Real Estate Home Team Llc. Central Texas MLS
- $235,0004 bd2 ba1.7k sqft4714 Shumard Dr, Killeen, TX 76542ActiveMLS ID #614306, Tawana Peterson, Next Space Realty. Central Texas MLS
- $249,9003 bd2 ba1.6k sqft302 W Little Dipper Dr, Killeen, TX 76542ActiveMLS ID #621761, Patrick Narvaiz, Compass RE Texas, LLC. Central Texas MLS
- $315,9003 bd2 ba1.7k sqft7603 Iridium Dr, Killeen, TX 76542ActiveMLS ID #620911, Justin Hartsfield, JPAR. Central Texas MLS
- $285,0004 bd3 ba2.3k sqft5913 Amelia Earhart Blvd, Killeen, TX 76543ActiveMLS ID #622541, Juana Gallegos, Texas Premier Realty. Central Texas MLS
