Away from the City but Close to Fort Hood – 4 Bedroom Home in Killeen with Loft, Balcony & Covered Patio
Looking for a Bell County home for a first-time homebuyer? Want a starter home in Killeen with an HOA, but still close to stores, schools, and Fort Hood? This home is in the city, yet feels quiet and away from the busy parts. You can get to what you need fast, while still enjoying a calm place to live.
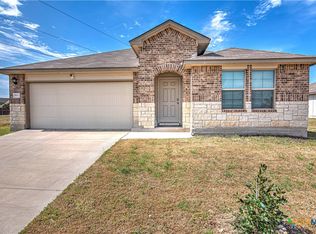
This open concept home has 4 bedrooms and 2 baths. There are 2 living areas, so you have space to relax and space to gather. The downstairs 4th bedroom can be an office or flex room. The upstairs loft opens to a balcony, giving you a nice spot to sit and enjoy the view. The large covered patio is perfect for cookouts or just resting after a long day.
This home feels cozy and welcoming. You can picture movie nights in one living room and game nights in the other. The layout makes it easy to host friends or spend quiet time relaxing. There is room to grow, work from home, and make it your own.
You also get easy access to Highway 195, making it simple to reach Georgetown in about 45 minutes. You are close to Fort Hood, shopping, and daily needs, while still enjoying a peaceful neighborhood feel.
If you are searching for a Killeen home with a loft, balcony, covered patio, and flexible space, this home checks all the boxes.
Active
$286,000
9613 Adeel Dr, Killeen, TX 76542
4beds
1,995sqft
Single Family Residence
Built in 2013
5,401 Square Feet Lot
$284,300 Zestimate®
$143/sqft
$-- HOA
What's special
Upstairs loftLarge covered patioOpen concept home
- 149 days
- 143
- 20
Zillow last checked:
Listing updated:
Listed by:
Danielle Tucker Shepard (254)768-0047,
Always Here Properties, Llc,
Amanda Albrecht 210-264-8470,
Always Here Properties, Llc
Source: Central Texas MLS,MLS#: 610270 Originating MLS: Fort Hood Area Association of REALTORS
Originating MLS: Fort Hood Area Association of REALTORSFacts & features
Interior
Bedrooms & bathrooms
- Bedrooms: 4
- Bathrooms: 3
- Full bathrooms: 2
- 1/2 bathrooms: 1
Heating
- Central, Electric
Cooling
- Central Air, Electric, 1 Unit
Appliances
- Included: Electric Cooktop, Electric Range, Electric Water Heater, Disposal, Oven, Refrigerator, Water Heater, Some Electric Appliances, Microwave, Range
- Laundry: Washer Hookup, Electric Dryer Hookup, Laundry in Utility Room, In Kitchen, Main Level, Laundry Room
Features
- Ceiling Fan(s), Double Vanity, Entrance Foyer, Garden Tub/Roman Tub, High Ceilings, Home Office, Living/Dining Room, Multiple Living Areas, Pull Down Attic Stairs, Separate Shower, Walk-In Closet(s), Eat-in Kitchen, Granite Counters, Kitchen/Family Room Combo, Kitchen/Dining Combo, Pantry, Solid Surface Counters, Walk-In Pantry
- Flooring: Carpet, Ceramic Tile, Laminate
- Attic: Pull Down Stairs
- Number of fireplaces: 1
- Fireplace features: None
Interior area
- Total interior livable area: 1,995 sqft
Video & virtual tour
Property
Parking
- Total spaces: 2
- Parking features: Garage
- Garage spaces: 2
Features
- Levels: Two
- Stories: 2
- Patio & porch: Balcony, Covered, Patio, Porch
- Exterior features: Balcony, Covered Patio, Porch
- Pool features: Community, In Ground
- Fencing: Back Yard,Wood
- Has view: Yes
- View description: None
- Body of water: None
Lot
- Size: 5,401 Square Feet
Details
- Parcel number: 432631
Construction
Type & style
- Home type: SingleFamily
- Architectural style: Traditional
- Property subtype: Single Family Residence
Materials
- Brick Veneer, Masonry
- Foundation: Slab
- Roof: Composition,Shingle
Condition
- Resale
- Year built: 2013
Utilities & green energy
- Water: Public
- Utilities for property: Electricity Available, High Speed Internet Available, Trash Collection Public
Community & HOA
Community
- Features: Playground, Park, Trails/Paths, Community Pool
- Security: Smoke Detector(s)
- Subdivision: Yowell Ranch Ph Two
HOA
- Has HOA: Yes
- HOA name: Yellow Ranch Homeowners Association
- HOA phone: 855-877-2472
Location
- Region: Killeen
Financial & listing details
- Price per square foot: $143/sqft
- Tax assessed value: $266,327
- Annual tax amount: $4,109
- Date on market: 4/13/2026
- Cumulative days on market: 113 days
- Listing agreement: Exclusive Right To Sell
- Listing terms: Cash,Conventional,FHA,VA Loan
- Electric utility on property: Yes
Estimated market value
$284,300
$270,000 - $299,000
$1,911/mo
Price history
| Date | Event | Price |
|---|---|---|
| 8/19/2026 | Listed for rent | $1,800$1/sqft |
Source: Zillow Rentals Report a problem | ||
| 7/14/2026 | Listed for sale | $286,000$143/sqft |
Source:  Central Texas MLS #610270 Report a problem Central Texas MLS #610270 Report a problem | ||
| 6/29/2026 | Listing removed | $286,000$143/sqft |
Source: Central Texas MLS #610270 Report a problem | ||
| 6/27/2026 | Listed for sale | $286,000$143/sqft |
Source: Central Texas MLS #610270 Report a problem | ||
| 6/6/2026 | Listing removed | $286,000$143/sqft |
Source: Central Texas MLS #610270 Report a problem | ||
| 4/13/2026 | Listed for sale | $286,000+7.9%$143/sqft |
Source: Central Texas MLS #610270 Report a problem | ||
| 9/30/2022 | Sold | -- |
Source: Central Texas MLS #477133 Report a problem | ||
| 8/23/2022 | Pending sale | $265,000$133/sqft |
Source: Central Texas MLS #477133 Report a problem | ||
| 8/4/2022 | Price change | $265,000-3.3%$133/sqft |
Source: Central Texas MLS #477133 Report a problem | ||
| 7/22/2022 | Price change | $274,000-5.8%$137/sqft |
Source: Central Texas MLS #477133 Report a problem | ||
| 7/8/2022 | Price change | $291,000-1.7%$146/sqft |
Source: Central Texas MLS #477133 Report a problem | ||
| 6/27/2022 | Listed for sale | $296,000+83.9%$148/sqft |
Source: Central Texas MLS #477133 Report a problem | ||
| 10/18/2013 | Listing removed | $160,915$81/sqft |
Source: D.R. Horton Report a problem | ||
| 10/1/2013 | Price change | $160,915+0.6%$81/sqft |
Source: D.R. Horton Report a problem | ||
| 8/31/2013 | Listed for sale | $159,915$80/sqft |
Source: RE/MAX REDZONE #183460 Report a problem | ||
Public tax history
| Year | Property taxes | Tax assessment |
|---|---|---|
| 2025 | $4,109 -5.5% | $266,327 +0.3% |
| 2024 | $4,349 -14.4% | $265,456 -2.3% |
| 2023 | $5,078 | $271,813 +26.3% |
| 2022 | -- | $215,241 +10% |
| 2021 | -- | $195,674 +10% |
| 2020 | -- | $177,885 +2.6% |
| 2019 | -- | $173,415 +5% |
| 2018 | $1,238 | $165,081 +0.9% |
| 2017 | $1,238 | $163,671 +0.3% |
| 2016 | $1,238 -67.4% | $163,221 +3.2% |
| 2015 | $3,803 | $158,127 +2.7% |
| 2014 | $3,803 | $154,007 |
Find assessor info on the county website
Monthly payment
Est. payment
Payment breakdown
Explore the cost of this home by adjusting the details. Changes won't be saved.Climate risks
Neighborhood: Yowell Ranch
Nearby schools
Schools provided by the listing agent
- Elementary: Alice W. Douse Elementary School
- Middle: JDA Middle School
- High: Chaparral High School
- District: Killeen ISD
Source: Central Texas MLS. This data may not be complete. We recommend contacting the local school district to confirm school assignments for this home.
Similar homes
- $270,0004 bd4 ba2k sqft3211 Malmaison Rd, Killeen, TX 76542Active

 MLS ID #617183, Blanca Flores, Keller Williams City-View. Central Texas MLS
 - $299,0004 bd3 ba2k sqft9605 Shimla Dr, Killeen, TX 76542Active
 MLS ID #613378, Sandra Porter, All City Real Estate Ltd. Co. Central Texas MLS
 - $295,0004 bd2 ba2k sqft4004 Brookside Dr, Killeen, TX 76542Active
 MLS ID #624522, Lizette Flecha, All City Real Estate. Central Texas MLS
 - $274,9004 bd2 ba1.9k sqft9801 Kensley Rose Dr, Killeen, TX 76542Active
 MLS ID #608620, Joel Henderson, All City Real Estate Ltd. Co. Central Texas MLS
 - $309,0004 bd3 ba2.8k sqft9013 Bowfield Dr, Killeen, TX 76542ActiveMLS ID #619598, Asad Shaikh, Nexthome Southern Skies Realty. Central Texas MLS
- $235,0003 bd2 ba1.7k sqft3108 Cricklewood Dr, Killeen, TX 76542ActiveMLS ID #610948, Jean Shine, Coldwell Banker Apex, Realtors. Central Texas MLS
- $315,0003 bd3 ba2.2k sqft8900 Viewpark Ln, Killeen, TX 76542ActiveMLS ID #605445, Evette Howard, All City Real Estate Ltd. Co. Central Texas MLS
- $279,9004 bd2 ba1.9k sqft6405 Deorsam Loop, Killeen, TX 76542ActiveMLS ID #588005, Jennifer Rowe, Sweetwaters Realty Llc. Central Texas MLS
- $285,0003 bd2 ba2k sqft6105 Graphite Dr, Killeen, TX 76542ActiveMLS ID #615107, Jean Shine, Coldwell Banker Apex, Realtors. Central Texas MLS
- $269,0004 bd2 ba1.7k sqft5507 White Rock Dr, Killeen, TX 76542ActiveMLS ID #615290, Carmela Benavidez, All City Real Estate Ltd. Co. Central Texas MLS
- $274,9995 bd3 ba2.4k sqft5306 Shawn Dr, Killeen, TX 76542ActiveMLS ID #615347, Arricka Price, All City Real Estate Ltd. Co. Central Texas MLS
- $340,0004 bd3 ba2.6k sqft3327 Addison St, Killeen, TX 76542ActiveMLS ID #623653, Carmen Colon, Keller Williams Realty. Central Texas MLS
- $274,5003 bd2 ba1.7k sqft6104 Charlotte Ln, Killeen, TX 76542ActiveMLS ID #623739, Tracy Epting, Nexthome Tropicana Realty. Central Texas MLS
- $270,0004 bd2 ba1.7k sqft4704 Bear River Trl, Killeen, TX 76542ActiveMLS ID #606388, Danielle Tucker Shepard, Always Here Properties, Llc. Central Texas MLS
- $255,0004 bd2 ba1.8k sqft4909 Bronze Dr, Killeen, TX 76542ActiveMLS ID #615760, Jean Shine, Coldwell Banker Apex, Realtors. Central Texas MLS
- $230,0003 bd2 ba1.4k sqft9618 Malkier Dr, Killeen, TX 76542ActiveMLS ID #621749, Jayci Humphrey, All City Real Estate Ltd. Co. Central Texas MLS
- $239,9004 bd3 ba2.1k sqft604 Perseus Dr, Killeen, TX 76542ActiveMLS ID #612846, Susan King, Coldwell Banker Realty. Central Texas MLS
- $260,0003 bd2 ba1.5k sqft307 Paddock Ln, Killeen, TX 76542ActiveMLS ID #607333, Keishla M. Gonzalez- Hernandez, Keller Williams Realty C. P.. Central Texas MLS
- $299,9504 bd3 ba2.2k sqft(Undisclosed Address), Killeen, TX 76549ActiveMLS ID #623886, Craig Laurenson, Homecity Real Estate. Central Texas MLS
- $249,9003 bd2 ba1.6k sqft302 W Little Dipper Dr, Killeen, TX 76542ActiveMLS ID #621761, Patrick Narvaiz, Compass RE Texas, LLC. Central Texas MLS
