Fully Furnished 4-Bedroom Home with 3-Car Garage!
Come take a look at this beautiful fully furnished 4-bedroom, 3-full-bathroom home, offering 2,228 square feet of comfortable living space and a spacious 3-car garage.
The open-concept floor plan creates a welcoming atmosphere and provides plenty of room for entertaining guests, hosting family gatherings, or simply enjoying everyday living. The thoughtfully designed layout features a split-bedroom floor plan, with the spacious primary suite privately separated from the additional bedrooms.
The primary suite offers plenty of space and features a large en-suite bathroom and an oversized walk-in closet. Throughout the home, you’ll find a comfortable and inviting setup that makes it easy to move right in and feel at home.
Even better, nearly everything you see inside the home can be included with the sale! The exclusions are the items currently stored in the garage and the sellers’ personal clothing.
Located in a highly desirable area, this home offers the combination of space, convenience, privacy, and move-in-ready furnishings you’ve been looking for.
Don’t let this one get away! Schedule your private showing today and come see everything this exceptional home has to offer.
Active
$299,950
Killeen, TX 76549
4beds
2,228sqft
Single Family Residence
Built in 2019
7,801 Square Feet Lot
$-- Zestimate®
$135/sqft
$-- HOA
What's special
Open-concept floor planMove-in-ready furnishingsSplit-bedroom floor planThoughtfully designed layoutLarge en-suite bathroomOversized walk-in closetComfortable and inviting setup
- 20 hours
- 66
- 5
Zillow last checked:
Listing updated:
Listed by:
Craig Laurenson (254)939-3585,
Homecity Real Estate
Source: Central Texas MLS,MLS#: 623886 Originating MLS: Fort Hood Area Association of REALTORS
Originating MLS: Fort Hood Area Association of REALTORSFacts & features
Interior
Bedrooms & bathrooms
- Bedrooms: 4
- Bathrooms: 3
- Full bathrooms: 3
Heating
- Electric
Cooling
- Central Air, Electric, 1 Unit
Appliances
- Included: Dryer, Dishwasher, Electric Range, Electric Water Heater, Refrigerator, Water Heater, Washer, Some Electric Appliances
- Laundry: Electric Dryer Hookup, Laundry in Utility Room, Laundry Room
Features
- All Bedrooms Down, Ceiling Fan(s), Double Vanity, Entrance Foyer, Furnished, High Ceilings, Open Floorplan, Separate Shower, Walk-In Closet(s), Kitchen Island, Kitchen/Family Room Combo, Kitchen/Dining Combo
- Flooring: Carpet, Ceramic Tile, Vinyl
- Attic: Access Only
- Has fireplace: Yes
- Fireplace features: Living Room, Wood Burning
- Furnished: Yes
Interior area
- Total interior livable area: 2,228 sqft
Video & virtual tour
Property
Parking
- Total spaces: 3
- Parking features: Garage
- Garage spaces: 3
Features
- Levels: One
- Stories: 1
- Patio & porch: Covered, Patio
- Exterior features: Covered Patio
- Pool features: None
- Fencing: Privacy,Wood
- Has view: Yes
- View description: None
- Body of water: None
Lot
- Size: 7,801 Square Feet
Details
- Parcel number: 475746
Construction
Type & style
- Home type: SingleFamily
- Architectural style: Traditional
- Property subtype: Single Family Residence
Materials
- Brick
- Foundation: Slab
- Roof: Composition,Shingle
Condition
- Resale
- Year built: 2019
Utilities & green energy
- Sewer: Public Sewer
- Water: Public
- Utilities for property: Electricity Available, High Speed Internet Available, Trash Collection Public, Water Available
Community & HOA
Community
- Features: None, Sidewalks
- Subdivision: Goodnight Ranch Add
HOA
- Has HOA: No
Location
- Region: Killeen
Financial & listing details
- Price per square foot: $135/sqft
- Date on market: 8/28/2026
- Cumulative days on market: 238 days
- Listing agreement: Exclusive Right To Sell
- Listing terms: Cash,Conventional,FHA,VA Loan
- Electric utility on property: Yes
Estimated market value
Not available
Estimated sales range
Not available
Not available
Price history
| Date | Event | Price |
|---|---|---|
| 8/28/2026 | Listed for sale | $299,950-3.2%$135/sqft |
Source:  Central Texas MLS #623886 Report a problem Central Texas MLS #623886 Report a problem | ||
| 8/4/2026 | Listing removed | $310,000$139/sqft |
Source: Central Texas MLS #598920 Report a problem | ||
| 3/13/2026 | Price change | $310,000-11.4%$139/sqft |
Source: Central Texas MLS #598920 Report a problem | ||
| 12/9/2025 | Listed for sale | $349,999$157/sqft |
Source: Central Texas MLS #598920 Report a problem | ||
Public tax history
| Year | Property taxes | Tax assessment |
|---|---|---|
| 2025 | $6,281 +3.4% | $313,378 +1.6% |
| 2024 | $6,073 +0.9% | $308,576 +17.7% |
| 2023 | $6,018 | $262,218 +10% |
| 2022 | -- | $238,380 +10% |
| 2021 | -- | $216,709 +10% |
| 2020 | -- | $197,008 +1583.8% |
| 2019 | $292 -4.3% | $11,700 |
| 2018 | $305 | $11,700 |
Monthly payment
Est. payment
Payment breakdown
Explore the cost of this home by adjusting the details. Changes won't be saved.Climate risks
Neighborhood: 76549
Nearby schools
Schools provided by the listing agent
- District: Killeen ISD
Source: Central Texas MLS. This data may not be complete. We recommend contacting the local school district to confirm school assignments for this home.
Similar homes
- $300,0004 bd3 ba2.1k sqft4302 Molly Dyer Dr, Killeen, TX 76549Active
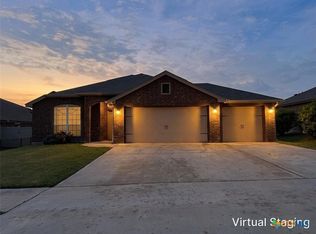
 MLS ID #609243, Karen Doerbaum, Lone Star Realty & Property Ma. Central Texas MLS
 - $285,9004 bd3 ba2.6k sqft5401 Golden Gate Dr, Killeen, TX 76549Active
 MLS ID #621718, Laura Segarra, Homevets Realty Llc. Central Texas MLS
 - $290,0004 bd3 ba2.2k sqft2500 Waterfall Dr, Killeen, TX 76549Active
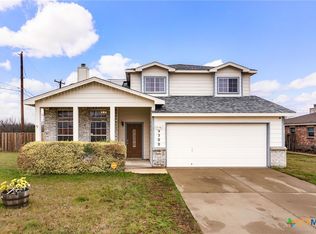 MLS ID #621312, Jeffrey Lloyd, The Real Estate Home Team Llc. Central Texas MLS
 - $245,0004 bd2 ba1.6k sqft3810 Salt Fork Dr, Killeen, TX 76549Active
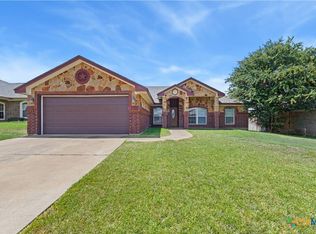 MLS ID #622767, Jay Flom, All City Real Estate Ltd. Co. Central Texas MLS
 - $245,0004 bd2 ba1.6k sqft3911 Salt Fork Dr, Killeen, TX 76549ActiveMLS ID #620115, Marilyn Joyce, The Agents Premiere Realty Grp. Central Texas MLS
- $264,9004 bd3 ba2k sqft5010 Imperial Eagle Dr, Killeen, TX 76549ActiveMLS ID #615882, Shanna D. Heidmann, Goodrich Realty LLC. Central Texas MLS
- $335,0004 bd3 ba2.1k sqft5907 Verde Dr, Killeen, TX 76549ActiveMLS ID #615764, Jodie Nobles, Noble, Realtors. Central Texas MLS
- $269,5254 bd2 ba1.6k sqft6805 Fread Dr, Killeen, TX 76549ActiveCentral Texas MLS
- $268,0304 bd2 ba1.6k sqft6906 Fread Dr, Killeen, TX 76549ActiveCentral Texas MLS
- $295,0003 bd2 ba1.8k sqft6811 McGregor Loop, Killeen, TX 76549ActiveMLS ID #612065, Ashlee Baker, All City Real Estate Ltd. Co. Central Texas MLS
- $340,0004 bd3 ba2.6k sqft3327 Addison St, Killeen, TX 76542ActiveMLS ID #623653, Carmen Colon, Keller Williams Realty. Central Texas MLS
- $339,9005 bd3 ba2.6k sqft5300 Primavera Ln, Killeen, TX 76549ActiveMLS ID #613043, Esther Zuniga, All City Real Estate Ltd. Co. Central Texas MLS
- $276,7003 bd2 ba1.7k sqft5013 Primavera Ln, Killeen, TX 76549ActiveMLS ID #608674, Nahir Diaz, Century 21 Premier Realtors. Central Texas MLS
- $265,0003 bd3 ba1.9k sqft5110 Allegany Dr, Killeen, TX 76549ActiveMLS ID #618884, Brittany Campbell, All City Real Estate Ltd. Co. Central Texas MLS
- $339,9005 bd3 ba2.6k sqft5300 Primavera Ln NW, Killeen, TX 76549Active
 MLS ID #7914081, Stephen Harris, All City Real Estate Ltd. Co. Unlock MLS
 - $242,9003 bd2 ba1.4k sqft3902 Tatonka Dr, Killeen, TX 76549ActiveMLS ID #620367, Shay Harris, Serenity Now Real Estate. Central Texas MLS
- $254,9004 bd3 ba2k sqft5309 Lions Gate Ln, Killeen, TX 76549ActiveMLS ID #606739, Ronda Seanez, The Real Estate Home Team Llc. Central Texas MLS
- $390,0004 bd3 ba2.6k sqft5404 Sydney Harbour Ct, Killeen, TX 76549ActiveMLS ID #620054, Corinne Walsh, Harker Heights Properties LLC. Central Texas MLS
- $240,0004 bd2 ba1.8k sqft1312 Copper Creek Dr, Killeen, TX 76549ActiveMLS ID #622547, Glenda Gutierrez, Brautigan Realty. Central Texas MLS
- $299,0004 bd3 ba2k sqft9605 Shimla Dr, Killeen, TX 76542ActiveMLS ID #613378, Sandra Porter, All City Real Estate Ltd. Co. Central Texas MLS
