Finding four bedrooms, a two car garage, and inviting outdoor spaces at this price often means compromising somewhere else. This 2013 single story home brings those features together with mature trees, a privacy fenced yard, and 1,886 square feet of comfortable living space. Inside, one living area, one dining area, four bedrooms, and two full baths are arranged on one level. Carpet, laminate, and tile flooring make sense for everyday living, while ceiling fans and central electric heating and air help keep the home comfortable throughout the year. Pull down stairs provide convenient attic access when extra storage is needed. The kitchen centers around an island and includes custom cabinets, electric cooking, a breakfast area, dishwasher, disposal, and refrigerator. A separate laundry room has washer and electric dryer connections. The attached front entry garage provides parking for two vehicles and includes a mini-split AC system for added comfort. The outdoor space is where this property separates itself. A covered porch offers shade for morning coffee or a quiet evening outside, while the gazebo provides another place to gather, dine, or unwind. Mature trees, full gutters, and privacy fencing complete the yard. Most homes in this price range ask buyers to compromise on bedroom count, garage space, or usable outdoor areas. Here, four bedrooms, a two car garage, a covered porch, and a gazebo create a practical combination that can be difficult to find together. The home is vacant, possession is available upon funding, and cash, conventional, FHA, and VA financing are accepted. The 12 month buyer satisfaction guarantee provides added confidence after closing. Buyers concerned about owning two homes can also ask about the Guaranteed Sale Program. Four bedrooms, a usable yard, and two separate places to enjoy the outdoors make this one worth seeing in person. See it in person and decide how it compares to what else is available.
For sale
$279,900
9703 Kaitlyn Dr, Killeen, TX 76542
4beds
1,886sqft
Single Family Residence
Built in 2013
10,454 Square Feet Lot
$279,100 Zestimate®
$148/sqft
$-- HOA
What's special
Electric cookingPrivacy fenced yardCeiling fansFour bedroomsInviting outdoor spacesOne dining areaTwo car garage
- 2 days |
- 61 |
- 6 |
Likely to sell faster than
Zillow last checked:
Listing updated:
Listed by:
Shelly Salas 254-296-8449,
Your Home SOLD Guaranteed Realty Shelly Salas
Source: My State MLS,MLS#: 11935460
Facts & features
Interior
Bedrooms & bathrooms
- Bedrooms: 4
- Bathrooms: 2
- Full bathrooms: 2
Rooms
- Room types: Dining Room, Family Room, Kitchen, Laundry Room, Living Room, Master Bedroom, Walk-in Closet
Basement
- Area: 0
Heating
- Electric, Forced Air, Zoned
Cooling
- Central, Zoned
Appliances
- Included: Dishwasher, Disposal, Refrigerator, Water Heater
Features
- Flooring: Carpet, Laminate, Tile
- Has basement: No
- Has fireplace: No
Interior area
- Total structure area: 1,886
- Total interior livable area: 1,886 sqft
- Finished area above ground: 1,886
Property
Parking
- Total spaces: 2
- Parking features: Attached
- Garage spaces: 2
Features
- Stories: 1
- Patio & porch: Covered Porch
- Fencing: Fenced
- Has view: Yes
- View description: Street
Lot
- Size: 10,454 Square Feet
Details
- Parcel number: 424273
- Lease amount: $0
Construction
Type & style
- Home type: SingleFamily
- Architectural style: Traditional
- Property subtype: Single Family Residence
Materials
- Brick Siding, HardiPlank Type
- Roof: Asphalt
Condition
- New construction: No
- Year built: 2013
Utilities & green energy
- Electric: Amps(0)
- Sewer: Municipal
- Water: Municipal
Community & HOA
Community
- Subdivision: COSPER RIDGE ESTATES
HOA
- Has HOA: No
Location
- Region: Killeen
Financial & listing details
- Price per square foot: $148/sqft
- Tax assessed value: $273,608
- Annual tax amount: $5,472
- Date on market: 8/14/2026
- Date available: 08/14/2026
- Listing agreement: Exclusive
Estimated market value
$279,100
$265,000 - $293,000
$1,851/mo
Price history
| Date | Event | Price |
|---|---|---|
| 8/14/2026 | Listed for sale | $279,900-1.4%$148/sqft |
Source: My State MLS #11935460 Report a problem | ||
| 8/11/2026 | Listing removed | $284,000$151/sqft |
Source:  Central Texas MLS #610418 Report a problem Central Texas MLS #610418 Report a problem | ||
| 7/26/2026 | Price change | $284,000-3.2%$151/sqft |
Source: Central Texas MLS #610418 Report a problem | ||
| 7/7/2026 | Price change | $293,500-1.7%$156/sqft |
Source: Central Texas MLS #610418 Report a problem | ||
| 4/30/2026 | Price change | $298,500-6.4%$158/sqft |
Source: Central Texas MLS #610418 Report a problem | ||
| 4/15/2026 | Listed for sale | $319,000+6.3%$169/sqft |
Source: Central Texas MLS #610418 Report a problem | ||
| 6/15/2023 | Sold | -- |
Source: Central Texas MLS #506277 Report a problem | ||
| 5/26/2023 | Contingent | $299,995+5.3%$159/sqft |
Source: Central Texas MLS #506277 Report a problem | ||
| 5/18/2023 | Listed for sale | $284,995$151/sqft |
Source: Central Texas MLS #506277 Report a problem | ||
| 2/12/2017 | Listing removed | $1,275$1/sqft |
Source: Lone Star Realty Report a problem | ||
| 2/11/2017 | Listed for rent | $1,275$1/sqft |
Source: Lone Star Realty Report a problem | ||
| 12/20/2013 | Sold | -- |
Source: Central Texas MLS #646009_8181989 Report a problem | ||
Public tax history
| Year | Property taxes | Tax assessment |
|---|---|---|
| 2025 | -- | $273,608 +2% |
| 2024 | -- | $268,194 +19.3% |
| 2023 | -- | $224,895 +10% |
| 2022 | $3,592 | $204,450 +10% |
| 2021 | -- | $185,864 +10% |
| 2020 | $3,452 +4.2% | $168,967 +7.9% |
| 2019 | $3,315 -22.3% | $156,636 -4.4% |
| 2018 | $4,265 +12% | $163,821 +0.8% |
| 2017 | $3,808 | $162,444 +5.2% |
| 2016 | $3,808 +4.3% | $154,344 +1.7% |
| 2015 | $3,652 | $151,697 +2.6% |
| 2014 | $3,652 | $147,875 |
Find assessor info on the county website
Monthly payment
Est. payment
Payment breakdown
Explore the cost of this home by adjusting the details. Changes won't be saved.Climate risks
Neighborhood: Splawn Ranch
Nearby schools
GreatSchools rating
- 3/10Alice W. Douse Elementary SchoolGrades: PK-5Distance: 0.3 mi
- 4/10Charles E. Patterson Middle SchoolGrades: 6-8Distance: 1.2 mi
- 6/10Chaparral High SchoolGrades: 9-12Distance: 2 mi
Schools provided by the listing agent
- District: Killeen Isd
Source: My State MLS. This data may not be complete. We recommend contacting the local school district to confirm school assignments for this home.
- $264,700-- bd-- ba1.9k sqft9701 Kaitlyn Dr, Killeen, TX 76542Off Market
- $275,2004 bd2 ba2k sqft9705 Kaitlyn Dr, Killeen, TX 76542Off Market
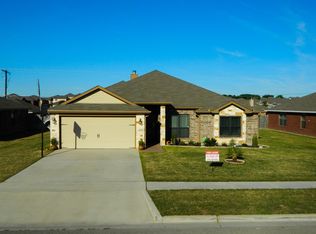
- $254,1004 bd2 ba1.7k sqft9611 Kaitlyn Dr, Killeen, TX 76542Off Market
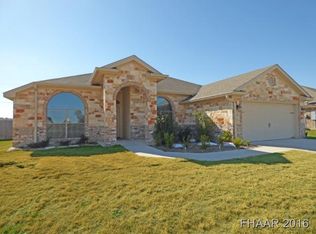
- $245,7004 bd2 ba1.7k sqft9611 Kaitlynn Dr, Killeen, TX 76542Off Market
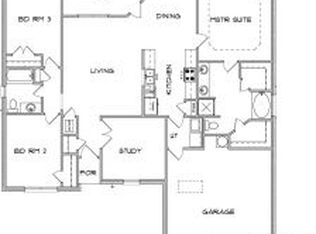
- $259,8004 bd2 ba2k sqft9707 Kaitlyn Dr, Killeen, TX 76542Off Market
- $--4 bd2 ba1.9k sqft604 Hailie Dr, Killeen, TX 76542Sold
- $260,800-- bd-- ba1.8k sqft9702 Diana Dr, Killeen, TX 76542Off Market
- $281,6004 bd2 ba2k sqft605 Cosper Creek Dr, Killeen, TX 76542Off Market
A local agent can set up tours, give advice and negotiate with sellers.
Similar homes
- $260,0003 bd2 ba1.5k sqft307 Paddock Ln, Killeen, TX 76542Active
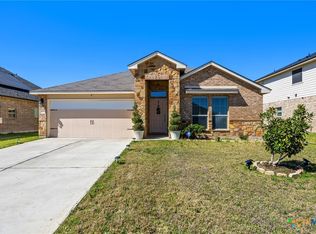
 MLS ID #607333, Keishla M. Gonzalez- Hernandez, Keller Williams Realty C. P.. Central Texas MLS
 - $297,0004 bd2 ba2k sqft6704 Deorsam Loop, Killeen, TX 76542Active
 MLS ID #618519, Vanessa Morales, All City Real Estate Ltd. Co. Central Texas MLS
 - $286,0004 bd3 ba1.9k sqft9613 Adeel Dr, Killeen, TX 76542Active
 MLS ID #610270, Danielle Tucker Shepard, Always Here Properties, Llc. Central Texas MLS
 - $265,0004 bd2 ba1.8k sqft4909 Bronze Dr, Killeen, TX 76542Active
 MLS ID #615760, Jean Shine, Coldwell Banker Apex, Realtors. Central Texas MLS
 - $268,9004 bd2 ba2k sqft5300 Hunters Ridge Trl, Killeen, TX 76542ActiveMLS ID #615302, Anna Purvis, Connect Realty. Central Texas MLS
- $285,0003 bd2 ba2k sqft6105 Graphite Dr, Killeen, TX 76542ActiveMLS ID #615107, Jean Shine, Coldwell Banker Apex, Realtors. Central Texas MLS
- $250,0004 bd3 ba2k sqft4902 Michael Dr, Killeen, TX 76549ActiveMLS ID #622306, Katrina Woods, Epique Realty. Central Texas MLS
- $270,0004 bd2 ba1.7k sqft4704 Bear River Trl, Killeen, TX 76542ActiveMLS ID #606388, Danielle Tucker Shepard, Always Here Properties, Llc. Central Texas MLS
- $245,0003 bd2 ba1.7k sqft3108 Cricklewood Dr, Killeen, TX 76542ActiveMLS ID #610948, Jean Shine, Coldwell Banker Apex, Realtors. Central Texas MLS
- $269,0004 bd2 ba1.7k sqft5507 White Rock Dr, Killeen, TX 76542ActiveMLS ID #615290, Carmela Benavidez, All City Real Estate Ltd. Co. Central Texas MLS
- $270,0003 bd3 ba2.2k sqft602 Taurus Dr, Killeen, TX 76542ActiveMLS ID #604177, Brandy Mickey, Centex Priority Real Estate. Central Texas MLS
- $289,9003 bd2 ba1.8k sqft6209 Alabaster Dr, Killeen, TX 76542ActiveMLS ID #612530, Jeromiah Lizama, Century 21 Premier Realtors. Central Texas MLS
- $291,9003 bd2 ba2.1k sqft6101 Cobalt Ln, Killeen, TX 76542ActiveMLS ID #606255, Robert Herrings, Century 21 Premier Realtors. Central Texas MLS
- $290,0004 bd3 ba2.2k sqft2500 Waterfall Dr, Killeen, TX 76549ActiveMLS ID #621312, Jeffrey Lloyd, The Real Estate Home Team Llc. Central Texas MLS
- $295,0004 bd2 ba2k sqft706 Wagon Wheel, Harker Heights, TX 76548ActiveMLS ID #622258, Lisa Story, Texas Luxe Realty. Central Texas MLS
- $290,0003 bd3 ba2.6k sqft202 W Gemini Ln, Killeen, TX 76542ActiveMLS ID #611192, Kimberly Matthews, All City Real Estate Ltd. Co. Central Texas MLS
- $239,0003 bd2 ba1.4k sqft9618 Malkier Dr, Killeen, TX 76542ActiveMLS ID #621749, Jayci Humphrey, All City Real Estate Ltd. Co. Central Texas MLS
- $300,0003 bd2 ba2.1k sqft6305 Sulfur Spring Dr, Killeen, TX 76542ActiveMLS ID #610278, Carissa Duran, All City Real Estate. Central Texas MLS
- $299,0004 bd2 ba1.9k sqft2805 Traditions Dr, Killeen, TX 76549ActiveMLS ID #609666, Jarret Irby-Holden, All City Real Estate Ltd. Co. Central Texas MLS
- $245,0004 bd2 ba1.6k sqft3911 Salt Fork Dr, Killeen, TX 76549ActiveMLS ID #620115, Marilyn Joyce, The Agents Premiere Realty Grp. Central Texas MLS
