Skip main navigation
Closed
  • $245,700

    9611 Kaitlynn Dr, Killeen, TX 76542

    4beds
    1,744sqft
    Single Family Residence
    Built in 2012
    9,147 Square Feet Lot
    $245,700 Zestimate®
    $141/sqft
    $1,771 Estimated rent

    Home value

    $245,700

    $226,000 - $263,000

    $1,771/mo

    Zestimate® history
    Loading
    Loading...

    Owner options

    List your home for rent

    $1,771/mo

    Rent Zestimate®

    Find your next renter with Zillow Rental Manager. Plus, with online applications, you can quickly screen prospective tenants – for free.

    Learn more

    $1,771/mo

    Rent Zestimate®

    Refinance and save

    $1,669/mo

    Est. payment

    Refinancing to a lower rate could help reduce your monthly payments and save thousands over the life of the loan.

    See today's rates

    $1,669/mo

    Est. payment

    Explore your selling options

    Work with a Zillow partner agent

    Leverage their expertise and Zillow's premium Showcase listings to get your home seen by more buyers.

    Get started

    List with your own agent

    Get your home in front of millions of buyers by listing it on Zillow.

    Learn how to do it

    Sell it yourself

    Take full control of how buyers see your home on Zillow by listing For Sale by Owner (FSBO).

    List your home

    What's special

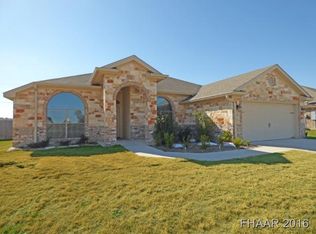
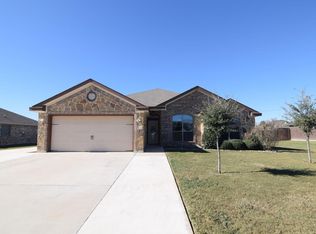
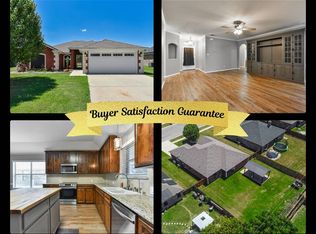
    The EXTENDED Texas plan from Jerry Wright Homes is an outstanding open floorplan that is guaranteed to make an impression on you from start to finish! From the ceramic tiled entry to the huge expanse of granite slab bar and countertops in the kitchen the Beautiful custom oak cabinetry, crown molding, upgrade ceramic tile backsplash with decorator accent tiles, split bedroom arrangement, french doors, deep cultured marble garden tub and separate tiled shower, nice sized secondary bedrooms and the list goes on. Ceiling fans in all living areas and bedrooms, cable and phone in all living areas and bedrooms, oil rubbed bronze lighting and door hardware, this home is an impressive package. Builder offers a one year builder warranty, a ten year structural warranty, and this home comes with full yard sod, sprinkler system and privacy fencing. You can be on post at Ft. Hood in 20 minutes from Cosper Ridge Estates.

    This property is not currently displayed as for sale or rent on Zillow. This may be different from what's on other websites or public sources.

    Zillow last checked:

    Listing updated:

    Listed by:

    Mary Daniell 254-681-4875,

    Fort Hood Area Assn. Realtors

    Bought with:

    Jean Shine, TREC #0282773

    Fort Hood Area Assn. Realtors

    , TREC #null

    Source: Central Texas MLS,MLS#: 8175699MLS LogoOriginating MLS: Fort Hood Area Association of REALTORS

    Facts & features

    Interior

    Bedrooms & bathrooms
    • Bedrooms: 4
    • Bathrooms: 2
    • Full bathrooms: 2
    Primary bedroom
    • Dimensions: 14x15
    Bedroom
    • Level: Main
    • Dimensions: 11.5x12.5
    Bedroom
    • Level: Main
    • Dimensions: 13x12.5
    Bedroom
    • Level: Main
    • Dimensions: 13x12
    Breakfast room nook
    • Level: Main
    • Dimensions: 10.5x12
    Kitchen
    • Level: Main
    • Dimensions: 9.5x12
    Living room
    • Level: Main
    • Dimensions: 17x17
    Heating
    • Heat Pump
    Appliances
    • Included: Double Oven, Dishwasher, Disposal, Microwave, Refrigerator
    Features
    • Garden Tub/Roman Tub, High Ceilings, Intercom, Split Bedrooms, Separate Shower, Walk-In Closet(s), Breakfast Bar, Eat-in Kitchen, Pantry, Walk-In Pantry
    • Flooring: Carpet, Tile, Vinyl
    Interior area
    • Total interior livable area: 1,744 sqft

    Property

    Parking
    • Total spaces: 2
    • Parking features: Attached, Garage
    • Has attached garage: Yes
    • Details: 0
    Features
    • Levels: One
    • Stories: 1
    • Patio & porch: Covered, Patio
    • Exterior features: Covered Patio
    • Fencing: Wood
    Lot
    • Size: 9,147 Square Feet
    • Dimensions: 71 x 131
    Details
    • Parcel number: 146221
    • Other equipment: Intercom

    Construction

    Type & style
    • Home type: SingleFamily
    • Architectural style: Ranch
    • Property subtype: Single Family Residence
    Materials
    • Brick Veneer, Stone Veneer
    • Foundation: Slab
    • Roof: Composition,Shingle
    Condition
    • Under Construction
    • New construction: Yes
    • Year built: 2012

    Utilities & green energy

    • Water: Private, Public, Well

    Community & HOA

    Community
    • Features: Curbs, Sidewalks
    • Security: Smoke Detector(s)
    • Subdivision: Cosper Ridge Estates
    Location
    • Region: Killeen

    Financial & listing details

    • Price per square foot: $141/sqft
    • Date on market: 9/18/2012
    • Cumulative days on market: 49 days
    • Listing terms: Cash,Conventional,FHA,Lease Option,Texas Vet,VA Loan
    • Road surface type: Asphalt, Concrete

    Price history

    DateEventPrice
    11/6/2012Sold--
    Source: Central Texas MLS #8175699 Report a problem

    Public tax history

    Tax history is unavailable.

    Neighborhood: Splawn Ranch

    Nearby schools

    GreatSchools rating
    Schools provided by the listing agent
    • Elementary: Saegert
    • Middle: Patterson Middle
    • High: Ellison
    • District: Killeen ISD

    Source: Central Texas MLS. This data may not be complete. We recommend contacting the local school district to confirm school assignments for this home.

    Get a cash offer in 3 minutes
    Find out how much your home could sell for in as little as 3 minutes with a no-obligation cash offer.
    Estimated market value
    $245,700
    Get a cash offer in 3 minutes
    Find out how much your home could sell for in as little as 3 minutes with a no-obligation cash offer.
    Estimated market value
    $245,700