Offering a functional layout with plenty of room to spread out, 706 Wagon Wheel features 4 bedrooms, 2 bathrooms, and versatile living spaces designed for everyday life. The open eat-in kitchen provides a comfortable gathering space, while the additional flex room at the front of the home is perfect for a home office, formal dining room, playroom, or second living area.
Step outside to enjoy the extended patio with a pergola covering, creating the perfect spot for outdoor dining, entertaining, or relaxing at the end of the day. With four bedrooms, flexible living space, and an inviting outdoor area, this home is ready for its next owner!
Active
Price cut: $5K (10/1)
$290,000
706 Wagon Wheel, Harker Heights, TX 76548
4beds
2,074sqft
Single Family Residence
Built in 2004
9,099 Square Feet Lot
$289,100 Zestimate®
$140/sqft
$-- HOA
What's special
Inviting outdoor areaOpen eat-in kitchen
- 68 days
- 500
- 70
Zillow last checked:
Listing updated:
Listed by:
Lisa Story 254-394-2775,
Texas Luxe Realty
Source: Central Texas MLS,MLS#: 622258 Originating MLS: Williamson County Association of REALTORS
Originating MLS: Williamson County Association of REALTORSFacts & features
Interior
Bedrooms & bathrooms
- Bedrooms: 4
- Bathrooms: 2
- Full bathrooms: 2
Primary bedroom
- Level: Main
Heating
- Central, Electric, Fireplace(s)
Cooling
- Central Air, Electric, 1 Unit
Appliances
- Included: Dishwasher, Oven, Refrigerator, Water Heater, Some Electric Appliances, Microwave
- Laundry: Washer Hookup, Electric Dryer Hookup
Features
- All Bedrooms Down, Ceiling Fan(s), Double Vanity, Garden Tub/Roman Tub, Multiple Living Areas, Split Bedrooms, Separate Shower, Walk-In Closet(s), Window Treatments, Eat-in Kitchen, Granite Counters, Kitchen/Family Room Combo, Kitchen/Dining Combo, Pantry
- Flooring: Carpet, Luxury Vinyl Plank, Tile
- Windows: Window Treatments
- Attic: Access Only
- Has fireplace: Yes
- Fireplace features: Family Room, Wood Burning
Interior area
- Total interior livable area: 2,074 sqft
Video & virtual tour
Property
Parking
- Total spaces: 2
- Parking features: Garage
- Garage spaces: 2
Features
- Levels: One
- Stories: 1
- Patio & porch: Covered, Porch
- Exterior features: Porch
- Pool features: None
- Fencing: Back Yard,Wood
- View description: None
- Body of water: None
Lot
- Size: 9,099 Square Feet
Details
- Additional structures: Pergola
- Parcel number: 349008
Construction
Type & style
- Home type: SingleFamily
- Architectural style: Traditional
- Property subtype: Single Family Residence
Materials
- Brick Veneer, Masonry
- Foundation: Slab
- Roof: Composition,Shingle
Condition
- Resale
- Year built: 2004
Utilities & green energy
- Sewer: Public Sewer
- Water: Public
- Utilities for property: Electricity Available, Water Available
Community & HOA
Community
- Features: None
- Subdivision: Skipcha Mountain Estates Ph
HOA
- Has HOA: No
Location
- Region: Harker Heights
Financial & listing details
- Price per square foot: $140/sqft
- Tax assessed value: $314,575
- Annual tax amount: $5,765
- Date on market: 8/10/2026
- Cumulative days on market: 69 days
- Listing agreement: Exclusive Right To Sell
- Listing terms: Cash,Conventional,FHA,VA Loan
- Electric utility on property: Yes
Estimated market value
$289,100
$275,000 - $304,000
$1,964/mo
Price history
| Date | Event | Price |
|---|---|---|
| 10/1/2026 | Price change | $290,000-1.7%$140/sqft |
Source:  Central Texas MLS #622258 Report a problem Central Texas MLS #622258 Report a problem | ||
| 8/11/2026 | Listed for sale | $295,000$142/sqft |
Source: Central Texas MLS #622258 Report a problem | ||
| 8/1/2025 | Listing removed | $2,100$1/sqft |
Source: Zillow Rentals Report a problem | ||
| 7/22/2025 | Listed for rent | $2,100+35.5%$1/sqft |
Source: Zillow Rentals Report a problem | ||
| 5/11/2019 | Listing removed | $1,550$1/sqft |
Source: Soldiers First Real Estate #376619 Report a problem | ||
| 5/2/2019 | Listed for rent | $1,550$1/sqft |
Source: Soldiers First Real Estate #376619 Report a problem | ||
| 5/15/2017 | Sold | -- |
Source: Agent Provided Report a problem | ||
Public tax history
| Year | Property taxes | Tax assessment |
|---|---|---|
| 2025 | $5,765 +2.2% | $314,575 +2.1% |
| 2024 | $5,641 -0.5% | $308,085 -3.7% |
| 2023 | $5,668 -2.7% | $319,792 +11.7% |
| 2022 | $5,826 | $286,345 +27.7% |
| 2021 | -- | $224,313 +6.1% |
| 2020 | $4,897 -2.3% | $211,356 +2.1% |
| 2019 | $5,011 +3.4% | $207,097 +8.1% |
| 2018 | $4,848 +15.5% | $191,597 +1.8% |
| 2017 | $4,198 | $188,287 +0.7% |
| 2016 | $4,198 +0.8% | $187,060 +1.7% |
| 2015 | $4,166 | $183,850 +1.6% |
| 2014 | $4,166 | $180,895 -1.7% |
| 2013 | -- | $184,036 +1.6% |
| 2012 | -- | $181,130 -0.9% |
| 2011 | -- | $182,765 |
| 2010 | -- | $182,765 |
| 2009 | -- | $182,765 |
| 2008 | -- | $182,765 +1.7% |
| 2007 | -- | $179,644 +5.8% |
| 2006 | -- | $169,855 +4.4% |
| 2005 | -- | $162,646 |
Find assessor info on the county website
Monthly payment
Est. payment
Payment breakdown
Explore the cost of this home by adjusting the details. Changes won't be saved.Climate risks
Neighborhood: 76548
Nearby schools
Schools provided by the listing agent
- Elementary: Skipcha Elementary School
- High: Harker Heights High School
- District: Killeen ISD
Source: Central Texas MLS. This data may not be complete. We recommend contacting the local school district to confirm school assignments for this home.


Similar homes
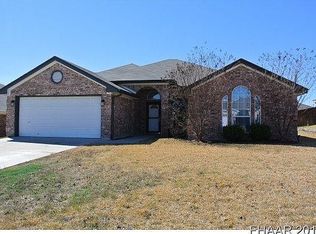
- $255,0003 bd2 ba1.7k sqft2311 Creek Dr, Harker Heights, TX 76548Active
 MLS ID #614705, David Purvis, Connect Realty. Central Texas MLS
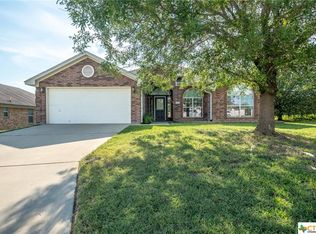
 - $300,0004 bd2 ba2.4k sqft1802 Iron Jacket Trl, Harker Heights, TX 76548Active
 MLS ID #617524, Hanna Smelser, Homestead Real Estate. Central Texas MLS
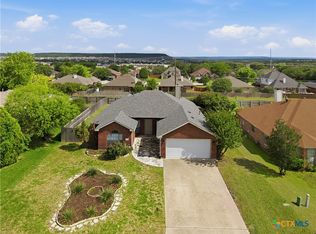
 - $311,9004 bd2 ba1.9k sqft2022 Merlin Dr, Harker Heights, TX 76548Active
 MLS ID #618628, Kaitlynn Knotts, Homestead Real Estate. Central Texas MLS
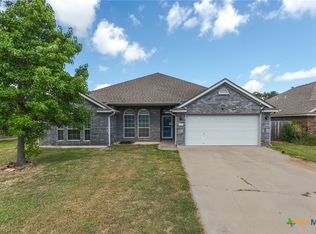
 - $274,9004 bd3 ba2.3k sqft114 Wind Ridge Dr, Harker Heights, TX 76548Active
 MLS ID #623337, Grace Sanchez, All City Real Estate Ltd. Co. Central Texas MLS
 - $326,0004 bd3 ba2.5k sqft2105 Grizzly Trl, Harker Heights, TX 76548ActiveMLS ID #609574, Jeanne Mosbaugh, RE/MAX Temple-Belton. Central Texas MLS
- $279,9004 bd2 ba2.1k sqft6208 Sulfur Spring Dr, Killeen, TX 76542ActiveMLS ID #618905, Stephen Harris, All City Real Estate Ltd. Co. Central Texas MLS
- $279,9004 bd2 ba2.4k sqft6001 Graphite Dr, Killeen, TX 76542ActiveMLS ID #620076, Melissa Reyes, Redbird Realty Llc. Central Texas MLS
- $249,0003 bd2 ba1.7k sqft2003 Rain Dance Loop, Harker Heights, TX 76548ActiveMLS ID #613414, Renee Cordero, Ctx Premier Realty. Central Texas MLS
- $245,0004 bd2 ba1.5k sqft1106 Lambrusco Dr, Harker Heights, TX 76548ActiveMLS ID #621070, Laura Oaks, All City Real Estate. Central Texas MLS
- $238,0004 bd2 ba2.3k sqft2004 Warriors Path, Harker Heights, TX 76548ActiveMLS ID #623678, Raquel Smith, eXp Realty LLC. Central Texas MLS
- $300,0004 bd3 ba2.2k sqft3607 Malmaison Rd, Killeen, TX 76542ActiveMLS ID #627300, Yvette Hernandez, Real Broker, Llc. Central Texas MLS
- $270,0005 bd4 ba2.5k sqft5605 Capricorn Loop, Killeen, TX 76542ActiveMLS ID #628011, Laura Oaks, All City Real Estate. Central Texas MLS
- $269,0004 bd2 ba1.7k sqft5507 White Rock Dr, Killeen, TX 76542ActiveMLS ID #615290, Carmela Benavidez, All City Real Estate Ltd. Co. Central Texas MLS
- $289,9003 bd2 ba1.7k sqft127 Gehler Cir, Nolanville, TX 76559ActiveMLS ID #625338, Mathew Dick, eXp Realty LLC. Central Texas MLS
- $274,9995 bd3 ba2.4k sqft5306 Shawn Dr, Killeen, TX 76542ActiveMLS ID #615347, Arricka Price, All City Real Estate Ltd. Co. Central Texas MLS
- $385,0004 bd3 ba2.7k sqft2214 Chippewa Dr, Harker Heights, TX 76548ActiveMLS ID #612952, Laura Beck, All City Real Estate Ltd. Co. Central Texas MLS
- $289,0003 bd3 ba2.6k sqft2203 Excel Dr, Killeen, TX 76542ActiveMLS ID #619671, Precious Coleman, All City Real Estate Ltd. Co. Central Texas MLS
- $269,5003 bd2 ba1.7k sqft6104 Charlotte Ln, Killeen, TX 76542ActiveMLS ID #623739, Tracy Epting, Nexthome Tropicana Realty. Central Texas MLS
- $314,9004 bd3 ba2.6k sqft6913 Aquamarine Dr, Killeen, TX 76542ActiveMLS ID #613135, Catherine Herrera, JC Realty Group, LLC. Central Texas MLS
- $280,0004 bd2 ba2k sqft9614 Kensley Rose Dr, Killeen, TX 76542ActiveMLS ID #622867, Linda Torres, All City Real Estate Ltd. Co. Central Texas MLS
