Skip main navigation
Closed
  • Price Unknown

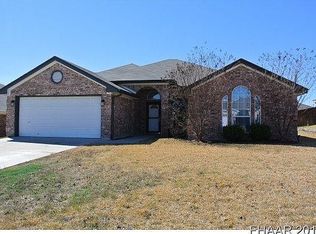
    511 Cowhand Dr, Harker Heights, TX 76548

    4beds
    2,377sqft
    Single Family Residence
    Built in 2004
    0.42 Acres Lot
    $366,400 Zestimate®
    $--/sqft
    $2,282 Estimated rent

    Home value

    $366,400

    $348,000 - $385,000

    $2,282/mo

    Zestimate® history
    Loading
    Loading...

    Owner options

    List your home for rent

    $2,282/mo

    Rent Zestimate®

    Find your next renter with Zillow Rental Manager. Plus, with online applications, you can quickly screen prospective tenants – for free.

    Learn more

    $2,282/mo

    Rent Zestimate®

    Refinance and save

    Refinancing to a lower rate could help reduce your monthly payments and save thousands over the life of the loan.

    See today's rates

    Explore your selling options

    Work with a Zillow partner agent

    Leverage their expertise and Zillow's premium Showcase listings to get your home seen by more buyers.

    Get started

    List with your own agent

    Get your home in front of millions of buyers by listing it on Zillow.

    Learn how to do it

    Sell it yourself

    Take full control of how buyers see your home on Zillow by listing For Sale by Owner (FSBO).

    List your home

    What's special

    IMPRESSSIVE HOME in highly sought Skipcha Mountain Subdivision. Delight in the comfort of this open floor plan Carothers built custom home with 2 living and 2 dining spaces featuring a grand double-sided propane fireplace in the center of the common area. This 4 bedroom, 2.5 bathroom home has tile throughout with the exception of 1 bedroom. The optional 4th bedroom can also be used as an office highlighted by hardwood flooring, French double doors, and a remarkable cathedral window. The eat-in kitchen is spacious with all stainless steel appliances to include an upgraded Samsung refrigerator, granite countertops, and peek-a-boo cabinetry. The inspiration of this home continues to flow to the outside where you will find an extended alcove patio with a ceiling fan and mounted television. The backyard is virtually flat and one of the largest in the subdivision to include a Craftsman riding lawn mower and a shed on a concrete slab while still allowing plenty of territory to create your own oasis. The A/C system was replaced in 2019 boasting a 5 ton unit to keep the home nice and comfortable. Other benefits include a jetted tub in the primary bathroom, Samsung washer and dryer, a second refrigerator in the garage, Vivint security system, seamless gutters, and a roof install in 2015 with 30 year shingles and a vented ridge. On top of all of that, this home has only had one owner! HURRY, HURRY...Contact your favorite real estate agent to make this house your new home because this one will not last! NOTE: It is a buyer’s responsibility to verify the square footage of a house and room sizes before buying

    Zillow last checked:

    Listing updated:

    Listed by:

    Sandra Bobb (254)200-3800,

    Fort Hood Area Assn. Realtors

    Bought with:

    Elma Esparza, TREC #0538883

    Sweetwaters Realty Llc

    Source: Central Texas MLS,MLS#: 522793MLS LogoOriginating MLS: Fort Hood Area Association of REALTORS

    Facts & features

    Interior

    Bedrooms & bathrooms
    • Bedrooms: 4
    • Bathrooms: 3
    • Full bathrooms: 2
    • 1/2 bathrooms: 1
    Heating
    • Central, Fireplace(s), Propane
    Cooling
    • Central Air, 1 Unit
    Appliances
    • Included: Dryer, Dishwasher, Electric Range, Electric Water Heater, Disposal, Plumbed For Ice Maker, Refrigerator, Water Heater, Washer, Some Electric Appliances, Microwave, Range
    • Laundry: Washer Hookup, Electric Dryer Hookup, Inside, Main Level, Laundry Room
    Features
    • Ceiling Fan(s), Crown Molding, Dining Area, Separate/Formal Dining Room, Double Vanity, Entrance Foyer, His and Hers Closets, Home Office, Jetted Tub, Multiple Living Areas, MultipleDining Areas, Multiple Closets, Open Floorplan, Storage, Separate Shower, Track Lighting, Tub Shower, Walk-In Closet(s), Window Treatments, Breakfast Bar, Breakfast Area
    • Flooring: Carpet, Ceramic Tile, Wood
    • Windows: Double Pane Windows, Window Treatments
    • Attic: Access Only
    • Number of fireplaces: 1
    • Fireplace features: Double Sided, Family Room, Living Room
    Interior area
    • Total interior livable area: 2,377 sqft

    Property

    Parking
    • Total spaces: 2
    • Parking features: Attached, Garage
    • Attached garage spaces: 2
    Features
    • Levels: One
    • Stories: 1
    • Patio & porch: Covered, Patio, Porch
    • Exterior features: Covered Patio, Porch, Private Yard, Rain Gutters, Storage, Propane Tank - Owned
    • Pool features: None
    • Has spa: Yes
    • Spa features: Bath
    • Fencing: Back Yard,Wood
    • Has view: Yes
    • View description: None
    • Body of water: None
    Lot
    • Size: 0.42 Acres
    • Dimensions: 78.5 x 233
    Details
    • Additional structures: Storage
    • Parcel number: 349011
    • Zoning description: Residential

    Construction

    Type & style
    • Home type: SingleFamily
    • Architectural style: Contemporary/Modern,Traditional
    • Property subtype: Single Family Residence
    Materials
    • Brick Veneer, Masonry
    • Foundation: Slab
    • Roof: Composition,Shingle
    Condition
    • Resale
    • Year built: 2004
    Details
    • Builder name: Carothers

    Utilities & green energy

    • Sewer: Public Sewer
    • Water: Public
    • Utilities for property: Cable Available, Electricity Available, High Speed Internet Available, Propane, Phone Available, Trash Collection Public, Underground Utilities

    Community & HOA

    Community
    • Features: None, Curbs, Street Lights
    • Security: Prewired, Security System Owned, Smoke Detector(s)
    • Subdivision: Skipcha Mountain Estates Ph
    HOA
    • Has HOA: No
    Location
    • Region: Harker Heights

    Financial & listing details

    • Tax assessed value: $369,255
    • Annual tax amount: $6,767
    • Date on market: 11/10/2023
    • Cumulative days on market: 76 days
    • Listing agreement: Exclusive Right To Sell
    • Listing terms: Cash,Conventional,FHA,VA Loan
    • Electric utility on property: Yes

    Price history

    DateEventPrice
    5/15/2025Listing removed$2,100$1/sqft
    Source: Zillow Rentals Report a problem
    4/26/2025Listing removed$410,000+10.2%$172/sqft
    Source: Central Texas MLS #576755 Report a problem
    4/17/2025Listed for rent$2,100$1/sqft
    Source: Zillow Rentals Report a problem
    2/29/2024Sold--
    Source: Central Texas MLS #522793 Report a problem
    2/29/2024Pending sale$372,000$156/sqft
    Source: Central Texas MLS #522793 Report a problem
    2/21/2024Contingent$372,000$156/sqft
    Source: Central Texas MLS #522793 Report a problem
    2/8/2024Pending sale$372,000$156/sqft
    Source: Central Texas MLS #522793 Report a problem
    11/10/2023Listed for sale$372,000$156/sqft
    Source: Central Texas MLS #522793 Report a problem

    Public tax history

    YearProperty taxesTax assessment
    2025$6,767 +33.4%$369,255 +7.8%
    2024$5,073 +16.1%$342,510 +12.5%
    2023$4,370 -13%$304,497 +10%
    2022$5,022 $276,815 +10%
    2021-- $251,650 +6.4%
    2020-- $236,499 +1.1%
    2019-- $233,952 +8.1%
    2018$4,539 $216,453 +1.8%
    2017$4,539 $212,711 +0.7%
    2016$4,539 +6.8%$211,317 +1.7%
    2015$4,248 $207,690 +1.6%
    2014$4,248 $204,320 -1.7%
    2013-- $207,887 +1.6%
    2012-- $204,594 -0.9%
    2011-- $206,442
    2010-- $206,442
    2009-- $206,442
    2008-- $206,442 +1.7%
    2007-- $202,924 +5.8%
    2006-- $191,888 +4.4%
    2005-- $183,735
    Find assessor info on the county website

    Neighborhood: 76548

    Nearby schools

    GreatSchools rating
    Schools provided by the listing agent
    • Elementary: Skipcha Elementary School
    • Middle: Union Grove Middle School
    • High: Harker Heights High School
    • District: Killeen ISD

    Source: Central Texas MLS. This data may not be complete. We recommend contacting the local school district to confirm school assignments for this home.

    Get a cash offer in 3 minutes
    Find out how much your home could sell for in as little as 3 minutes with a no-obligation cash offer.
    Estimated market value
    $366,400
    Get a cash offer in 3 minutes
    Find out how much your home could sell for in as little as 3 minutes with a no-obligation cash offer.
    Estimated market value
    $366,400