Discover the perfect blend of elegance, space, and lifestyle at this stunning Tippit Homes masterpiece in the highly sought-after Three Creeks community of Belton, TX.
Boasting 4 bedrooms, 3 full bathrooms, and a 2-car garage, this thoughtfully designed home features a rare second master suite with its own private bath — ideal for guests, multigenerational living, or a luxurious home office.
Step into the heart of the home where an expansive open-concept kitchen with a large eat-up island flows seamlessly into the dining and living areas — the ultimate setup for entertaining family and friends. Vaulted and tray ceilings, custom backsplash, and beautiful finishes create an airy, upscale feel throughout.
This is no ordinary production home. Tippit Homes delivers exceptional quality you can feel: 4-sides brick masonry, custom framing, granite countertops throughout, tile shower pans, full-sized laundry room, generous walk-in closets, and ceiling fans in every room.
The oversized backyard patio backs directly to peaceful green space that will never have future neighbors — your own private retreat.
Nestled in Three Creeks, you’ll enjoy miles of jogging trails, a community park, pavilion, playground, and direct access to the Lampasas River.
Active
$329,000
4905 Miranda Dr, Belton, TX 76513
4beds
1,839sqft
Single Family Residence
Built in 2026
7,113 Square Feet Lot
$328,300 Zestimate®
$179/sqft
$40/mo HOA
What's special
Oversized backyard patioBeautiful finishesGranite countertops throughoutLarge eat-up islandVaulted and tray ceilingsGenerous walk-in closetsFull-sized laundry room
- 48 days
- 50
- 3
Zillow last checked:
Listing updated:
Listed by:
Heath Haverland A 254-947-5050,
Century 21 Bill Bartlett
Source: Central Texas MLS,MLS#: 620463 Originating MLS: Temple Belton Board of REALTORS
Originating MLS: Temple Belton Board of REALTORSFacts & features
Interior
Bedrooms & bathrooms
- Bedrooms: 4
- Bathrooms: 3
- Full bathrooms: 3
Bedroom
- Dimensions: 17'5" x 13'5"
Heating
- Central, Electric
Cooling
- Central Air, Electric, 1 Unit
Appliances
- Included: Dishwasher, Electric Range, Disposal, Water Heater, Some Electric Appliances, Microwave
- Laundry: Washer Hookup, Electric Dryer Hookup, Laundry Room
Features
- Beamed Ceilings, Built-in Features, Tray Ceiling(s), Ceiling Fan(s), Crown Molding, High Ceilings, Multiple Primary Suites, Pull Down Attic Stairs, Vaulted Ceiling(s), Walk-In Closet(s), Breakfast Bar, Custom Cabinets, Granite Counters, Kitchen Island, Kitchen/Family Room Combo, Kitchen/Dining Combo, Pantry, Walk-In Pantry
- Flooring: Carpet, Luxury Vinyl Plank
- Attic: Pull Down Stairs
- Has fireplace: No
- Fireplace features: None
Interior area
- Total interior livable area: 1,839 sqft
Video & virtual tour
Property
Parking
- Total spaces: 2
- Parking features: Garage
- Garage spaces: 2
Features
- Levels: One
- Stories: 1
- Patio & porch: Covered, Patio, Porch
- Exterior features: Covered Patio, Porch
- Pool features: None
- Fencing: Back Yard,Privacy
- Has view: Yes
- View description: None
- Body of water: None
Lot
- Size: 7,113 Square Feet
Details
- Parcel number: 529558
- Special conditions: Builder Owned
Construction
Type & style
- Home type: SingleFamily
- Architectural style: Traditional
- Property subtype: Single Family Residence
Materials
- Batts Insulation, Blown-In Insulation, Brick, Masonry
- Foundation: Slab
- Roof: Composition,Shingle
Condition
- New Construction
- New construction: Yes
- Year built: 2026
Details
- Builder name: Tippit Homes
Utilities & green energy
- Sewer: Public Sewer
- Water: Public
- Utilities for property: Cable Available, Electricity Available, Fiber Optic Available, High Speed Internet Available, Trash Collection Public
Community & HOA
Community
- Features: Playground, Park, Trails/Paths, Curbs
- Security: Smoke Detector(s)
- Subdivision: Three Creeks
HOA
- Has HOA: Yes
- HOA fee: $480 annually
- HOA name: Three Creeks HOA
- HOA phone: 800-672-7800
Location
- Region: Belton
Financial & listing details
- Price per square foot: $179/sqft
- Tax assessed value: $40,000
- Annual tax amount: $907
- Date on market: 7/22/2026
- Cumulative days on market: 50 days
- Listing agreement: Exclusive Right To Sell
- Listing terms: Cash,Conventional,FHA,Texas Vet,VA Loan
- Electric utility on property: Yes
- Road surface type: Asphalt
Estimated market value
$328,300
$312,000 - $345,000
$2,077/mo
Price history
| Date | Event | Price |
|---|---|---|
| 7/23/2026 | Listed for sale | $329,000$179/sqft |
Source:  Central Texas MLS #620463 Report a problem Central Texas MLS #620463 Report a problem | ||
Public tax history
| Year | Property taxes | Tax assessment |
|---|---|---|
| 2025 | $907 | $40,000 |
Find assessor info on the county website
Monthly payment
Est. payment
Payment breakdown
Explore the cost of this home by adjusting the details. Changes won't be saved.Climate risks
Neighborhood: 76513
Nearby schools
Schools provided by the listing agent
- District: Belton ISD
Source: Central Texas MLS. This data may not be complete. We recommend contacting the local school district to confirm school assignments for this home.
Similar homes
- $344,5004 bd3 ba2.4k sqft4909 Miranda Dr, Belton, TX 76513Active

 MLS ID #622237, Heath Haverland A, Century 21 Bill Bartlett. Central Texas MLS
 - $349,0005 bd3 ba2.6k sqft5614 Fenton Ln, Belton, TX 76513Active
 MLS ID #621107, Amber Broadway, Opendoor Brokerage, LLC. Central Texas MLS
 - $299,5004 bd2 ba1.6k sqft2570 Cowgirl Trl, Belton, TX 76513Active
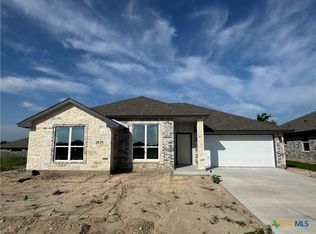 MLS ID #615130, Bradley Johnston, eXp Realty LLC. Central Texas MLS
 - $318,9004 bd2 ba1.9k sqft2580 Settlers Oak Dr, Belton, TX 76513Active
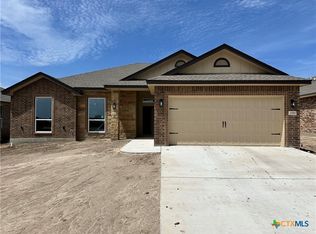 MLS ID #587063, Bradley Sheppard, HB Sheppard Real Estate. Central Texas MLS
 - $329,9005 bd3 ba2k sqft2576 Settlers Oak Dr, Belton, TX 76513ActiveMLS ID #597002, Bradley Sheppard, HB Sheppard Real Estate. Central Texas MLS
- $351,0003 bd2 ba1.8k sqft11117 Weatherford Dr, Belton, TX 76513ActiveMLS ID #622510, Amber Broadway, Opendoor Brokerage, LLC. Central Texas MLS
- $322,9003 bd2 ba1.9k sqft2550 Settlers Oak Dr, Belton, TX 76513ActiveMLS ID #597639, Bradley Sheppard, HB Sheppard Real Estate. Central Texas MLS
- $479,0004 bd3 ba2.2k sqft5413 Espiritu Santo, Belton, TX 76513ActiveCentral Texas MLS
- $368,9005 bd3 ba1.9k sqft2540 Cowgirl Trl, Belton, TX 76513ActiveMLS ID #595676, Bradley Johnston, eXp Realty LLC. Central Texas MLS
- $489,0004 bd3 ba2.4k sqft5434 Espiritu Santo, Belton, TX 76513ActiveCentral Texas MLS
- $309,9003 bd2 ba1.8k sqft2559 Cedar Glen Dr, Belton, TX 76513ActiveMLS ID #597632, Bradley Sheppard, HB Sheppard Real Estate. Central Texas MLS
- $479,0003 bd3 ba2.2k sqft5417 Espiritu Santo, Belton, TX 76513ActiveCentral Texas MLS
- $389,9005 bd3 ba2.4k sqft2598 Settlers Oak Dr, Belton, TX 76513ActiveMLS ID #577720, Bradley Sheppard, HB Sheppard Real Estate. Central Texas MLS
- $316,0004 bd2 ba1.9k sqft2705 Crystal Ann Dr, Temple, TX 76502ActiveMLS ID #618189, Mark Mahler, Mahler Group. Central Texas MLS
- $284,0004 bd2 ba1.8k sqft8710 Surrey Ct, Temple, TX 76502ActiveMLS ID #609884, Amber Broadway, Opendoor Brokerage, LLC. Central Texas MLS
- $242,9003 bd2 ba1.2k sqft1442 Dowdy Dr, Belton, TX 76513ActiveCentral Texas MLS
- $298,0004 bd3 ba2k sqft603 Winscott Ave, Temple, TX 76502ActiveMLS ID #617340, Michelle Havranek, CENTURY 21 Judge Fite. Central Texas MLS
- $330,0006 bd4 ba2.2k sqft406 W Dale Ave, Nolanville, TX 76559ActiveMLS ID #622287, Brooke Daniel, Hippo Realty, Llc. Central Texas MLS
- $289,9994 bd2 ba1.9k sqft1503 Fiddle Wood Way, Temple, TX 76502ActiveMLS ID #624257, Travis Guebert, Keller Williams Realty Northwest. Central Texas MLS
