Welcome home to this stunning new construction by Tippit Homes in the highly sought-after Three Creeks community of Belton, TX.
Spanning 2,426 square feet of thoughtfully designed living space, this elegant 2-story residence offers 4 spacious bedrooms, 2.5 bathrooms, a dedicated media room, a versatile game room/loft, and a 2-car garage—all crafted for modern comfort and effortless entertaining.
Step through the front door into a light-filled living room crowned by soaring two-story ceilings that flow seamlessly into a generous dining area. The chef-inspired kitchen features expansive granite countertops, abundant cabinetry, a large pantry, and an oversized breakfast bar perfect for casual meals or gathering with family and friends.
The luxurious primary suite is privately located on the main floor, complete with a tiered ceiling, generous wall space, and a beautifully appointed en-suite bath. A graceful switch-back staircase leads upstairs to three secondary bedrooms, a full bathroom, media room, and open game room/loft—ideal for movie nights, play, or guests.
Outdoors, a voluminous covered patio and fully privacy-fenced backyard create the perfect private retreat for relaxing or entertaining under the Central Texas sky.
Experience the quality and value that define Tippit Homes—more features, more space, and exceptional craftsmanship—in one of Belton’s most desirable family-friendly neighborhoods.
Active
$344,500
4909 Miranda Dr, Belton, TX 76513
4beds
2,426sqft
Single Family Residence
Built in 2026
7,196 Square Feet Lot
$343,800 Zestimate®
$142/sqft
$40/mo HOA
What's special
Beautifully appointed en-suite bathExpansive granite countertopsGenerous dining areaSoaring two-story ceilingsDedicated media roomGraceful switch-back staircaseVoluminous covered patio
- 29 days
- 320
- 24
Likely to sell faster than
Zillow last checked:
Listing updated:
Listed by:
Heath Haverland A 254-947-5050,
Century 21 Bill Bartlett
Source: Central Texas MLS,MLS#: 622237 Originating MLS: Temple Belton Board of REALTORS
Originating MLS: Temple Belton Board of REALTORSFacts & features
Interior
Bedrooms & bathrooms
- Bedrooms: 4
- Bathrooms: 3
- Full bathrooms: 2
- 1/2 bathrooms: 1
Bedroom
- Level: Lower
Bedroom 2
- Level: Upper
Bedroom 3
- Level: Upper
Bedroom 4
- Level: Upper
Bonus room
- Level: Upper
Media room
- Level: Upper
Heating
- Central, Electric
Cooling
- Central Air, Electric, 1 Unit
Appliances
- Included: Dishwasher, Electric Range, Disposal, Some Electric Appliances, Microwave
- Laundry: Washer Hookup, Electric Dryer Hookup, Laundry in Utility Room, Laundry Room
Features
- Built-in Features, Tray Ceiling(s), Ceiling Fan(s), Dining Area, Separate/Formal Dining Room, Double Vanity, Primary Downstairs, Multiple Living Areas, Main Level Primary, Pull Down Attic Stairs, Recessed Lighting, Walk-In Closet(s), Breakfast Bar, Custom Cabinets, Granite Counters, Kitchen/Family Room Combo, Kitchen/Dining Combo, Pantry, Walk-In Pantry
- Flooring: Carpet, Luxury Vinyl Plank
- Attic: Pull Down Stairs
- Has fireplace: No
- Fireplace features: None
Interior area
- Total interior livable area: 2,426 sqft
Video & virtual tour
Property
Parking
- Total spaces: 2
- Parking features: Garage
- Garage spaces: 2
Features
- Levels: Two
- Stories: 2
- Patio & porch: Covered, Porch
- Exterior features: Porch
- Pool features: None
- Fencing: Back Yard,Privacy
- Has view: Yes
- View description: None
- Body of water: None
Lot
- Size: 7,196 Square Feet
Details
- Parcel number: 529560
- Special conditions: Builder Owned
Construction
Type & style
- Home type: SingleFamily
- Architectural style: Traditional
- Property subtype: Single Family Residence
Materials
- Blown-In Insulation, Board & Batten Siding, Masonry
- Foundation: Slab
- Roof: Composition,Shingle
Condition
- New Construction
- New construction: Yes
- Year built: 2026
Details
- Builder name: Tippit Homes Inc
Utilities & green energy
- Sewer: Public Sewer
- Water: Public
- Utilities for property: Electricity Available, Fiber Optic Available
Community & HOA
Community
- Features: Playground, Park, Trails/Paths, Curbs
- Security: Smoke Detector(s)
HOA
- Has HOA: Yes
- HOA fee: $480 annually
- HOA name: Three Creeks HOA
Location
- Region: Belton
Financial & listing details
- Price per square foot: $142/sqft
- Tax assessed value: $40,000
- Annual tax amount: $907
- Date on market: 8/10/2026
- Cumulative days on market: 31 days
- Listing agreement: Exclusive Right To Sell
- Listing terms: Cash,Conventional,FHA,VA Loan
- Electric utility on property: Yes
- Road surface type: Asphalt
Estimated market value
$343,800
$327,000 - $361,000
$2,370/mo
Price history
| Date | Event | Price |
|---|---|---|
| 8/11/2026 | Listed for sale | $344,500$142/sqft |
Source:  Central Texas MLS #622237 Report a problem Central Texas MLS #622237 Report a problem | ||
Public tax history
| Year | Property taxes | Tax assessment |
|---|---|---|
| 2025 | $907 | $40,000 |
Find assessor info on the county website
Monthly payment
Est. payment
Payment breakdown
Explore the cost of this home by adjusting the details. Changes won't be saved.Climate risks
Neighborhood: 76513
Nearby schools
Schools provided by the listing agent
- District: Belton ISD
Source: Central Texas MLS. This data may not be complete. We recommend contacting the local school district to confirm school assignments for this home.
Similar homes
- $329,0004 bd3 ba1.8k sqft4905 Miranda Dr, Belton, TX 76513Active
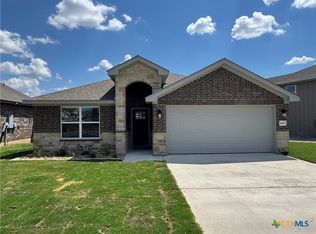
 MLS ID #620463, Heath Haverland A, Century 21 Bill Bartlett. Central Texas MLS
 - $349,0005 bd3 ba2.6k sqft5614 Fenton Ln, Belton, TX 76513Active
 MLS ID #621107, Amber Broadway, Opendoor Brokerage, LLC. Central Texas MLS
 - $317,8324 bd2 ba1.9k sqft5242 Lassen Ln, Belton, TX 76513Active
 MLS ID #617263, Lieselotte Carroll, ERA Brokers Consolidated. Central Texas MLS
 - $360,0004 bd4 ba2.5k sqft189 Woodland Trl, Belton, TX 76513For Sale
 NextHome
 - $368,9005 bd3 ba1.9k sqft2540 Cowgirl Trl, Belton, TX 76513ActiveMLS ID #595676, Bradley Johnston, eXp Realty LLC. Central Texas MLS
- $479,0004 bd3 ba2.2k sqft5413 Espiritu Santo, Belton, TX 76513ActiveCentral Texas MLS
- $329,9005 bd3 ba2k sqft2576 Settlers Oak Dr, Belton, TX 76513ActiveMLS ID #597002, Bradley Sheppard, HB Sheppard Real Estate. Central Texas MLS
- $489,0004 bd3 ba2.4k sqft5434 Espiritu Santo, Belton, TX 76513ActiveCentral Texas MLS
- $318,9004 bd2 ba1.9k sqft2580 Settlers Oak Dr, Belton, TX 76513ActiveMLS ID #587063, Bradley Sheppard, HB Sheppard Real Estate. Central Texas MLS
- $299,5004 bd2 ba1.6k sqft2570 Cowgirl Trl, Belton, TX 76513ActiveMLS ID #615130, Bradley Johnston, eXp Realty LLC. Central Texas MLS
- $479,0003 bd3 ba2.2k sqft5417 Espiritu Santo, Belton, TX 76513ActiveCentral Texas MLS
- $389,9005 bd3 ba2.4k sqft2598 Settlers Oak Dr, Belton, TX 76513ActiveMLS ID #577720, Bradley Sheppard, HB Sheppard Real Estate. Central Texas MLS
- $322,9003 bd2 ba1.9k sqft2550 Settlers Oak Dr, Belton, TX 76513ActiveMLS ID #597639, Bradley Sheppard, HB Sheppard Real Estate. Central Texas MLS
- $328,9003 bd2 ba1.6k sqft2119 Blackhawk Loop, Belton, TX 76513ActiveMLS ID #578881, Grace Sanchez, All City Real Estate Ltd. Co. Central Texas MLS
- $309,9003 bd2 ba1.8k sqft2559 Cedar Glen Dr, Belton, TX 76513ActiveMLS ID #597632, Bradley Sheppard, HB Sheppard Real Estate. Central Texas MLS
- $405,0004 bd3 ba2.9k sqft1305 Rocky Ridge Trl, Harker Heights, TX 76548ActiveMLS ID #620946, Amber Broadway, Opendoor Brokerage, LLC. Central Texas MLS
- $316,0004 bd2 ba1.9k sqft2705 Crystal Ann Dr, Temple, TX 76502ActiveMLS ID #618189, Mark Mahler, Mahler Group. Central Texas MLS
- $345,0005 bd4 ba3.2k sqft1223 Daffodil Dr, Temple, TX 76502ActiveMLS ID #620888, Dave Dacko, Dacko Realty. Central Texas MLS
- $322,0004 bd3 ba2.2k sqft821 Kendra Dr, Temple, TX 76502ActiveMLS ID #606989, Heidi Brautigan, Brautigan Realty. Central Texas MLS
- $405,0004 bd3 ba2.2k sqft806 Eagle Crest Cv, Salado, TX 76571ActiveMLS ID #607855, Anna Raney, Raney and Associates. Central Texas MLS
