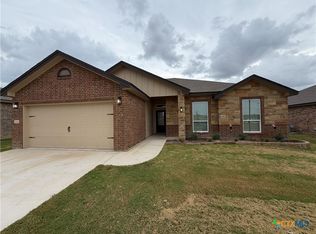
Great looking 4/2/2 home in Hubbard Branch on lot that backs up to RANCH LAND. The home has rustic stained concrete flooring throughout, rounded corners and energy efficient tilt sash windows. The kitchen has custom CUSTOM KNOTTY ALDER CABINETS, GRANITE KITCHEN COUNTER TOPS, stainless steel appliances (glass top range, dishwasher and a microwave/vent hood) Master bath has a double sink vanity, garden tub and a separate shower with cultured marble surround. Homes comes with SPRINKLER SYSTEM, FULL YARD SOD AND A PRIVACY FENCE. YOU MAY WANT TO USE YOUR OWN LENDER, IF SO BUILDER IS OFFERING $16,000 FOR BUYER CONCESSIONS!!(Concessions can be used for closing cost, interest rate buydown or amendities. Must get lender approval for use of concessions.) OUR NEW SMART HOME features controlloing doorbell camera, garage door opener and thermostat all by using your cellular device!!
Active
$289,090
1405 Fossil Trl, Belton, TX 76513
4beds
1,579sqft
Single Family Residence
Built in 2026
7,187 Square Feet Lot
$288,800 Zestimate®
$183/sqft
$21/mo HOA
What's special
Privacy fenceGranite kitchen countertopsRounded cornersSprinkler systemFull yard sodCustom knotty alder cabinetsGarden tub
- 57 days
- 42
- 0
Zillow last checked:
Listing updated:
Listed by:
Ronald Bo Holloman (254)535-6050,
Hallmark Real Estate Services
Source: Central Texas MLS,MLS#: 623017 Originating MLS: Fort Hood Area Association of REALTORS
Originating MLS: Fort Hood Area Association of REALTORSFacts & features
Interior
Bedrooms & bathrooms
- Bedrooms: 4
- Bathrooms: 2
- Full bathrooms: 2
Primary bedroom
- Level: Main
- Dimensions: 14.4 X 12.8
Bedroom
- Level: Main
- Dimensions: 10.8 X 10
Bedroom
- Level: Main
- Dimensions: 10.8 X 10
Bedroom
- Level: Main
- Dimensions: 11.10 X 10
Dining room
- Level: Main
- Dimensions: 10.10 X 10
Kitchen
- Level: Main
- Dimensions: 12 X 10
Living room
- Level: Main
- Dimensions: 17 X 16
Heating
- Central, Electric
Cooling
- Central Air, Electric, 1 Unit
Appliances
- Included: Dishwasher, Electric Range, Disposal, Microwave, Plumbed For Ice Maker, Range Hood, Some Electric Appliances, Range
- Laundry: Washer Hookup, Electric Dryer Hookup, Laundry Room
Features
- Built-in Features, Ceiling Fan(s), Carbon Monoxide Detector, Double Vanity, Open Floorplan, Pull Down Attic Stairs, Walk-In Closet(s), Custom Cabinets, Granite Counters, Kitchen/Family Room Combo, Kitchen/Dining Combo
- Flooring: Concrete
- Attic: Pull Down Stairs
- Has fireplace: No
- Fireplace features: None
Interior area
- Total interior livable area: 1,579 sqft
Video & virtual tour
Property
Parking
- Total spaces: 2
- Parking features: Garage
- Garage spaces: 2
Features
- Levels: One
- Stories: 1
- Patio & porch: Covered, Patio, Porch
- Exterior features: Covered Patio, Porch
- Pool features: None
- Fencing: Privacy,Wood
- View description: None
- Body of water: None
Lot
- Size: 7,187 Square Feet
- Topography: Sloping
Details
- Parcel number: 533235
- Special conditions: Builder Owned
Construction
Type & style
- Home type: SingleFamily
- Architectural style: None
- Property subtype: Single Family Residence
Materials
- Brick Veneer, Masonry
- Foundation: Slab
- Roof: Composition,Shingle
Condition
- Under Construction
- New construction: Yes
- Year built: 2026
Utilities & green energy
- Sewer: Public Sewer
- Water: Public
- Utilities for property: Cable Available, Electricity Available, High Speed Internet Available, Trash Collection Public
Community & HOA
Community
- Features: None, Curbs
- Security: Smoke Detector(s)
- Subdivision: Hubbard Branch
HOA
- Has HOA: Yes
- HOA fee: $250 annually
- HOA name: Hubbard Branch HOA
- HOA phone: 254-773-0900
Location
- Region: Belton
Financial & listing details
- Price per square foot: $183/sqft
- Date on market: 8/18/2026
- Cumulative days on market: 58 days
- Listing agreement: Exclusive Right To Sell
- Listing terms: Cash,Conventional,FHA,Texas Vet,VA Loan
- Electric utility on property: Yes
- Road surface type: Asphalt
Estimated market value
$288,800
$274,000 - $303,000
$1,925/mo
Price history
| Date | Event | Price |
|---|---|---|
| 8/18/2026 | Listed for sale | $289,090$183/sqft |
Source:  Central Texas MLS #623017 Report a problem Central Texas MLS #623017 Report a problem | ||
Public tax history
Tax history is unavailable.
Monthly payment
Est. payment
Payment breakdown
Explore the cost of this home by adjusting the details. Changes won't be saved.Climate risks
Neighborhood: 76513
Nearby schools
Schools provided by the listing agent
- District: Belton ISD
Source: Central Texas MLS. This data may not be complete. We recommend contacting the local school district to confirm school assignments for this home.


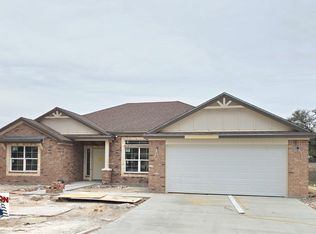
Similar homes
- $313,0004 bd2 ba1.9k sqft1703 Fossil Trl, Belton, TX 76513Active
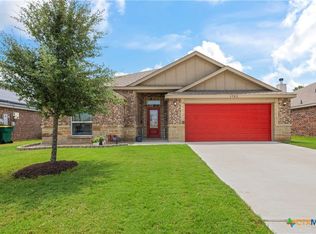
 MLS ID #619453, Sarah Jackson, All City Real Estate Ltd. Co. Central Texas MLS
 - $289,0005 bd3 ba2k sqft1711 Fossil Trl, Belton, TX 76513Active
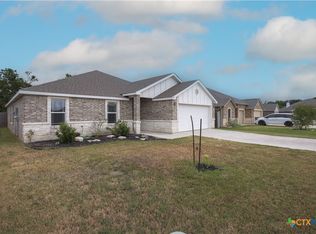 MLS ID #619646, Deborah M. Stevenson, Kuper Sotheby's Int'l Realty. Central Texas MLS
 - $288,9003 bd2 ba1.6k sqft2531 Cedar Glen Dr, Belton, TX 76513Active
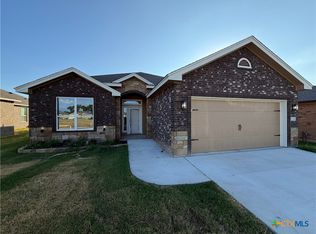 MLS ID #626585, Bradley Sheppard, HB Sheppard Real Estate. Central Texas MLS
 - $318,9004 bd2 ba1.9k sqft2553 Cedar Glen Dr, Belton, TX 76513Active
 MLS ID #626563, Bradley Sheppard, HB Sheppard Real Estate. Central Texas MLS
 - $282,9003 bd2 ba1.5k sqft2547 Cedar Glen Dr, Belton, TX 76513ActiveMLS ID #626579, Bradley Sheppard, HB Sheppard Real Estate. Central Texas MLS
- $292,0004 bd2 ba1.5k sqft2558 Cowgirl Trl, Belton, TX 76513ActiveMLS ID #599086, Bradley Johnston, eXp Realty LLC. Central Texas MLS
- $299,5004 bd2 ba1.6k sqft2570 Cowgirl Trl, Belton, TX 76513ActiveMLS ID #615130, Bradley Johnston, eXp Realty LLC. Central Texas MLS
- $292,0004 bd2 ba1.5k sqft2528 Cowgirl Trl, Belton, TX 76513ActiveMLS ID #579927, Bradley Johnston, eXp Realty LLC. Central Texas MLS
- $322,9004 bd2 ba1.9k sqft2541 Cedar Glen Dr, Belton, TX 76513ActiveMLS ID #626570, Bradley Sheppard, HB Sheppard Real Estate. Central Texas MLS
- $318,9004 bd2 ba1.9k sqft2580 Settlers Oak Dr, Belton, TX 76513ActiveMLS ID #587063, Bradley Sheppard, HB Sheppard Real Estate. Central Texas MLS
- $303,5004 bd3 ba2k sqft2114 Hamilton Ln, Belton, TX 76513For Sale
 MLS ID #2007207, Grace Avila TREC #557255, Vortex Realty. LERA MLS
 - $275,0004 bd2 ba1.7k sqft617 N Beal St, Belton, TX 76513ActiveMLS ID #615229, Wanell Eshun, Exp Realty Llc. Central Texas MLS
- $350,0004 bd3 ba2.2k sqft2619 Cowgirl Trl, Belton, TX 76513ActiveMLS ID #624223, Bradley Sheppard, HB Sheppard Real Estate. Central Texas MLS
- $369,9004 bd3 ba2.1k sqft2652 Cowgirl Trl, Belton, TX 76513Active
 MLS ID #7866133, Leeanna Mao, Real Broker, LLC. Unlock MLS
 - $271,5754 bd2 ba1.7k sqft728 Liberty Valley Dr, Belton, TX 76513ActiveMLS ID #599915, Michael Schwartz, All City Real Estate Ltd. Co. Central Texas MLS
- $239,9904 bd2 ba1.8k sqft1007 E Avenue S, Belton, TX 76513ActiveMLS ID #626014, Carla K. Weaver, JPAR - Round Rock. Central Texas MLS
- $322,9004 bd2 ba1.9k sqft2550 Settlers Oak Dr, Belton, TX 76513ActiveMLS ID #597639, Bradley Sheppard, HB Sheppard Real Estate. Central Texas MLS
- $267,5003 bd2 ba1.7k sqft322 Hamilton Ct, Belton, TX 76513ActiveMLS ID #617595, Melody Frazier, LPT Realty. Central Texas MLS
- $284,0003 bd2 ba1.6k sqft913 Hander Ln, Belton, TX 76513ActiveMLS ID #607311, Lisa Kuntz, Weichert, REALTORS - Corwin &. Central Texas MLS
