Welcome home to this beautifully designed 5-bedroom, 2.5-bath residence that perfectly blends comfort, style, and functionality. From the moment you step inside, you'll appreciate the rustic stained concrete floors that flow seamlessly throughout the entire home, creating a modern look that's as durable as it is easy to maintain.
At the heart of the home is a spacious galley-style kitchen thoughtfully designed for both everyday living and entertaining. Featuring granite counters, stainless steel appliances, abundant custom cabinetry, expansive workspace, and an over-sized walk-in pantry, this kitchen is a dream for any aspiring home chef. It opens effortlessly into a generous dining area with peaceful views of the backyard, making every meal feel special.
The impressive 24' x 17' living room offers an inviting space for gatherings, and is enhanced by elegant crown molding, rounded corners, and an abundance of natural light streaming through energy-efficient tilt-sash windows.
Retreat to the secluded primary suite, where you'll find a relaxing escape complete with en suite bath featuring a large double-sink vanity, a garden soaking tub, and a separate walk-in shower.
Situated on a desirable lot with no back neighbors, this property offers added privacy and a tranquil outdoor setting. With its versatile floor plan and thoughtful design throughout, this home is ready to welcome its next owners.
Active
$295,000
1711 Fossil Trl, Belton, TX 76513
5beds
2,085sqft
Single Family Residence
Built in 2022
7,200 Square Feet Lot
$-- Zestimate®
$141/sqft
$-- HOA
What's special
Modern lookStainless steel appliancesAdded privacyAbundance of natural lightGranite countersExpansive workspaceVersatile floor plan
- 57 days
- 349
- 29
Zillow last checked:
Listing updated:
Listed by:
Deborah M. Stevenson 210-822-8602,
Kuper Sotheby's Int'l Realty
Source: Central Texas MLS,MLS#: 619646 Originating MLS: Williamson County Association of REALTORS
Originating MLS: Williamson County Association of REALTORSFacts & features
Interior
Bedrooms & bathrooms
- Bedrooms: 5
- Bathrooms: 3
- Full bathrooms: 2
- 1/2 bathrooms: 1
Primary bedroom
- Level: Main
Heating
- Central, Electric
Cooling
- Central Air, 1 Unit
Appliances
- Included: Dishwasher, Electric Water Heater, Disposal, Microwave, Refrigerator, Water Heater, Some Electric Appliances
- Laundry: Laundry in Utility Room, Main Level, Laundry Room
Features
- All Bedrooms Down, Ceiling Fan(s), Pull Down Attic Stairs, Walk-In Closet(s), Granite Counters, Pantry, Walk-In Pantry
- Flooring: Concrete
- Attic: Pull Down Stairs
- Has fireplace: No
- Fireplace features: None
Interior area
- Total interior livable area: 2,085 sqft
Video & virtual tour
Property
Parking
- Total spaces: 2
- Parking features: Garage
- Garage spaces: 2
Features
- Levels: One
- Stories: 1
- Exterior features: Private Yard
- Pool features: None
- Fencing: Back Yard,Privacy,Wood
- Has view: Yes
- View description: None
- Body of water: None
Lot
- Size: 7,200 Square Feet
Details
- Parcel number: 484267
Construction
Type & style
- Home type: SingleFamily
- Architectural style: Ranch,Traditional
- Property subtype: Single Family Residence
Materials
- Brick Veneer, Frame, Masonry
- Foundation: Slab
- Roof: Composition,Shingle
Condition
- Resale
- Year built: 2022
Details
- Builder name: Precision Value Home
Utilities & green energy
- Sewer: Public Sewer
- Water: Public
- Utilities for property: Water Available
Community & HOA
Community
- Features: None
- Subdivision: Hubbard Branch Add Ph
HOA
- Has HOA: Yes
Location
- Region: Belton
Financial & listing details
- Price per square foot: $141/sqft
- Tax assessed value: $335,122
- Annual tax amount: $4,941
- Date on market: 7/15/2026
- Cumulative days on market: 57 days
- Listing agreement: Exclusive Right To Sell
- Listing terms: Cash,Conventional,FHA,VA Loan
Estimated market value
Not available
Estimated sales range
Not available
Not available
Price history
| Date | Event | Price |
|---|---|---|
| 7/15/2026 | Listed for sale | $295,000-1.6%$141/sqft |
Source:  Central Texas MLS #619646 Report a problem Central Texas MLS #619646 Report a problem | ||
| 1/4/2024 | Sold | -- |
Source: Central Texas MLS #506195 Report a problem | ||
| 12/20/2023 | Pending sale | $299,900$144/sqft |
Source: Central Texas MLS #506195 Report a problem | ||
| 11/29/2023 | Contingent | $299,900$144/sqft |
Source: Central Texas MLS #506195 Report a problem | ||
| 10/20/2023 | Price change | $299,900-11.8%$144/sqft |
Source: Central Texas MLS #506195 Report a problem | ||
| 5/5/2023 | Listed for sale | $340,000+32.6%$163/sqft |
Source: Central Texas MLS #506195 Report a problem | ||
| 9/19/2022 | Sold | -- |
Source: Central Texas MLS #456540 Report a problem | ||
| 11/12/2021 | Pending sale | $256,450$123/sqft |
Source: Central Texas MLS #456540 Report a problem | ||
| 11/10/2021 | Listed for sale | $256,450$123/sqft |
Source: Central Texas MLS #456540 Report a problem | ||
Public tax history
| Year | Property taxes | Tax assessment |
|---|---|---|
| 2025 | $4,941 +0.6% | $335,122 +11.8% |
| 2024 | $4,912 -16.5% | $299,789 +1.9% |
| 2023 | $5,881 +414.4% | $294,181 +482.6% |
| 2022 | $1,143 | $50,498 +110.4% |
| 2021 | -- | $24,000 +33.3% |
| 2020 | $436 +526.7% | $18,000 +566.7% |
| 2019 | $70 | $2,700 |
Find assessor info on the county website
Monthly payment
Est. payment
Payment breakdown
Explore the cost of this home by adjusting the details. Changes won't be saved.Climate risks
Neighborhood: 76513
Nearby schools
Schools provided by the listing agent
- District: Belton ISD
Source: Central Texas MLS. This data may not be complete. We recommend contacting the local school district to confirm school assignments for this home.

Similar homes
- $313,0004 bd2 ba1.9k sqft1703 Fossil Trl, Belton, TX 76513Active
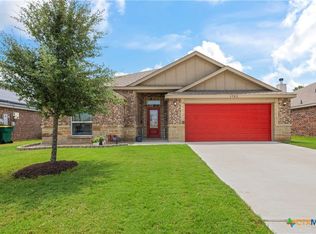
 MLS ID #619453, Sarah Jackson, All City Real Estate Ltd. Co. Central Texas MLS
 - $369,9004 bd3 ba2.1k sqft2652 Cowgirl Trl, Belton, TX 76513Active
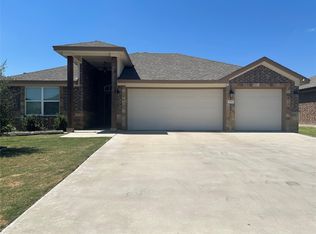
 MLS ID #7866133, Leeanna Mao, Real Broker, LLC. Unlock MLS
 - $350,0004 bd3 ba2.2k sqft2619 Cowgirl Trl, Belton, TX 76513Active
 MLS ID #624223, Bradley Sheppard, HB Sheppard Real Estate. Central Texas MLS
 - $303,5004 bd3 ba2k sqft2114 Hamilton Ln, Belton, TX 76513For Sale

 MLS ID #2007207, Grace Avila TREC #557255, Vortex Realty. LERA MLS
 - $289,0904 bd2 ba1.5k sqft1405 Fossil Trl, Belton, TX 76513ActiveMLS ID #623017, Ronald Bo Holloman, Hallmark Real Estate Services. Central Texas MLS
- $299,5004 bd2 ba1.6k sqft2570 Cowgirl Trl, Belton, TX 76513ActiveMLS ID #615130, Bradley Johnston, eXp Realty LLC. Central Texas MLS
- $317,9654 bd2 ba1.8k sqft1413 Fossil Trl, Belton, TX 76513ActiveMLS ID #619163, Ronald Bo Holloman, Hallmark Real Estate Services. Central Texas MLS
- $319,4824 bd3 ba2.4k sqft2105 Jadd St, Belton, TX 76513ActiveMLS ID #624775, Jose Acosta, Satex Properties, Inc.. Central Texas MLS
- $389,9004 bd3 ba2.2k sqft2647 Belle Hubbard Trl, Belton, TX 76513ActiveMLS ID #617417, Ali Thompson, Real Broker, LLC. Central Texas MLS
- $298,0004 bd2 ba1.7k sqft617 N Beal St, Belton, TX 76513ActiveMLS ID #615229, Wanell Eshun, Exp Realty Llc. Central Texas MLS
- $289,0004 bd2 ba1.7k sqft1329 Long Creek Ln, Belton, TX 76513ActiveMLS ID #623953, Amanda Aranda, Magnolia Realty Temple Belton. Central Texas MLS
- $292,0004 bd2 ba1.5k sqft2558 Cowgirl Trl, Belton, TX 76513ActiveMLS ID #599086, Bradley Johnston, eXp Realty LLC. Central Texas MLS
- $292,0004 bd2 ba1.5k sqft2528 Cowgirl Trl, Belton, TX 76513ActiveMLS ID #579927, Bradley Johnston, eXp Realty LLC. Central Texas MLS
- $329,9005 bd3 ba2k sqft2576 Settlers Oak Dr, Belton, TX 76513ActiveMLS ID #597002, Bradley Sheppard, HB Sheppard Real Estate. Central Texas MLS
- $318,9004 bd2 ba1.9k sqft2580 Settlers Oak Dr, Belton, TX 76513ActiveMLS ID #587063, Bradley Sheppard, HB Sheppard Real Estate. Central Texas MLS
- $279,9004 bd2 ba1.7k sqft2110 Lincoln Ct, Belton, TX 76513ActiveMLS ID #613379, Rebecca Judkins, RE/MAX Temple-Belton. Central Texas MLS
- $271,5754 bd2 ba1.7k sqft728 Liberty Valley Dr, Belton, TX 76513ActiveMLS ID #599915, Michael Schwartz, All City Real Estate Ltd. Co. Central Texas MLS
