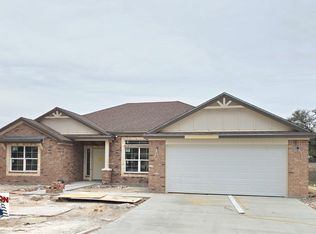
BUILDER OFFERING 3.99% START RATE ON VA/FHA LOANS THROUGH OUR PREFFERED LENDER!! Great looking 3/2/2 home with an large living room that is sitting on a lot with NO BACKYARD NEIGHBORS! The home has rustic stained concrete flooring throughout, rounded corners and energy efficient tilt sash windows. The kitchen has custom CUSTOM KNOTTY ALDER CABINETS, 3 CM GRANITE KITCHEN COUNTER TOPS, stainless steel appliances (glass top range, dishwasher and a microwave/vent hood) Master bath has a 3 CM DOUBLE SINK VANITY, garden tub and a separate shower with cultured marble surround. Homes comes with SPRINKLER SYSTEM, FULL YARD SOD AND A PRIVACY FENCE. OUR NEW SMART HOME features controlloing locks, doorbell camera, garage door opener, thermostat and some lights all by using your cellular device!!
Pending
$293,965
1409 Fossil Trl, Belton, TX 76513
3beds
1,636sqft
Single Family Residence
Built in 2026
6,895 Square Feet Lot
$292,400 Zestimate®
$180/sqft
$21/mo HOA
What's special
Privacy fenceStainless steel appliancesRounded cornersGlass top rangeSprinkler systemFull yard sodCustom knotty alder cabinets
- 284 days
- 20
- 0
Zillow last checked:
Listing updated:
Listed by:
Ronald Bo Holloman (254)535-6050,
Hallmark Real Estate Services
Source: Central Texas MLS,MLS#: 600905 Originating MLS: Fort Hood Area Association of REALTORS
Originating MLS: Fort Hood Area Association of REALTORSFacts & features
Interior
Bedrooms & bathrooms
- Bedrooms: 3
- Bathrooms: 2
- Full bathrooms: 2
Primary bedroom
- Level: Main
- Dimensions: 14.8 x 13.8
Bedroom
- Level: Main
- Dimensions: 11.6 x 11
Bedroom
- Level: Main
- Dimensions: 11.6 x 11
Dining room
- Level: Main
- Dimensions: 10 x 10
Kitchen
- Level: Main
- Dimensions: 13.10 x 11.8
Living room
- Level: Main
- Dimensions: 16 x 14.6
Heating
- Central, Electric, Heat Pump
Cooling
- Central Air, Electric, 1 Unit
Appliances
- Included: Dishwasher, Electric Range, Electric Water Heater, Disposal, Plumbed For Ice Maker, Some Electric Appliances, Microwave, Range
- Laundry: Washer Hookup, Electric Dryer Hookup, Inside
Features
- Built-in Features, Ceiling Fan(s), Carbon Monoxide Detector, Double Vanity, Pantry, Pull Down Attic Stairs, Split Bedrooms, Walk-In Closet(s), Breakfast Area, Custom Cabinets, Granite Counters, Kitchen/Family Room Combo
- Flooring: Concrete
- Attic: Pull Down Stairs
- Has fireplace: No
- Fireplace features: None
Interior area
- Total interior livable area: 1,636 sqft
Video & virtual tour
Property
Parking
- Total spaces: 2
- Parking features: Attached, Garage
- Attached garage spaces: 2
Features
- Levels: One
- Stories: 1
- Patio & porch: Covered, Patio, Porch
- Exterior features: Covered Patio, Porch
- Pool features: None
- Fencing: Wood
- View description: None
- Body of water: None
Lot
- Size: 6,895 Square Feet
Details
- Parcel number: 533234
- Special conditions: Builder Owned
Construction
Type & style
- Home type: SingleFamily
- Architectural style: None
- Property subtype: Single Family Residence
Materials
- Batts Insulation, Blown-In Insulation, Masonry
- Foundation: Slab
- Roof: Composition,Shingle
Condition
- Year built: 2026
Utilities & green energy
- Sewer: Public Sewer
- Water: Public
- Utilities for property: Electricity Available, Phone Available, Trash Collection Public, Underground Utilities
Community & HOA
Community
- Features: None, Curbs, Sidewalks
- Security: Smoke Detector(s)
- Subdivision: Hubbard Branch
HOA
- Has HOA: Yes
- HOA fee: $250 annually
Location
- Region: Belton
Financial & listing details
- Price per square foot: $180/sqft
- Date on market: 1/3/2026
- Cumulative days on market: 285 days
- Listing agreement: Exclusive Right To Sell
- Listing terms: Cash,Conventional,FHA,VA Loan
- Electric utility on property: Yes
- Road surface type: Asphalt
Estimated market value
$292,400
$278,000 - $307,000
$1,962/mo
Price history
| Date | Event | Price |
|---|---|---|
| 8/26/2026 | Pending sale | $293,965$180/sqft |
Source:  Central Texas MLS #600905 Report a problem Central Texas MLS #600905 Report a problem | ||
| 2/5/2026 | Price change | $293,965+0.2%$180/sqft |
Source: Central Texas MLS #600905 Report a problem | ||
| 1/3/2026 | Listed for sale | $293,365$179/sqft |
Source: Central Texas MLS #600905 Report a problem | ||
Public tax history
Tax history is unavailable.
Monthly payment
Est. payment
Payment breakdown
Explore the cost of this home by adjusting the details. Changes won't be saved.Climate risks
Neighborhood: 76513
Nearby schools
Schools provided by the listing agent
- District: Belton ISD
Source: Central Texas MLS. This data may not be complete. We recommend contacting the local school district to confirm school assignments for this home.


Similar homes
- $299,5004 bd2 ba1.6k sqft2570 Cowgirl Trl, Belton, TX 76513Active
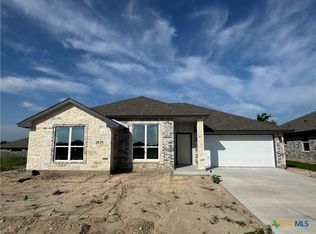
 MLS ID #615130, Bradley Johnston, eXp Realty LLC. Central Texas MLS
 - $309,9003 bd2 ba1.8k sqft2559 Cedar Glen Dr, Belton, TX 76513Active
 MLS ID #597632, Bradley Sheppard, HB Sheppard Real Estate. Central Texas MLS
 - $322,9004 bd2 ba1.9k sqft2550 Settlers Oak Dr, Belton, TX 76513Active
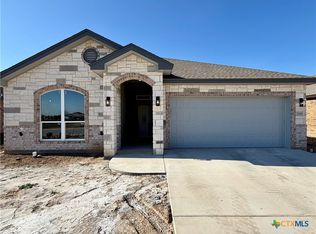 MLS ID #597639, Bradley Sheppard, HB Sheppard Real Estate. Central Texas MLS
 - $284,9994 bd2 ba1.8k sqft5897 Galveston Rd, Belton, TX 76513Active

 MLS ID #4698589, Justin Gonzalez, Keller Williams Realty. Unlock MLS
 - $369,9004 bd3 ba2.1k sqft2652 Cowgirl Trl, Belton, TX 76513ActiveMLS ID #7866133, Leeanna Mao, Real Broker, LLC. Unlock MLS
- $350,0004 bd3 ba2.2k sqft2619 Cowgirl Trl, Belton, TX 76513ActiveMLS ID #624223, Bradley Sheppard, HB Sheppard Real Estate. Central Texas MLS
- $329,9005 bd3 ba2k sqft2576 Settlers Oak Dr, Belton, TX 76513ActiveMLS ID #597002, Bradley Sheppard, HB Sheppard Real Estate. Central Texas MLS
- $328,9003 bd2 ba1.6k sqft2005 Blackhawk Loop, Belton, TX 76513ActiveMLS ID #602503, Grace Sanchez, All City Real Estate Ltd. Co. Central Texas MLS
- $295,0003 bd2 ba1.7k sqft46 Bluebonnet Dr, Morgans Pt Resort, TX 76513ActiveMLS ID #622518, Pamela Digman, Jim Wright Company. Central Texas MLS
- $329,4003 bd2 ba1.6k sqft2123 Blackhawk Loop, Belton, TX 76513ActiveMLS ID #602525, Grace Sanchez, All City Real Estate Ltd. Co. Central Texas MLS
- $317,8324 bd2 ba1.9k sqft5242 Lassen Ln, Belton, TX 76513ActiveMLS ID #617263, Lieselotte Carroll, ERA Brokers Consolidated. Central Texas MLS
- $295,0004 bd2 ba1.9k sqft6114 Wheaton, Temple, TX 76502ActiveMLS ID #624649, David Spradley, Spradley Properties. Central Texas MLS
- $351,0003 bd2 ba1.8k sqft11117 Weatherford Dr, Belton, TX 76513ActiveMLS ID #622510, Amber Broadway, Opendoor Brokerage, LLC. Central Texas MLS
- $389,9005 bd3 ba2.4k sqft2598 Settlers Oak Dr, Belton, TX 76513ActiveMLS ID #577720, Bradley Sheppard, HB Sheppard Real Estate. Central Texas MLS
- $267,9003 bd2 ba1.5k sqft1905 Broken Shoe Trl, Temple, TX 76502ActiveMLS ID #620924, Cortney Hoelscher, Native Real Estate. Central Texas MLS
- $259,9003 bd2 ba1.5k sqft7620 McCulloch Rd, Temple, TX 76502ActiveMLS ID #626490, Dolly Kaiser, RE/MAX Temple-Belton. Central Texas MLS
- $284,0004 bd2 ba1.8k sqft8710 Surrey Ct, Temple, TX 76502ActiveMLS ID #609884, Amber Broadway, Opendoor Brokerage, LLC. Central Texas MLS
- $289,0003 bd2 ba1.8k sqft114 Ken Dr, Killeen, TX 76542ActiveMLS ID #627459, Thomas W. Walker, Pinnacle Realty Advisors. Central Texas MLS
- $242,9003 bd2 ba1.2k sqft1442 Dowdy Dr, Belton, TX 76513ActiveCentral Texas MLS
- $298,0004 bd3 ba2k sqft603 Winscott Ave, Temple, TX 76502ActiveMLS ID #625456, Kimberly Pearson, Dalton Wade Real Estate Group. Central Texas MLS
