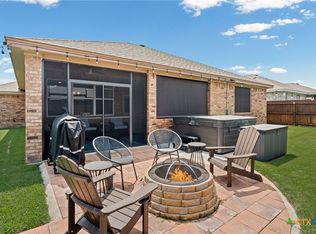
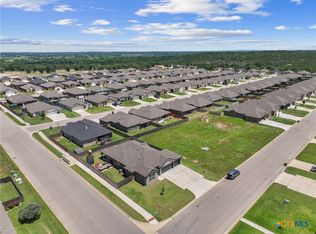
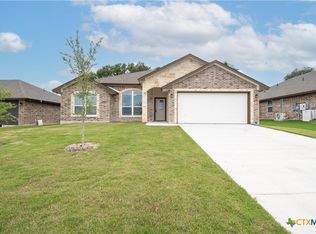
Welcome to 2644 Cowgirl Trail, a meticulously maintained home that combines comfort, style, and functionality in a highly desirable location. This beautiful 4-bedroom, 3-bathroom home features an inviting open-concept floor plan designed for both everyday living and effortless entertaining. The interior is enhanced with plantation shutters throughout, adding timeless elegance while providing privacy and natural light control. Ceiling fans throughout the home help ensure year-round comfort in every room. The spacious kitchen flows seamlessly into the living and dining areas, creating the perfect gathering space for family and friends. The thoughtful layout offers four generously sized bedrooms, three full bathrooms, and a 3-car garage, providing ample space for vehicles, storage, and hobbies. Step outside to enjoy the covered back patio, an ideal spot for relaxing, grilling, or entertaining while overlooking the backyard. Conveniently located within walking distance of the new elementary school, this exceptional home offers the perfect blend of quality, convenience, and modern living. Don't miss your opportunity to make 2644 Cowgirl Trail your new home!
Pending
$339,000
2644 Cowgirl Trl, Belton, TX 76513
4beds
2,200sqft
Single Family Residence
Built in 2021
7,226 Square Feet Lot
$-- Zestimate®
$154/sqft
$20/mo HOA
What's special
- 51 days |
- 294 |
- 13 |
Zillow last checked:
Listing updated:
Listed by:
Christine Fletcher (719) 510-8181,
Compass RE Texas, LLC (512) 575-3644
Source: Unlock MLS,MLS#: 1137193
Facts & features
Interior
Bedrooms & bathrooms
- Bedrooms: 4
- Bathrooms: 3
- Full bathrooms: 3
- Main level bedrooms: 4
Heating
- Central
Cooling
- Ceiling Fan(s), Central Air
Appliances
- Included: Microwave
Features
- Breakfast Bar, Ceiling Fan(s), High Ceilings, Quartz Counters, Electric Dryer Hookup, Eat-in Kitchen, Open Floorplan, Pantry
- Flooring: Carpet, Tile
- Windows: Blinds, Shutters
- Fireplace features: None
Interior area
- Total interior livable area: 2,200 sqft
Property
Parking
- Total spaces: 3
- Parking features: Garage, Garage Door Opener, Garage Faces Front
- Garage spaces: 3
Accessibility
- Accessibility features: None
Features
- Levels: One
- Stories: 1
- Patio & porch: Front Porch, Rear Porch
- Exterior features: Gutters Partial, No Exterior Steps
- Pool features: None
- Fencing: Back Yard, Wood
- Has view: Yes
- View description: None
- Waterfront features: None
Lot
- Size: 7,226 Square Feet
- Features: Landscaped, Level, Sprinkler - In-ground
Details
- Additional structures: None
- Parcel number: 0756581470
- Special conditions: Standard
Construction
Type & style
- Home type: SingleFamily
- Property subtype: Single Family Residence
Materials
- Foundation: Slab
- Roof: Shingle
Condition
- Resale
- New construction: No
- Year built: 2021
Utilities & green energy
- Sewer: Public Sewer
- Water: Public
- Utilities for property: Electricity Available
Community & HOA
Community
- Features: None
- Subdivision: Hubbard Branch Add Ph
HOA
- Has HOA: Yes
- Services included: See Remarks
- HOA fee: $240 annually
- HOA name: Hubbard Branch HOA
Location
- Region: Belton
Financial & listing details
- Price per square foot: $154/sqft
- Tax assessed value: $364,351
- Annual tax amount: $7,088
- Date on market: 7/6/2026
- Listing terms: Cash,Conventional,FHA,Texas Vet,VA Loan
- Electric utility on property: Yes
Estimated market value
Not available
Estimated sales range
Not available
Not available
Price history
| Date | Event | Price |
|---|---|---|
| 8/6/2026 | Pending sale | $339,000$154/sqft |
Source:  Unlock MLS #1137193 Report a problem Unlock MLS #1137193 Report a problem | ||
| 8/4/2026 | Contingent | $339,000$154/sqft |
Source:  Central Texas MLS #618662 Report a problem Central Texas MLS #618662 Report a problem | ||
| 7/4/2026 | Listed for sale | $339,000+8.3%$154/sqft |
Source: Central Texas MLS #618662 Report a problem | ||
| 9/8/2022 | Sold | -- |
Source: Central Texas MLS #435463 Report a problem | ||
| 6/1/2022 | Pending sale | $312,900$142/sqft |
Source: Central Texas MLS #435463 Report a problem | ||
| 6/1/2022 | Listing removed | -- |
Source: Central Texas MLS #435463 Report a problem | ||
| 5/11/2021 | Pending sale | $312,900$142/sqft |
Source: Central Texas MLS #435463 Report a problem | ||
| 5/10/2021 | Price change | $312,900+7%$142/sqft |
Source: Central Texas MLS #435463 Report a problem | ||
| 4/21/2021 | Pending sale | $292,500$133/sqft |
Source: Central Texas MLS #435463 Report a problem | ||
| 3/31/2021 | Listed for sale | $292,500$133/sqft |
Source: Central Texas MLS #435463 Report a problem | ||
Public tax history
| Year | Property taxes | Tax assessment |
|---|---|---|
| 2025 | $5,703 -4.6% | $364,351 +3.2% |
| 2024 | $5,976 +4.3% | $352,982 +2.6% |
| 2023 | $5,727 -12.2% | $344,094 +19.5% |
| 2022 | $6,520 | $287,985 +1099.9% |
| 2021 | -- | $24,000 +33.3% |
| 2020 | $436 +526.7% | $18,000 +566.7% |
| 2019 | $70 | $2,700 |
Find assessor info on the county website
Monthly payment
Est. payment
Payment breakdown
Explore the cost of this home by adjusting the details. Changes won't be saved.Climate risks
Neighborhood: 76513
Nearby schools
GreatSchools rating
- 3/10Hubbard Branch Elementary SchoolGrades: K-5Distance: 0.4 mi
- 6/10Belton MiddleGrades: 6-8Distance: 4.4 mi
- 6/10Belton High SchoolGrades: 9-12Distance: 4.6 mi
Schools provided by the listing agent
- Elementary: Hubbard Branch
- Middle: Belton
- High: Belton
- District: Belton ISD
Source: Unlock MLS. This data may not be complete. We recommend contacting the local school district to confirm school assignments for this home.
- $328,600-- bd-- ba2.2k sqft2640 Cowgirl Trl, Belton, TX 76513Off Market
- $321,700-- bd-- ba2.1k sqft2648 Cowgirl Trl, Belton, TX 76513Off Market
- $--4 bd3 ba2.2k sqft2636 Cowgirl Trl, Belton, TX 76513Sold

- $345,300-- bd-- ba2.2k sqft2643 Belle Hubbard Trl, Belton, TX 76513Off Market
- $312,1004 bd2 ba1.9k sqft2639 Belle Hubbard Trl, Belton, TX 76513Off Market
- $389,9004 bd3 ba2.2k sqft2647 Belle Hubbard Trl, Belton, TX 76513For Sale
- $339,000-- bd-- ba2.1k sqft2652 Cowgirl Trl, Belton, TX 76513Off Market
- $340,4004 bd3 ba2.2k sqft2635 Belle Hubbard Trl, Belton, TX 76513Off Market
A local agent can set up tours, give advice and negotiate with sellers.
Similar homes
- $389,9004 bd3 ba2.2k sqft2647 Belle Hubbard Trl, Belton, TX 76513Active
 MLS ID #617417, Ali Thompson, Real Broker, LLC. Central Texas MLS
 - $364,4994 bd3 ba2.2k sqft2603 Belle Hubbard Trl, Belton, TX 76513Active
 MLS ID #614473, Lauren Reider-Hallmark, John Reider Properties II, Ltd. Central Texas MLS
 - $338,0004 bd3 ba1.9k sqft1302 N Wall St, Belton, TX 76513Active
 MLS ID #621378, Sharon Schlaefer, Covington Real Estate, Inc.. Central Texas MLS
 - $338,5004 bd2 ba1.8k sqft2510 Cowgirl Trl, Belton, TX 76513Active
 MLS ID #576447, Bradley Johnston, eXp Realty LLC. Central Texas MLS
 - $359,9003 bd3 ba1.9k sqft505 Marshall Dr, Belton, TX 76513ActiveMLS ID #620850, Hannah Tatum, Spradley Properties. Central Texas MLS
- $369,0005 bd3 ba2.9k sqft5805 Fenton Ln, Belton, TX 76513ActiveMLS ID #621735, Heidi Brautigan, Brautigan Realty. Central Texas MLS
- $374,0004 bd4 ba2.6k sqft5334 Fenton Ln, Belton, TX 76513ActiveMLS ID #606482, Amanda Aranda, Magnolia Realty Temple Belton. Central Texas MLS
- $378,6004 bd3 ba2.2k sqft3228 James Ridge Dr, Belton, TX 76513ActiveMLS ID #617506, Bradley Sheppard, HB Sheppard Real Estate. Central Texas MLS
- $310,0004 bd3 ba2.1k sqft4158 Aransas Dr, Belton, TX 76513For SaleBHHS broker feed
- $338,9004 bd2 ba1.9k sqft1431 Chalice Dr, Temple, TX 76502ActiveMLS ID #622738, Danny Bass, Anchor Realty. Central Texas MLS
- $349,5004 bd3 ba1.9k sqft4018 Hayes Ct, Belton, TX 76513ActiveMLS ID #616130, David Spradley, Spradley Properties. Central Texas MLS
- $296,0003 bd2 ba1.8k sqft428 Armstrong Dr, Belton, TX 76513ActiveMLS ID #619214, Paula Golden, Covington Real Estate, Inc.. Central Texas MLS
- $342,0003 bd3 ba1.9k sqft2737 Paisley Dr, Temple, TX 76502ActiveMLS ID #619106, Sarah Jackson, All City Real Estate Ltd. Co. Central Texas MLS
- $294,9003 bd2 ba1.5k sqft612 Holstein Dr, Belton, TX 76513ActiveMLS ID #618434, Matthew Melancon, Vista Real Estate Group-Compass RE Texas, LLC. Central Texas MLS
- $359,0004 bd3 ba2.1k sqft2608 Torino Reale Ave, Temple, TX 76502ActiveMLS ID #611720, Timothy Kennedy, Magnolia Realty Temple Belton. Central Texas MLS
- $394,0004 bd3 ba2.4k sqft2145 Yturria Dr, Belton, TX 76513ActiveMLS ID #612639, Belinda Walker, Kelly Realtors. Central Texas MLS
- $339,0004 bd3 ba2k sqft7602 Wind Chime Way, Temple, TX 76502ActiveMLS ID #605353, Katie Strange, Two Lakes Real Estate. Central Texas MLS
- $365,0004 bd2 ba2.1k sqft7723 Painted Valley, Temple, TX 76502ActiveMLS ID #620125, Jimmy Ashby, Ashby Real Estate Group. Central Texas MLS
- $355,0005 bd3 ba2.5k sqft5213 Sandstone Dr, Temple, TX 76502ActiveMLS ID #621826, Ryan Payne, eXp Realty LLC. Central Texas MLS
- $365,0004 bd3 ba2.3k sqft10239 Six Shooter Ln, Temple, TX 76502ActiveMLS ID #619382, Ryan Smith, Realty of America, LLC. Central Texas MLS
