Welcome to 612 Holstein Drive, nestled in the highly sought-after Sendero Estates and zoned to acclaimed Belton Independent School District—with NO HOA! This beautifully maintained Carothers-built 3-bedroom, 2-bath home offers approximately 1,500 square feet of thoughtfully designed living space featuring spacious rooms, soaring ceilings, and a warm wood-burning fireplace that creates the perfect focal point for the living area.
Step outside and discover an entertainer’s dream backyard. The expanded patio with an oversized pergola sets the stage for year-round enjoyment, while the fully equipped outdoor kitchen—complete with a grill, flat-top, and refrigerator—makes hosting effortless. Additional upgrades include an extended driveway, a custom-built front sitting area perfect for morning coffee, and a storage building for added convenience.
Ideally located with quick access to I-35, Highway 190, and all the shopping, dining, and amenities that Belton has to offer, this home combines comfort, functionality, and an unbeatable location. Don’t miss your opportunity to own this exceptional property!
Active
Price cut: $5K (8/6)
$294,900
612 Holstein Dr, Belton, TX 76513
3beds
1,574sqft
:
Get pre-qualified$2,125/mo
Single Family Residence
Built in 2019
7,697 Square Feet Lot
$293,200 Zestimate®
$187/sqft
$-- HOA
What's special
Warm wood-burning fireplaceSoaring ceilingsSpacious roomsExtended driveway
- 40 days |
- 329 |
- 55 |
Zillow last checked:
Listing updated:
Listed by:
Matthew Melancon 254-541-9610,
Vista Real Estate Group-Compass RE Texas, LLC
Source: Central Texas MLS,MLS#: 618434 Originating MLS: Temple Belton Board of REALTORS
Originating MLS: Temple Belton Board of REALTORSFacts & features
Interior
Bedrooms & bathrooms
- Bedrooms: 3
- Bathrooms: 2
- Full bathrooms: 2
Heating
- Central, Electric
Cooling
- Central Air, Electric, 1 Unit
Appliances
- Included: Dishwasher, Electric Cooktop, Exhaust Fan, Electric Range, Disposal, Oven, Plumbed For Ice Maker, Refrigerator, Water Heater, Some Electric Appliances, Cooktop, Microwave
- Laundry: Laundry in Utility Room, Laundry Room
Features
- Ceiling Fan(s), Crown Molding, Dining Area, Separate/Formal Dining Room, Double Vanity, Entrance Foyer, Garden Tub/Roman Tub, High Ceilings, Open Floorplan, Separate Shower, Walk-In Closet(s), Breakfast Bar, Eat-in Kitchen, Kitchen Island, Kitchen/Family Room Combo, Kitchen/Dining Combo, Pantry, Solid Surface Counters
- Flooring: Carpet, Tile
- Attic: Access Only
- Has fireplace: Yes
- Fireplace features: Living Room, Wood Burning
Interior area
- Total interior livable area: 1,574 sqft
Video & virtual tour
Property
Parking
- Total spaces: 2
- Parking features: Garage
- Garage spaces: 2
Features
- Levels: One
- Stories: 1
- Patio & porch: Balcony, Bar, Covered, Patio, Porch
- Exterior features: Balcony, Covered Patio, Gas Grill, Outdoor Grill, Outdoor Kitchen, Porch, Rain Gutters, Storage
- Pool features: None
- Has spa: Yes
- Spa features: Above Ground, Private
- Fencing: Back Yard,Privacy,Wood
- Has view: Yes
- View description: None
- Body of water: None
Lot
- Size: 7,697 Square Feet
Details
- Additional structures: Cabana, Outbuilding, Storage
- Parcel number: 477104
Construction
Type & style
- Home type: SingleFamily
- Architectural style: Traditional
- Property subtype: Single Family Residence
Materials
- Board & Batten Siding, Brick
- Foundation: Slab
- Roof: Composition,Shingle
Condition
- Resale
- Year built: 2019
Details
- Builder name: Carothers
Utilities & green energy
- Sewer: Public Sewer
- Water: Public
- Utilities for property: Water Available
Community & HOA
Community
- Features: None
- Security: Smoke Detector(s)
- Subdivision: Sendero Estates
HOA
- Has HOA: No
Location
- Region: Belton
Financial & listing details
- Price per square foot: $187/sqft
- Tax assessed value: $280,136
- Annual tax amount: $4,081
- Date on market: 7/1/2026
- Cumulative days on market: 41 days
- Listing agreement: Exclusive Right To Sell
- Listing terms: Cash,Conventional,FHA,Texas Vet
Estimated market value
$293,200
$279,000 - $308,000
$1,878/mo
Price history
| Date | Event | Price |
|---|---|---|
| 8/6/2026 | Price change | $294,900-1.7%$187/sqft |
Source:  Central Texas MLS #618434 Report a problem Central Texas MLS #618434 Report a problem | ||
| 7/9/2026 | Listed for sale | $299,900$191/sqft |
Source: Central Texas MLS #618434 Report a problem | ||
| 7/8/2026 | Contingent | $299,900$191/sqft |
Source: Central Texas MLS #618434 Report a problem | ||
| 7/1/2026 | Listed for sale | $299,900+36.9%$191/sqft |
Source: Central Texas MLS #618434 Report a problem | ||
| 7/28/2020 | Sold | -- |
Source: Central Texas MLS #404116 Report a problem | ||
| 3/5/2020 | Listed for sale | $219,000$139/sqft |
Source: Carothers Executive Homes LTD #404116 Report a problem | ||
Public tax history
| Year | Property taxes | Tax assessment |
|---|---|---|
| 2025 | $4,081 -7.9% | $280,136 -1.2% |
| 2024 | $4,429 +14.3% | $283,569 +14.2% |
| 2023 | $3,873 -16.4% | $248,291 +10% |
| 2022 | $4,636 | $225,719 +10% |
| 2021 | -- | $205,199 +57.1% |
| 2020 | $2,659 +324.7% | $130,576 +444.1% |
| 2019 | $626 +242.6% | $24,000 +260.9% |
| 2018 | $183 | $6,650 |
Find assessor info on the county website
Monthly payment
Est. payment
Payment breakdown
Explore the cost of this home by adjusting the details. Changes won't be saved.Climate risks
Neighborhood: 76513
Nearby schools
GreatSchools rating
- 4/10Chisholm Trail Elementary SchoolGrades: K-5Distance: 0.3 mi
- 3/10South Belton Middle SchoolGrades: 6-8Distance: 1.4 mi
- 6/10Belton High SchoolGrades: 9-12Distance: 2.6 mi
Schools provided by the listing agent
- Elementary: Chisholm Trail Elementary
- Middle: South Belton Middle School
- High: Belton High School
- District: Belton ISD
Source: Central Texas MLS. This data may not be complete. We recommend contacting the local school district to confirm school assignments for this home.
- $291,200-- bd-- ba1.7k sqft608 Holstein Dr, Belton, TX 76513Off Market
- $319,1004 bd3 ba2k sqft616 Holstein Dr, Belton, TX 76513Off Market

- $310,100-- bd-- ba1.8k sqft604 Holstein Dr, Belton, TX 76513Off Market
- $319,8004 bd2 ba1.9k sqft620 Holstein Dr, Belton, TX 76513Off Market
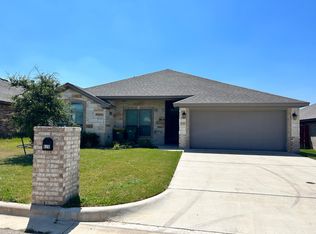
- $--4 bd2 ba2k sqft613 Damascus Dr, Belton, TX 76513Sold
- $360,500-- bd-- ba2k sqft609 Damascus Dr, Belton, TX 76513Off Market
- $295,000-- bd-- ba1.7k sqft617 Damascus Dr, Belton, TX 76513Off Market
- $292,1003 bd3 ba1.8k sqft609 Holstein Dr, Belton, TX 76513Off Market
A local agent can set up tours, give advice and negotiate with sellers.
Similar homes
- $299,9904 bd3 ba2k sqft5700 Red Fish Ct, Belton, TX 76513Active

 MLS ID #617736, Andrew Baker, Oaks of Texas Real Estate, LLC. Central Texas MLS
 - $285,0003 bd2 ba1.6k sqft4501 Allison Dr, Belton, TX 76513Active
 MLS ID #621347, Lovey Boone, All City Real Estate. Central Texas MLS
 - $299,0004 bd3 ba2k sqft4601 Abergavenny Dr, Belton, TX 76513Active
 MLS ID #606287, Chrissy Kehrly, eXp Realty LLC. Central Texas MLS
 - $324,9003 bd2 ba1.9k sqft5725 Red Fish Ct, Belton, TX 76513Active
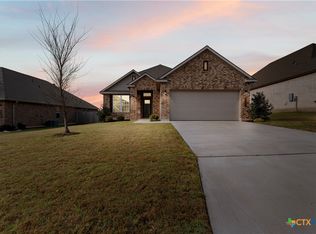 MLS ID #608381, Andy Padron, Anchor Realty. Central Texas MLS
 - $250,0003 bd2 ba1.7k sqft445 Bella Rose, Belton, TX 76513ActiveMLS ID #618024, Ryan Smith, Realty of America, LLC. Central Texas MLS
- $323,0004 bd2 ba1.9k sqft1703 Fossil Trl, Belton, TX 76513ActiveMLS ID #619453, Sarah Jackson, All City Real Estate Ltd. Co. Central Texas MLS
- $244,9003 bd2 ba1.4k sqft1406 N Penelope St, Belton, TX 76513ActiveMLS ID #612976, Brittany Colwell, Anchor Realty. Central Texas MLS
- $345,0003 bd2 ba1.7k sqft5873 Copano Loop, Belton, TX 76513ActiveMLS ID #610014, Andy Padron, Anchor Realty. Central Texas MLS
- $310,0004 bd3 ba2.1k sqft4158 Aransas Dr, Belton, TX 76513For SaleBHHS broker feed
- $274,9003 bd3 ba1.6k sqft1960 Royal Loop, Belton, TX 76513ActiveMLS ID #616132, Jaylene Holman, Magnolia Realty Temple Belton. Central Texas MLS
- $272,5003 bd2 ba1.7k sqft51 Cliffside Cir, Morgans Pt Resort, TX 76513ActiveMLS ID #610524, Ryan Smith, Realty of America, LLC. Central Texas MLS
- $328,9003 bd2 ba1.6k sqft2115 Blackhawk Loop, Belton, TX 76513ActiveMLS ID #578366, Grace Sanchez, All City Real Estate Ltd. Co. Central Texas MLS
- $328,9003 bd2 ba1.6k sqft2119 Blackhawk Loop, Belton, TX 76513ActiveMLS ID #578881, Grace Sanchez, All City Real Estate Ltd. Co. Central Texas MLS
- $313,0003 bd2 ba1.8k sqft2513 Turtle Dove Dr, Temple, TX 76502ActiveMLS ID #617064, Ashley Swallow, ERA Brokers Consolidated. Central Texas MLS
- $299,9004 bd2 ba1.7k sqft8304 Split Trail Cv, Temple, TX 76502ActiveMLS ID #614520, Dave Covington, Covington Real Estate, Inc.. Central Texas MLS
- $290,0004 bd2 ba1.8k sqft1907 Guinevere Ln, Harker Heights, TX 76548ActiveMLS ID #619322, Laura Oaks, All City Real Estate. Central Texas MLS
- $300,0004 bd2 ba1.8k sqft802 Wyndcrest Dr, Temple, TX 76502ActiveMLS ID #617538, Julie Gallaway, Parkway Real Estate. Central Texas MLS
- $299,9003 bd2 ba2k sqft8807 Hidden Oaks Dr, Temple, TX 76502ActiveMLS ID #614824, Crystal Rymer, All City Real Estate Ltd. Co. Central Texas MLS
- $389,9004 bd3 ba2.2k sqft2647 Belle Hubbard Trl, Belton, TX 76513ActiveMLS ID #617417, Ali Thompson, Real Broker, LLC. Central Texas MLS
- $419,9004 bd2 ba2.3k sqft3417 Waggoner Dr, Belton, TX 76513ActiveMLS ID #614195, Lisa Copeland, eXp Realty, LLC. Central Texas MLS
