Looking for more room without giving up a convenient Temple location? 5213 Sandstone Drive offers 2,598 square feet, five bedrooms, 2.5 baths and a 3-car garage, with flexible spaces designed for the way your household lives today and grows tomorrow. The seller is also offering $5,000 toward the buyer’s closing costs with an acceptable offer.
The open main level is anchored by a spacious kitchen with granite countertops, an oversized island, abundant cabinetry, stainless steel appliances, double ovens, a Bosch dishwasher and refrigerator. The washer and dryer are included. Tile flooring, recessed lighting and in-ceiling surround sound add comfort and convenience throughout the home.
Upstairs, a large flex room with a built-in wet bar provides adaptable space for movie nights, entertaining, hobbies, work or everyday relaxation. Five bedrooms create options for sleeping space, guests, home offices or fitness, while the primary suite includes an adjoining flex room that can adapt as your needs change.
Outside, the covered patio overlooks an oversized backyard with no immediate residential neighbor behind the property. The yard backs to green space along Temple’s Tracks to Trails corridor, where construction is underway on a planned walking and biking connection toward Lions Junction Family Water Park and Temple’s broader trail system. Plans and completion timelines should be independently verified with the City of Temple.
The home has been well maintained, and a pre-listing inspection was completed with identified repair items addressed before coming to market. Located less than 10 minutes from Baylor Scott & White Medical Center, H-E-B, shopping, dining and everyday conveniences, 5213 Sandstone combines the space to grow, outdoor access and central Temple location many buyers are searching for.
Pending
Price cut: $5K (8/30)
$350,000
5213 Sandstone Dr, Temple, TX 76502
5beds
2,598sqft
Single Family Residence
Built in 2013
10,188 Square Feet Lot
$349,000 Zestimate®
$135/sqft
$-- HOA
What's special
Bosch dishwasherRecessed lightingQuieter backyard settingTile flooringGranite countertopsCovered patioOversized island
- 68 days
- 175
- 1
Zillow last checked:
Listing updated:
Listed by:
Ryan Payne 888-519-7431,
eXp Realty LLC,
Herbert Payne 254-718-3732,
eXp Realty LLC
Source: Central Texas MLS,MLS#: 621826 Originating MLS: Temple Belton Board of REALTORS
Originating MLS: Temple Belton Board of REALTORSFacts & features
Interior
Bedrooms & bathrooms
- Bedrooms: 5
- Bathrooms: 3
- Full bathrooms: 2
- 1/2 bathrooms: 1
Living room
- Level: Main
Heating
- Central, Electric
Cooling
- Central Air, Electric
Appliances
- Included: Double Oven, Dryer, Dishwasher, Disposal, Refrigerator, Water Heater, Washer, Some Electric Appliances, Built-In Oven, Microwave
- Laundry: Washer Hookup, Electric Dryer Hookup, Inside, Main Level, Laundry Room
Features
- Wet Bar, Ceiling Fan(s), Double Vanity, High Ceilings, Primary Downstairs, Main Level Primary, Recessed Lighting, Tub Shower, Walk-In Closet(s), Breakfast Area, Eat-in Kitchen, Granite Counters, Kitchen/Family Room Combo, Pantry
- Flooring: Carpet, Tile
- Attic: Access Only
- Has fireplace: No
- Fireplace features: None
Interior area
- Total interior livable area: 2,598 sqft
Video & virtual tour
Property
Parking
- Total spaces: 3
- Parking features: Garage
- Garage spaces: 3
Features
- Levels: Two
- Stories: 2
- Patio & porch: Covered, Porch
- Exterior features: Porch, Rain Gutters
- Pool features: None
- Fencing: Back Yard,Privacy,Wood
- View description: None
- Body of water: None
Lot
- Size: 10,188 Square Feet
Details
- Parcel number: 399146
Construction
Type & style
- Home type: SingleFamily
- Architectural style: Hill Country
- Property subtype: Single Family Residence
Materials
- HardiPlank Type, Masonry
- Foundation: Slab
- Roof: Composition,Shingle
Condition
- Resale
- Year built: 2013
Utilities & green energy
- Sewer: Public Sewer
- Water: Public
- Utilities for property: Electricity Available, Phone Available, Trash Collection Public
Community & HOA
Community
- Features: None
- Security: Smoke Detector(s)
- Subdivision: Stonegate III
HOA
- Has HOA: No
Location
- Region: Temple
Financial & listing details
- Price per square foot: $135/sqft
- Tax assessed value: $386,394
- Annual tax amount: $6,937
- Date on market: 8/5/2026
- Cumulative days on market: 70 days
- Listing agreement: Exclusive Right To Sell
- Listing terms: Cash,Conventional,FHA,VA Loan
- Electric utility on property: Yes
- Road surface type: Asphalt
Estimated market value
$349,000
$332,000 - $366,000
$2,397/mo
Price history
| Date | Event | Price |
|---|---|---|
| 9/18/2026 | Pending sale | $350,000$135/sqft |
Source:  Central Texas MLS #621826 Report a problem Central Texas MLS #621826 Report a problem | ||
| 8/30/2026 | Price change | $350,000-1.4%$135/sqft |
Source: Central Texas MLS #621826 Report a problem | ||
| 8/24/2026 | Price change | $355,000-1.4%$137/sqft |
Source: Central Texas MLS #621826 Report a problem | ||
| 8/6/2026 | Listed for sale | $360,000$139/sqft |
Source: Central Texas MLS #621826 Report a problem | ||
| 2/14/2019 | Sold | -- |
Source: Central Texas MLS #363510 Report a problem | ||
Public tax history
| Year | Property taxes | Tax assessment |
|---|---|---|
| 2025 | $6,937 -3.3% | $386,394 +0% |
| 2024 | $7,173 +15.6% | $386,287 +10.9% |
| 2023 | $6,207 -4.6% | $348,417 +10% |
| 2022 | $6,504 | $316,743 +10% |
| 2021 | -- | $287,948 +6.6% |
| 2020 | $6,161 -0.2% | $270,222 +17.5% |
| 2019 | $6,171 -9.7% | $230,000 -8.1% |
| 2018 | $6,836 +12.4% | $250,144 +5.5% |
| 2017 | $6,081 | $237,058 +6.7% |
| 2016 | $6,081 +4.5% | $222,112 -3.6% |
| 2015 | $5,821 | $230,444 +4.1% |
| 2014 | $5,821 | $221,288 -5.4% |
| 2013 | -- | $234,000 |
Find assessor info on the county website
Monthly payment
Est. payment
Payment breakdown
Explore the cost of this home by adjusting the details. Changes won't be saved.Climate risks
Neighborhood: 76502
Nearby schools
Schools provided by the listing agent
- District: Temple ISD
Source: Central Texas MLS. This data may not be complete. We recommend contacting the local school district to confirm school assignments for this home.


Similar homes
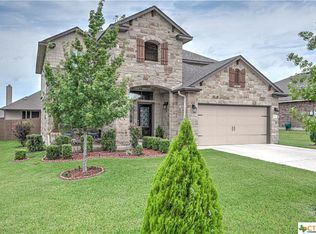
- $352,0004 bd3 ba2.1k sqft4524 Lowes Dr, Temple, TX 76502Active

 MLS ID #618076, Belinda L. Payne, Amazing Realty LLC. Central Texas MLS
 - $259,0003 bd2 ba1.8k sqft5318 Whistle Stop Dr, Temple, TX 76502Active
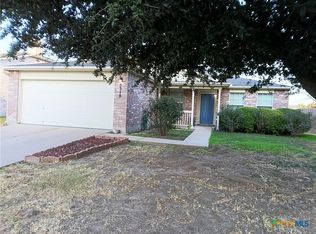 MLS ID #627579, Steven Koleno, Beycome Brokerage Realty Llc. Central Texas MLS
 - $365,0005 bd3 ba2.9k sqft8622 Foggy Draw Ct, Temple, TX 76502Active
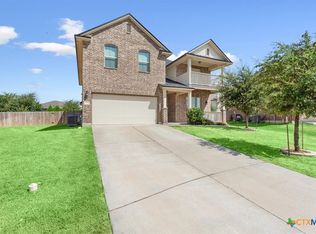 MLS ID #625466, Lauren Mynarcik, Anchor Realty. Central Texas MLS
 - $309,0004 bd2 ba1.7k sqft517 Coventry Dr, Temple, TX 76502Active
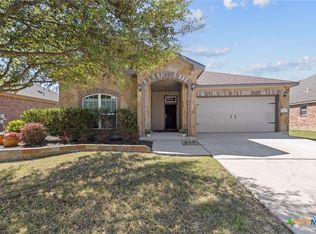 MLS ID #608078, Kathleen Lamberte, Vista Real Estate Group-Compass RE Texas, LLC. Central Texas MLS
 - $279,0004 bd2 ba2.2k sqft2613 Canyon Creek Dr, Temple, TX 76502ActiveMLS ID #622162, Constance Sterling, Magnolia Realty Temple Belton. Central Texas MLS
- $425,0004 bd3 ba2.6k sqft7005 Sundown Ct, Temple, TX 76502ActiveMLS ID #623814, Antonio Gomez, Real Broker, Llc. Central Texas MLS
- $365,0004 bd2 ba2.1k sqft7723 Painted Valley, Temple, TX 76502ActiveMLS ID #620125, Jimmy Ashby, Ashby Real Estate Group. Central Texas MLS
- $296,7004 bd2 ba1.7k sqft3201 Bonham Ave, Temple, TX 76502ActiveMLS ID #626879, Lisa Copeland, eXp Realty, LLC. Central Texas MLS
- $345,0004 bd3 ba2.9k sqft521 Weeping Willow Dr, Temple, TX 76502ActiveMLS ID #621459, David Matteson, Hearthstone Home Group- All Ci. Central Texas MLS
- $299,0004 bd2 ba1.9k sqft6148 Wheaton Loop, Temple, TX 76502ActiveMLS ID #615759, Scott Shine, Coldwell Banker Apex, Realtors. Central Texas MLS
- $349,0004 bd3 ba2.5k sqft1451 Paddle Creek Ln, Temple, TX 76502ActiveMLS ID #609300, Mark Mahler, Mahler Group. Central Texas MLS
- $440,0004 bd3 ba2.3k sqft7022 Valley Mist Dr, Temple, TX 76502ActiveMLS ID #599936, Elton Fattig, Vista Real Estate Group-Compass RE Texas, LLC. Central Texas MLS
- $333,9004 bd2 ba1.9k sqft1431 Chalice Dr, Temple, TX 76502ActiveMLS ID #622738, Danny Bass, Anchor Realty. Central Texas MLS
- $289,9003 bd2 ba1.7k sqft5805 Butterfly Ct, Temple, TX 76502ActiveMLS ID #610532, Lisa Love, Texas Premier Realty. Central Texas MLS
- $295,0003 bd2 ba1.9k sqft3305 Pecan Dr, Temple, TX 76502ActiveMLS ID #624015, Natalie Chappelle, Magnolia Realty. Central Texas MLS
- $329,9004 bd3 ba2.3k sqft2227 Wasabi Rd, Temple, TX 76501ActiveMLS ID #626746, Lauren Mynarcik, Anchor Realty. Central Texas MLS
- $262,0003 bd2 ba1.4k sqft5918 Blackstone Dr, Temple, TX 76502ActiveMLS ID #609780, Alyssa Marberry, All City Real Estate Ltd. Co. Central Texas MLS
- $359,0004 bd3 ba2.3k sqft10239 Six Shooter Ln, Temple, TX 76502ActiveMLS ID #619382, Ryan Smith, Realty of America, LLC. Central Texas MLS
- $310,0004 bd3 ba2.2k sqft121 Starlight Dr, Temple, TX 76502ActiveMLS ID #624590, Roberta Bair, Jorgenson Real Estate. Central Texas MLS
- $289,0004 bd3 ba1.9k sqft1652 Hillside Dr, Temple, TX 76502ActiveMLS ID #626809, Rowena Miller, Covington Real Estate, Inc.. Central Texas MLS
