Beautifully maintained one-owner home located in the desirable Savannah Heights subdivision bordering Harker Heights with an easy commute to Fort Hood. Offering approximately 2,319 square feet, this inviting home features 3 bedrooms, 2 bathrooms, and a dedicated office with French doors, perfect for working from home or additional flex space.
Inside, you’ll find soaring ceilings, elegant archways, natural light, formal and informal dining areas, and an open-concept living room with a cozy wood-burning fireplace. The spacious “Chef’s Delight” kitchen offers an abundance of cabinet's and counter space, breakfast bar seating, a large pantry, and a new microwave installed in 2025.
The primary suite features dual vanities, a corner garden tub, separate shower, and large walk-in closet. Recent updates include fresh interior and exterior paint completed in 2024, new carpet installed in 2024, and a new roof installed in September 2024.
Enjoy the curb appeal of the landscaped front yard and mature tree offering plenty of shade on hot sunny days. The backyard features a covered back patio and wooden privacy fence. Conveniently located near Market Heights Shopping Center, Target, Sam’s Club, Seton Medical Center, YMCA, parks, dining, and entertainment.
Pending
$275,000
6108 Emilie Ln, Killeen, TX 76542
3beds
2,319sqft
:
Get pre-qualified$1,982/mo
Single Family Residence
Built in 2007
7,840 Square Feet Lot
$-- Zestimate®
$119/sqft
$-- HOA
What's special
Cozy wood-burning fireplaceWooden privacy fenceLandscaped front yardNatural lightCovered back patioLarge walk-in closetSoaring ceilings
- 81 days |
- 28 |
- 1 |
Zillow last checked:
Listing updated:
Listed by:
Elizabeth Johnson (254)213-2885,
Sierra Rentals & Property Mgmt
Source: Central Texas MLS,MLS#: 612877 Originating MLS: Fort Hood Area Association of REALTORS
Originating MLS: Fort Hood Area Association of REALTORSFacts & features
Interior
Bedrooms & bathrooms
- Bedrooms: 3
- Bathrooms: 2
- Full bathrooms: 2
Primary bedroom
- Level: Main
Bedroom 2
- Level: Main
Bedroom 3
- Level: Main
Primary bathroom
- Level: Main
Bathroom
- Level: Main
Dining room
- Level: Main
Family room
- Level: Main
Kitchen
- Level: Main
Living room
- Level: Main
Office
- Level: Main
Heating
- Central, Electric, Fireplace(s)
Cooling
- Central Air, Electric
Appliances
- Included: Dishwasher, Electric Cooktop, Electric Range, Electric Water Heater, Disposal, Other, Refrigerator, See Remarks, Some Electric Appliances, Microwave, Range, Water Softener Owned
- Laundry: Washer Hookup, Electric Dryer Hookup, Inside, Laundry in Utility Room, Main Level, Laundry Room
Features
- Ceiling Fan(s), Garden Tub/Roman Tub, Home Office, Other, Split Bedrooms, See Remarks, Soaking Tub, Separate Shower, Tub Shower, Vanity, Walk-In Closet(s), Pantry, Solid Surface Counters, Walk-In Pantry
- Flooring: Carpet, Tile
- Attic: Access Only
- Number of fireplaces: 1
- Fireplace features: Family Room, Wood Burning
Interior area
- Total interior livable area: 2,319 sqft
Video & virtual tour
Property
Parking
- Total spaces: 1
- Parking features: Attached, Garage Faces Front, Garage, Garage Door Opener
- Attached garage spaces: 1
Features
- Levels: One
- Stories: 1
- Patio & porch: Covered, Patio
- Exterior features: Covered Patio, Private Yard
- Pool features: None
- Fencing: Back Yard,Privacy,Wood
- Has view: Yes
- View description: None
- Body of water: None
Lot
- Size: 7,840 Square Feet
Details
- Parcel number: 388313
Construction
Type & style
- Home type: SingleFamily
- Architectural style: Traditional
- Property subtype: Single Family Residence
Materials
- Brick, Masonry
- Foundation: Slab
- Roof: Composition,Shingle
Condition
- Resale
- Year built: 2007
Utilities & green energy
- Water: Public
- Utilities for property: Electricity Available, Trash Collection Public
Community & HOA
Community
- Features: None, Curbs, Sidewalks
- Security: Smoke Detector(s)
- Subdivision: Savannah Heights
HOA
- Has HOA: No
Location
- Region: Killeen
Financial & listing details
- Price per square foot: $119/sqft
- Tax assessed value: $272,799
- Annual tax amount: $4,238
- Date on market: 5/7/2026
- Cumulative days on market: 81 days
- Listing agreement: Exclusive Right To Sell
- Listing terms: Cash,Conventional,FHA,VA Loan
- Electric utility on property: Yes
Estimated market value
Not available
Estimated sales range
Not available
Not available
Price history
| Date | Event | Price |
|---|---|---|
| 7/1/2026 | Pending sale | $275,000$119/sqft |
Source:  Central Texas MLS #612877 Report a problem Central Texas MLS #612877 Report a problem | ||
| 6/18/2026 | Contingent | $275,000$119/sqft |
Source: Central Texas MLS #612877 Report a problem | ||
| 5/7/2026 | Listed for sale | $275,000$119/sqft |
Source: Central Texas MLS #612877 Report a problem | ||
| 12/10/2024 | Listing removed | $1,845$1/sqft |
Source: Zillow Rentals Report a problem | ||
| 10/26/2024 | Price change | $1,845-2.6%$1/sqft |
Source: Zillow Rentals Report a problem | ||
| 10/15/2024 | Price change | $1,895-2.8%$1/sqft |
Source: Zillow Rentals Report a problem | ||
| 9/25/2024 | Listed for rent | $1,950$1/sqft |
Source: Zillow Rentals Report a problem | ||
Public tax history
| Year | Property taxes | Tax assessment |
|---|---|---|
| 2025 | $4,238 -4.5% | $272,799 -1% |
| 2024 | $4,439 +18.8% | $275,591 +12.3% |
| 2023 | $3,736 -11.7% | $245,482 +10% |
| 2022 | $4,231 | $223,165 +10% |
| 2021 | -- | $202,877 +9.1% |
| 2020 | $4,141 -5.3% | $185,990 -0.5% |
| 2019 | $4,371 -3.1% | $187,012 +0.9% |
| 2018 | $4,512 +9.1% | $185,418 +0.8% |
| 2017 | $4,135 | $183,916 +2.7% |
| 2016 | $4,135 -4% | $179,010 +10% |
| 2015 | $4,309 | $162,736 -10.3% |
| 2014 | $4,309 | $181,345 -3.1% |
| 2013 | -- | $187,114 +5.7% |
| 2012 | -- | $177,019 |
| 2011 | -- | $177,019 |
| 2010 | -- | $177,019 +5.9% |
| 2009 | -- | $167,233 +7.2% |
| 2008 | -- | $156,049 |
Find assessor info on the county website
Monthly payment
Est. payment
Payment breakdown
Explore the cost of this home by adjusting the details. Changes won't be saved.Climate risks
Neighborhood: Savannah Heights
Nearby schools
GreatSchools rating
- 4/10Timber Ridge Elementary SchoolGrades: PK-5Distance: 0.6 mi
- 5/10Union Grove Middle SchoolGrades: 6-8Distance: 0.9 mi
- 3/10C. E. Ellison High SchoolGrades: 9-12Distance: 3.4 mi
Schools provided by the listing agent
- Elementary: Timber Ridge Elementary School
- Middle: Union Grove Middle School
- High: Ellison High School
- District: Killeen ISD
Source: Central Texas MLS. This data may not be complete. We recommend contacting the local school district to confirm school assignments for this home.
- $242,500-- bd-- ba1.9k sqft6110 Emilie Ln, Killeen, TX 76542Off Market
- $1,8504 bd3 ba2.1k sqft6106 Emilie Ln, Killeen, TX 76542For Rent

- $220,8003 bd2 ba1.5k sqft6109 Melanie Dr, Killeen, TX 76542Off Market
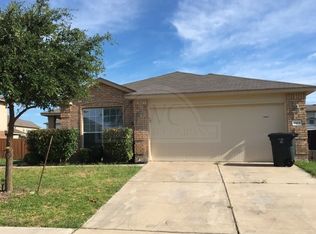
- $324,600-- bd-- ba3.2k sqft6111 Melanie Dr, Killeen, TX 76542Off Market
- $239,1003 bd2 ba1.8k sqft6112 Emilie Ln, Killeen, TX 76542Off Market
- $204,000-- bd-- ba1.3k sqft6107 Melanie Dr, Killeen, TX 76542Off Market
- $313,6004 bd4 ba2.9k sqft6104 Emilie Ln, Killeen, TX 76542Off Market
- $--4 bd2 ba2.4k sqft6113 Melanie Dr, Killeen, TX 76542Sold
A local agent can set up tours, give advice and negotiate with sellers.
A local lender can help you make sure your offer is ready when you are.
Similar homes
- $285,0003 bd2 ba2.3k sqft5713 Birmingham Cir, Killeen, TX 76542Active

 MLS ID #619888, Kathy Ruiz, ERA Brokers Consolidated. Central Texas MLS
 - $299,0004 bd2 ba2.3k sqft6213 Melanie Dr, Killeen, TX 76542Active
 MLS ID #619210, Luke Farmer, Gold Medal Realty. Central Texas MLS
 - $299,9003 bd2 ba2.4k sqft6001 Graphite Dr, Killeen, TX 76542Active
 MLS ID #620076, Melissa Reyes, Redbird Realty Llc. Central Texas MLS
 - $257,5003 bd2 ba1.8k sqft5525 Sulfur Spring Dr, Killeen, TX 76542Active
 MLS ID #617225, Kathy Ruiz, ERA Brokers Consolidated. Central Texas MLS
 - $269,9004 bd2 ba2.4k sqft5812 Durango Dr, Killeen, TX 76542ActiveMLS ID #604535, Joshua Isbell, Isbell REALTORS. Central Texas MLS
- $283,6003 bd3 ba2.4k sqft5401 Sulfur Spring Dr, Killeen, TX 76542ActiveMLS ID #616136, Milidtza Guerrero, Guerrero Executives Realty. Central Texas MLS
- $352,9004 bd3 ba3.2k sqft6209 Charlotte Ln, Killeen, TX 76542ActiveMLS ID #619871, Renee Cordero, Ctx Premier Realty. Central Texas MLS
- $280,0004 bd3 ba2.1k sqft5709 Drystone Ln, Killeen, TX 76542ActiveMLS ID #596813, Anna Purvis, Connect Realty. Central Texas MLS
- $285,0004 bd2 ba2.1k sqft2112 Modoc Dr, Harker Heights, TX 76548ActiveMLS ID #619316, Christina N. Leo, Keller Williams Realty - SW. Central Texas MLS
- $280,8303 bd3 ba2.6k sqft5408 Milky Way Ave, Killeen, TX 76542ActiveMLS ID #617186, Lisa Gallup, Real Broker, LLC. Central Texas MLS
- $289,9003 bd2 ba1.8k sqft6209 Alabaster Dr, Killeen, TX 76542ActiveMLS ID #612530, Jeromiah Lizama, Century 21 Premier Realtors. Central Texas MLS
- $267,0003 bd2 ba2k sqft127 Harvest Loop, Harker Heights, TX 76548ActiveMLS ID #617716, Melissa Esau, The Real Estate Home Team Llc. Central Texas MLS
- $269,9003 bd3 ba1.8k sqft3305 Malmaison Rd, Killeen, TX 76542ActiveMLS ID #616628, Sidney Digbie, Homevets Realty Llc. Central Texas MLS
- $245,0004 bd2 ba1.8k sqft5501 Gunnison Dr, Killeen, TX 76542ActiveMLS ID #610255, Jeremy Rouse, Homevets Realty Llc. Central Texas MLS
- $249,7773 bd3 ba2.5k sqft4804 Water Oak Dr, Killeen, TX 76542ActiveMLS ID #604850, Juana Gallegos, Texas Premier Realty. Central Texas MLS
- $249,0003 bd2 ba1.7k sqft2003 Rain Dance Loop, Harker Heights, TX 76548ActiveMLS ID #613414, Renee Cordero, Ctx Premier Realty. Central Texas MLS
- $317,9004 bd3 ba2.6k sqft6913 Aquamarine Dr, Killeen, TX 76542ActiveMLS ID #613135, Catherine Herrera, JC Realty Group, LLC. Central Texas MLS
- $299,0004 bd3 ba2k sqft9605 Shimla Dr, Killeen, TX 76542ActiveMLS ID #613378, Sandra Porter, All City Real Estate Ltd. Co. Central Texas MLS
- $339,9905 bd3 ba3.2k sqft5518 Birmingham Cir, Killeen, TX 76542ActiveMLS ID #612057, Khafia McCoy, Coldwell Banker Realty. Central Texas MLS
- $279,9004 bd2 ba1.9k sqft6405 Deorsam Loop, Killeen, TX 76542ActiveMLS ID #588005, Jennifer Rowe, Sweetwaters Realty Llc. Central Texas MLS
