Experience luxury living in this beautifully well maintained Carothers Home featuring the MGM floor plan with 3 bedrooms, 2 1/2 baths, and an office. Recent updates include a new roof and exterior paint in 2024 and a new HVAC in 2025.
From the moment you enter, you’ll be greeted by a spacious living room featuring cultured ceilings and a cozy corner wood-burning fireplace. The eat-in kitchen is bathed in natural light, highlighted by a bay window and enhanced with granite countertops, a tiled backsplash, and stainless steel electric appliances. The spacious master suite is a true retreat, boasting an oversized double shower, a jetted tub, two large walk-in closets for his and hers, and separate oversized vanities.
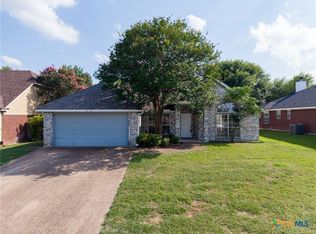
This quality-built home showcases four-sided brick with stone trim, a privacy fence, a sprinkler system, and a 3-car garage. Step outside to the covered porch for relaxing evenings outdoors.
Don’t miss the opportunity to tour this meticulously maintained home. Call today for a private tour!
Active
$349,000
2033 Cork Oak Dr, Harker Heights, TX 76548
3beds
1,864sqft
:
Get pre-qualified$2,515/mo
Single Family Residence
Built in 2015
9,879 Square Feet Lot
$346,100 Zestimate®
$187/sqft
$-- HOA
What's special
Cozy corner wood-burning fireplacePrivacy fenceStainless steel electric appliancesTiled backsplashGranite countertopsSpacious master suiteNatural light
- 31 days |
- 365 |
- 42 |
Zillow last checked:
Listing updated:
Listed by:
Shannon Woodson (254)698-4300,
ERA Brokers Consolidated
Source: Central Texas MLS,MLS#: 619393 Originating MLS: Fort Hood Area Association of REALTORS
Originating MLS: Fort Hood Area Association of REALTORSFacts & features
Interior
Bedrooms & bathrooms
- Bedrooms: 3
- Bathrooms: 3
- Full bathrooms: 2
- 1/2 bathrooms: 1
Heating
- Electric
Cooling
- Central Air, 1 Unit
Appliances
- Included: Double Oven, Dishwasher, Electric Cooktop, Microwave, Refrigerator, Some Electric Appliances, Water Softener Owned
- Laundry: Laundry Room
Features
- Ceiling Fan(s), Crown Molding, Home Office, Jetted Tub, Pull Down Attic Stairs, Separate Shower, Vanity, Walk-In Closet(s), Eat-in Kitchen, Kitchen Island, Kitchen/Family Room Combo, Pantry, Walk-In Pantry
- Flooring: Carpet, Ceramic Tile
- Attic: Pull Down Stairs
- Number of fireplaces: 1
- Fireplace features: Living Room
Interior area
- Total interior livable area: 1,864 sqft
Video & virtual tour
Property
Parking
- Total spaces: 3
- Parking features: Garage
- Garage spaces: 3
Features
- Levels: One
- Stories: 1
- Patio & porch: Covered, Patio
- Exterior features: Covered Patio, Rain Gutters
- Pool features: None
- Fencing: Back Yard,Privacy
- Has view: Yes
- View description: None
- Body of water: None
Lot
- Size: 9,879 Square Feet
Details
- Parcel number: 454279
Construction
Type & style
- Home type: SingleFamily
- Architectural style: Ranch
- Property subtype: Single Family Residence
Materials
- Brick Veneer, Masonry, Stone Veneer
- Foundation: Slab
- Roof: Composition,Shingle
Condition
- Resale
- Year built: 2015
Details
- Builder name: Carothers Homes
Utilities & green energy
- Water: Public
- Utilities for property: Electricity Available, Trash Collection Public
Community & HOA
Community
- Security: Security System
- Subdivision: The Grove At Whitten Place
HOA
- Has HOA: No
Location
- Region: Harker Heights
Financial & listing details
- Price per square foot: $187/sqft
- Tax assessed value: $373,913
- Date on market: 7/11/2026
- Cumulative days on market: 32 days
- Listing agreement: Exclusive Right To Sell
- Listing terms: Cash,Conventional,FHA,VA Loan
- Electric utility on property: Yes
Estimated market value
$346,100
$329,000 - $363,000
$1,879/mo
Price history
| Date | Event | Price |
|---|---|---|
| 7/11/2026 | Listed for sale | $349,000+34.3%$187/sqft |
Source:  Central Texas MLS #619393 Report a problem Central Texas MLS #619393 Report a problem | ||
| 7/19/2018 | Sold | -- |
Source: Central Texas MLS #343174 Report a problem | ||
| 6/13/2018 | Pending sale | $259,900$139/sqft |
Source: All City Real Estate, Ltd. Co. #343174 Report a problem | ||
| 4/3/2018 | Listed for sale | $259,900+13.5%$139/sqft |
Source: All City Real Estate, Ltd. Co. #343174 Report a problem | ||
| 6/18/2015 | Sold | -- |
Source: Central Texas MLS #8197095 Report a problem | ||
| 3/26/2015 | Listed for sale | $229,000$123/sqft |
Source: Carothers Homes #197095 Report a problem | ||
Public tax history
| Year | Property taxes | Tax assessment |
|---|---|---|
| 2025 | -- | $373,913 +5.3% |
| 2024 | -- | $355,022 -1.9% |
| 2023 | -- | $361,855 +10% |
| 2022 | -- | $328,959 +15.8% |
| 2021 | -- | $284,097 +5.8% |
| 2020 | $6,222 +1.1% | $268,553 +5.6% |
| 2019 | $6,154 +5% | $254,327 +4.2% |
| 2018 | $5,862 +7.3% | $244,118 +1.7% |
| 2017 | $5,465 | $239,969 0% |
| 2016 | $5,465 +1438.6% | $239,975 +1303.4% |
| 2015 | $355 | $17,100 |
Find assessor info on the county website
Monthly payment
Est. payment
Payment breakdown
Explore the cost of this home by adjusting the details. Changes won't be saved.Climate risks
Neighborhood: 76548
Nearby schools
GreatSchools rating
- 7/10Mountain View Elementary SchoolGrades: PK-5Distance: 1.7 mi
- 2/10Eastern Hills Middle SchoolGrades: 6-8Distance: 1.5 mi
- 5/10Harker Heights High SchoolGrades: 9-12Distance: 0.6 mi
Schools provided by the listing agent
- District: Killeen ISD
Source: Central Texas MLS. This data may not be complete. We recommend contacting the local school district to confirm school assignments for this home.
- $--4 bd3 ba2.3k sqft2035 Cork Oak Dr, Harker Heights, TX 76548Sold
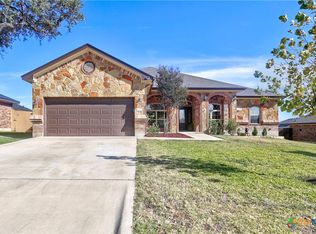
- $405,9004 bd3 ba2.3k sqft2031 Cork Oak Dr, Harker Heights, TX 76548Off Market
- $--4 bd3 ba2.1k sqft2034 Chinquapin Ln, Harker Heights, TX 76548Sold
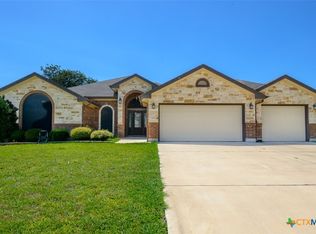
- $348,500-- bd-- ba1.9k sqft2037 Cork Oak Dr, Harker Heights, TX 76548Off Market
- $351,2004 bd2 ba2k sqft2036 Chinquapin Ln, Harker Heights, TX 76548Off Market
- $394,0004 bd3 ba2.3k sqft2032 Chinquapin Ln, Harker Heights, TX 76548Off Market
- $370,2004 bd3 ba2.1k sqft2029 Cork Oak Dr, Harker Heights, TX 76548Off Market
- $358,000-- bd-- ba1.9k sqft2038 Chinquapin Ln, Harker Heights, TX 76548Off Market
A local agent can set up tours, give advice and negotiate with sellers.
A local lender can help you make sure your offer is ready when you are.
Similar homes
- $319,9004 bd2 ba1.9k sqft2022 Merlin Dr, Harker Heights, TX 76548Active
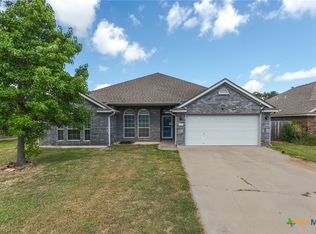
 MLS ID #618628, Kaitlynn Knotts, Homestead Real Estate. Central Texas MLS
 - $315,0004 bd2 ba1.8k sqft2005 Drawbridge Dr, Harker Heights, TX 76548Active
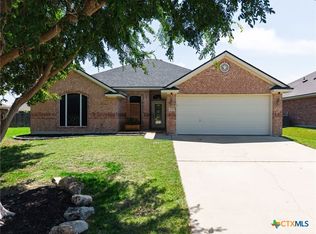 MLS ID #613575, Breyonn Nelson-Brown, The Real Estate Home Team Llc. Central Texas MLS
 - $345,0004 bd2 ba2.4k sqft1818 Rally Ln, Harker Heights, TX 76548Active
 MLS ID #613890, Leticia Ford, Homesmart. Central Texas MLS
 - $360,0004 bd3 ba2.7k sqft115 E Deer Horn Pass, Harker Heights, TX 76548Active
 MLS ID #613598, Rebecca Judkins, RE/MAX Temple-Belton. Central Texas MLS
 - $320,0004 bd2 ba2.2k sqft304 Cottonwood Dr, Harker Heights, TX 76548ActiveMLS ID #618676, Heather Cortez, ERA Brokers Consolidated. Central Texas MLS
- $379,0004 bd2 ba2.3k sqft1301 Rocky Ridge Trl, Harker Heights, TX 76548ActiveMLS ID #612987, B Latham, Rancier Realty. Central Texas MLS
- $310,0004 bd3 ba2.4k sqft1633 Pima Trl, Harker Heights, TX 76548ActiveMLS ID #618030, Stephanie Nash, Coldwell Banker Realty. Central Texas MLS
- $310,0004 bd2 ba2k sqft714 Tundra Dr, Harker Heights, TX 76548ActiveMLS ID #603533, Sherri Monroe, LPT Realty. Central Texas MLS
- $285,0004 bd2 ba2.1k sqft2112 Modoc Dr, Harker Heights, TX 76548ActiveMLS ID #619316, Christina N. Leo, Keller Williams Realty - SW. Central Texas MLS
- $300,0004 bd3 ba2k sqft209 Crowfoot Dr, Harker Heights, TX 76548ActiveMLS ID #601443, Yazmin Serhan, All City Real Estate Ltd. Co. Central Texas MLS
- $340,0003 bd2 ba2k sqft1957 Rosson St, Nolanville, TX 76559ActiveMLS ID #618699, Lovey Boone, All City Real Estate. Central Texas MLS
- $395,0004 bd3 ba2.5k sqft6406 Titanium Dr, Killeen, TX 76542ActiveMLS ID #619258, Aleida C. Flores, All City Real Estate. Central Texas MLS
- $289,0004 bd2 ba2.1k sqft6208 Sulfur Spring Dr, Killeen, TX 76542ActiveMLS ID #618905, Stephen Harris, All City Real Estate Ltd. Co. Central Texas MLS
- $385,0004 bd3 ba2k sqft7800 Preston Hollow Dr, Killeen, TX 76542ActiveMLS ID #616094, Dolly Kaiser, RE/MAX Temple-Belton. Central Texas MLS
- $375,0004 bd3 ba2.4k sqft7804 Preston Hollow Dr, Killeen, TX 76542ActiveMLS ID #611142, Priscilla Linnemann, Linnemann Realty. Central Texas MLS
- $450,0004 bd3 ba2.1k sqft8506 Platinum Dr, Killeen, TX 76542ActiveMLS ID #621098, B Latham, Rancier Realty. Central Texas MLS
- $317,9004 bd3 ba2.6k sqft6913 Aquamarine Dr, Killeen, TX 76542ActiveMLS ID #613135, Catherine Herrera, JC Realty Group, LLC. Central Texas MLS
- $249,9003 bd2 ba1.6k sqft302 W Little Dipper Dr, Killeen, TX 76542ActiveMLS ID #621761, Patrick Narvaiz, Compass RE Texas, LLC. Central Texas MLS
- $285,0004 bd2 ba2.3k sqft6213 Melanie Dr, Killeen, TX 76542ActiveMLS ID #619210, Luke Farmer, Gold Medal Realty. Central Texas MLS
- $260,0004 bd2 ba1.8k sqft6003 Alexus Dr, Killeen, TX 76542ActiveMLS ID #621959, Jeromiah Lizama, Century 21 Premier Realtors. Central Texas MLS
