On a peaceful street, this home makes a lasting impression from the moment you arrive. The manicured lawn, eye-catching exterior, and 3-car garage set the tone for the thoughtful details waiting inside. Step through the front door and into a space that instantly feels open and inviting—where sunlight pours across easy-to-maintain tile floors and wood laminate stretches through the bedrooms, thanks to an owner who prioritized comfort and style by removing all the carpet.
At the center of it all is a great room made for both quiet evenings and lively gatherings. The double tray ceiling with elegant crown molding adds a sense of depth and character, while the fireplace anchors the space with warmth. Through an archway, the kitchen offers more than just function—it’s a place to gather, connect, and create. Granite countertops, under-cabinet lighting, stainless steel appliances, and an island layout make it easy to cook while still being part of the conversation happening in the attached dining room.
The owner's suite is a retreat all its own, with the same beautiful ceiling detail that elevates the main living area. The ensuite bathroom makes a statement with a central soaking tub and a walk-through shower behind it—both striking and practical.
Out back, a spacious covered patio stretches along the rear of the home, offering a shady spot to relax while taking in the generous backyard. Whether it’s coffee at sunrise or dinner under the stars, this space is ready to become part of someone’s daily rhythm. Every inch of this home has been shaped with care, ready for the next owner to settle in and make it theirs.
Closed
Price Unknown
2034 Chinquapin Ln, Harker Heights, TX 76548
4beds
2,122sqft
Single Family Residence
Built in 2015
10,641 Square Feet Lot
$387,200 Zestimate®
$--/sqft
$2,161 Estimated rent
Home value
$387,200
$356,000 - $422,000
$2,161/mo
Zestimate® history
Owner options
List your home for rent
$2,161/mo
Rent Zestimate®
Find your next renter with Zillow Rental Manager. Plus, with online applications, you can quickly screen prospective tenants – for free.
$2,161/mo
Rent Zestimate®
Refinance and save
Refinancing to a lower rate could help reduce your monthly payments and save thousands over the life of the loan.
Explore your selling options
Work with a Zillow partner agent
Leverage their expertise and Zillow's premium Showcase listings to get your home seen by more buyers.
Get startedList with your own agent
Get your home in front of millions of buyers by listing it on Zillow.
Learn how to do itSell it yourself
Take full control of how buyers see your home on Zillow by listing For Sale by Owner (FSBO).
List your homeWhat's special
Generous backyardStainless steel appliancesEasy-to-maintain tile floorsGreat roomIsland layoutSpacious covered patioWood laminate
Zillow last checked:
Listing updated:
Listed by:
Jean Shine (254)690-4321,
Coldwell Banker Apex, Realtors
Bought with:
Alysha-Renee Vela, TREC #0826926
Sweetwaters Realty Llc
Source: Central Texas MLS,MLS#: 587432 Originating MLS: Fort Hood Area Association of REALTORS
Originating MLS: Fort Hood Area Association of REALTORSFacts & features
Interior
Bedrooms & bathrooms
- Bedrooms: 4
- Bathrooms: 3
- Full bathrooms: 2
- 1/2 bathrooms: 1
Heating
- Central, Electric
Cooling
- Central Air, Electric, 1 Unit
Appliances
- Included: Double Oven, Dishwasher, Electric Cooktop, Electric Water Heater, Disposal, Plumbed For Ice Maker, Refrigerator, Water Heater, Some Electric Appliances, Built-In Oven, Cooktop, Microwave, Water Softener Owned
- Laundry: Electric Dryer Hookup, Inside, Laundry in Utility Room, Laundry Room
Features
- Tray Ceiling(s), Ceiling Fan(s), Crown Molding, Double Vanity, Entrance Foyer, High Ceilings, Jetted Tub, Recessed Lighting, Separate Shower, Tub Shower, Walk-In Closet(s), Window Treatments, Breakfast Area, Eat-in Kitchen, Granite Counters, Kitchen Island, Kitchen/Dining Combo, Pantry, Walk-In Pantry
- Flooring: Tile, Vinyl
- Windows: Window Treatments
- Attic: Access Only
- Number of fireplaces: 1
- Fireplace features: Living Room, Stone, Wood Burning
Interior area
- Total interior livable area: 2,122 sqft
Property
Parking
- Total spaces: 3
- Parking features: Attached, Door-Multi, Garage Faces Front, Garage, Garage Door Opener
- Attached garage spaces: 3
Features
- Levels: One
- Stories: 1
- Patio & porch: Covered, Patio, Porch
- Exterior features: Covered Patio, Porch, Rain Gutters
- Pool features: None
- Fencing: Back Yard,Privacy,Wood
- Has view: Yes
- View description: None
- Body of water: None
Lot
- Size: 10,641 Square Feet
- Dimensions: 76 x 140
Details
- Parcel number: 454286
Construction
Type & style
- Home type: SingleFamily
- Architectural style: Traditional
- Property subtype: Single Family Residence
Materials
- Brick, Masonry, Stone Veneer
- Foundation: Slab
- Roof: Composition,Shingle
Condition
- Resale
- Year built: 2015
Details
- Builder name: Carothers Homes LLC
Utilities & green energy
- Sewer: Public Sewer
- Water: Public
- Utilities for property: Cable Available, High Speed Internet Available, Trash Collection Public
Community & HOA
Community
- Features: None, Curbs
- Security: Smoke Detector(s)
- Subdivision: The Grove At Whitten Place
HOA
- Has HOA: No
Location
- Region: Harker Heights
Financial & listing details
- Tax assessed value: $386,783
- Date on market: 7/24/2025
- Cumulative days on market: 40 days
- Listing agreement: Exclusive Right To Sell
- Listing terms: Cash,Conventional,FHA,VA Loan
- Road surface type: Asphalt, Paved
Price history
| Date | Event | Price |
|---|---|---|
| 9/15/2025 | Sold | -- |
Source:  Central Texas MLS #587432 Report a problem Central Texas MLS #587432 Report a problem | ||
| 9/2/2025 | Pending sale | $400,000$189/sqft |
Source: Central Texas MLS #587432 Report a problem | ||
| 8/25/2025 | Contingent | $400,000$189/sqft |
Source: Central Texas MLS #587432 Report a problem | ||
| 7/24/2025 | Listed for sale | $400,000-1.2%$189/sqft |
Source: Central Texas MLS #587432 Report a problem | ||
| 9/9/2022 | Sold | -- |
Source: Central Texas MLS #477531 Report a problem | ||
| 8/16/2022 | Pending sale | $405,000$191/sqft |
Source: Central Texas MLS #477531 Report a problem | ||
| 8/2/2022 | Price change | $405,000-1.2%$191/sqft |
Source: Central Texas MLS #477531 Report a problem | ||
| 7/2/2022 | Listed for sale | $410,000$193/sqft |
Source: Central Texas MLS #477531 Report a problem | ||
Public tax history
| Year | Property taxes | Tax assessment |
|---|---|---|
| 2025 | -- | $386,783 +5.4% |
| 2024 | -- | $366,882 -8.6% |
| 2023 | -- | $401,393 +22.9% |
| 2022 | $6,239 | $326,649 +10% |
| 2021 | -- | $296,954 +5.9% |
| 2020 | $6,227 +3.3% | $280,504 +5% |
| 2019 | $6,026 +5.9% | $267,064 +12.5% |
| 2018 | $5,690 +8.3% | $237,303 +1.7% |
| 2017 | $5,255 | $233,293 +6.3% |
| 2016 | $5,255 +1379.5% | $219,457 +1183.4% |
| 2015 | $355 | $17,100 |
Find assessor info on the county website
Neighborhood: 76548
Nearby homes
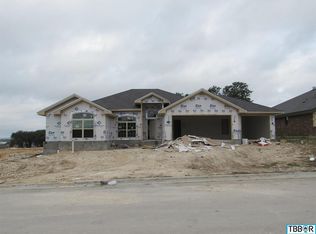
- $351,2004 bd2 ba2k sqft2036 Chinquapin Ln, Harker Heights, TX 76548Off Market
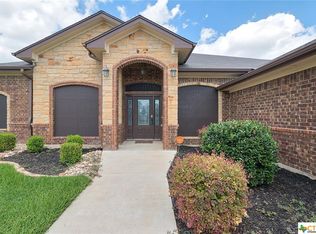
- $391,7004 bd3 ba2.3k sqft2032 Chinquapin Ln, Harker Heights, TX 76548Off Market
- $349,0003 bd3 ba1.8k sqft2033 Cork Oak Dr, Harker Heights, TX 76548For Sale

- $361,900-- bd-- ba1.9k sqft2038 Chinquapin Ln, Harker Heights, TX 76548Off Market
- $--4 bd3 ba2.3k sqft2035 Cork Oak Dr, Harker Heights, TX 76548Sold
- $364,2004 bd3 ba2k sqft2030 Chinquapin Ln, Harker Heights, TX 76548Off Market
- $405,9004 bd3 ba2.3k sqft2031 Cork Oak Dr, Harker Heights, TX 76548Off Market
- $380,4004 bd3 ba2.3k sqft2033 Chinquapin Ln, Harker Heights, TX 76548Off Market
Nearby schools
GreatSchools rating
- 7/10Mountain View Elementary SchoolGrades: PK-5Distance: 1.7 mi
- 2/10Eastern Hills Middle SchoolGrades: 6-8Distance: 1.6 mi
- 5/10Harker Heights High SchoolGrades: 9-12Distance: 0.6 mi
Schools provided by the listing agent
- Elementary: Mountain View Elementary
- Middle: Eastern Hills Middle School
- High: Harker Heights High School
- District: Killeen ISD
Source: Central Texas MLS. This data may not be complete. We recommend contacting the local school district to confirm school assignments for this home.
Get a cash offer in 3 minutes
Find out how much your home could sell for in as little as 3 minutes with a no-obligation cash offer.
Estimated market value
$387,200
Get a cash offer in 3 minutes
Find out how much your home could sell for in as little as 3 minutes with a no-obligation cash offer.
Estimated market value
$387,200
- Texas
- Bell County
- Harker Heights
- 76548
- 2034 Chinquapin Ln
Nearby cities
Nearby zip codes
Other Harker Heights Topics
