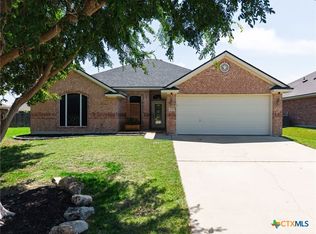
Motivated Seller! Seller is willing to help buyers with closing costs and/or rate buy down. Nestled in the highly sought-after Evergreen Estates neighborhood, this beautifully maintained 4-bedroom, 2-bath home offers 2,137 square feet of comfortable living space—and best of all, NO HOA! Built in 2009, this attractive 4-sided brick home combines timeless curb appeal with modern updates and a functional floor plan designed for everyday living. Step inside to find a spacious living area anchored by a cozy gas fireplace, a formal dining room perfect for entertaining, and generously sized bedrooms throughout. The well-equipped kitchen includes all appliances, which convey and were replaced in 2024, making this home truly move-in ready. The washer (new in 2025) and dryer also convey for added convenience. Recent improvements provide peace of mind, including a new water heater installed in 2022 and brand-new carpet throughout the home in June 2026. Enjoy relaxing mornings on the large covered front porch and unwind in the evenings on the expansive covered back porch, offering plenty of space for outdoor living and entertaining. Conveniently located near shopping, dining, schools, and Fort Hood, this exceptional property delivers the perfect combination of comfort, convenience, and value in one of Harker Heights' most desirable established neighborhoods. Don't miss this opportunity to own a move-in-ready home in Evergreen Estates with no HOA restrictions. Schedule your private showing today!
Active
Price cut: $5K (7/1)
$315,000
2529 Jackson Dr, Harker Heights, TX 76548
4beds
2,137sqft
:
Get pre-qualified$2,270/mo
Single Family Residence
Built in 2009
8,041 Square Feet Lot
$313,700 Zestimate®
$147/sqft
$-- HOA
What's special
Cozy gas fireplaceModern updatesGenerously sized bedrooms throughoutTimeless curb appealLarge covered front porch
- 40 days |
- 508 |
- 58 |
Zillow last checked:
Listing updated:
Listed by:
Aleida C. Flores 956-495-4531,
All City Real Estate
Source: Central Texas MLS,MLS#: 617221 Originating MLS: Williamson County Association of REALTORS
Originating MLS: Williamson County Association of REALTORSFacts & features
Interior
Bedrooms & bathrooms
- Bedrooms: 4
- Bathrooms: 2
- Full bathrooms: 2
Bedroom
- Level: Main
Heating
- Central, Electric
Cooling
- Central Air, Electric, 1 Unit
Appliances
- Included: Dryer, Dishwasher, Electric Range, Electric Water Heater, Disposal, Oven, Refrigerator, Water Heater, Washer, Some Electric Appliances, Microwave, Range
- Laundry: Washer Hookup, Electric Dryer Hookup, Laundry in Utility Room, Laundry Room, Other, See Remarks
Features
- Built-in Features, Ceiling Fan(s), Crown Molding, Dining Area, Separate/Formal Dining Room, Double Vanity, Entrance Foyer, High Ceilings, Jetted Tub, MultipleDining Areas, Open Floorplan, Pull Down Attic Stairs, Split Bedrooms, Separate Shower, Walk-In Closet(s), Custom Cabinets, Granite Counters, Kitchen/Family Room Combo, Kitchen/Dining Combo, Pantry
- Flooring: Carpet, Ceramic Tile, Luxury Vinyl Plank
- Attic: Pull Down Stairs
- Number of fireplaces: 1
- Fireplace features: Fireplace Screen, Gas, Living Room, Propane, Raised Hearth, Stone
Interior area
- Total interior livable area: 2,137 sqft
Video & virtual tour
Property
Parking
- Total spaces: 2
- Parking features: Attached, Garage
- Attached garage spaces: 2
Features
- Levels: One
- Stories: 1
- Patio & porch: Covered, Patio, Porch
- Exterior features: Covered Patio, Porch, Propane Tank - Owned
- Pool features: None
- Fencing: Back Yard,Wood
- Has view: Yes
- View description: None
- Body of water: None
Lot
- Size: 8,041 Square Feet
Details
- Parcel number: 389626
Construction
Type & style
- Home type: SingleFamily
- Architectural style: Traditional
- Property subtype: Single Family Residence
Materials
- Brick, Masonry, Stone Veneer
- Foundation: Slab
- Roof: Composition,Shingle
Condition
- Resale
- Year built: 2009
Details
- Builder name: Scott Fielder
Utilities & green energy
- Sewer: Public Sewer
- Water: Public
- Utilities for property: Electricity Available, Fiber Optic Available, Propane, Trash Collection Public
Community & HOA
Community
- Features: None, Curbs
- Subdivision: Evergreen Ph I
HOA
- Has HOA: No
Location
- Region: Harker Heights
Financial & listing details
- Price per square foot: $147/sqft
- Tax assessed value: $321,682
- Date on market: 6/18/2026
- Cumulative days on market: 41 days
- Listing agreement: Exclusive Right To Sell
- Listing terms: Cash,Conventional,FHA,VA Loan
- Electric utility on property: Yes
- Road surface type: Paved
Estimated market value
$313,700
$298,000 - $329,000
$2,066/mo
Price history
| Date | Event | Price |
|---|---|---|
| 7/1/2026 | Price change | $315,000-1.6%$147/sqft |
Source:  Central Texas MLS #617221 Report a problem Central Texas MLS #617221 Report a problem | ||
| 6/18/2026 | Listed for sale | $320,000+35.6%$150/sqft |
Source: Central Texas MLS #617221 Report a problem | ||
| 6/30/2020 | Sold | -- |
Source: Central Texas MLS #396322 Report a problem | ||
| 5/19/2020 | Pending sale | $236,000$110/sqft |
Source: Texas Heritage Real Estate #396322 Report a problem | ||
| 5/15/2020 | Price change | $236,000-0.4%$110/sqft |
Source: Texas Heritage Real Estate #396322 Report a problem | ||
| 3/13/2020 | Listed for sale | $236,900$111/sqft |
Source: Texas Heritage Real Estate #396322 Report a problem | ||
| 3/5/2020 | Pending sale | $236,900$111/sqft |
Source: Texas Heritage Real Estate #396322 Report a problem | ||
| 2/19/2020 | Price change | $236,900-0.4%$111/sqft |
Source: Texas Heritage Real Estate #396322 Report a problem | ||
| 11/22/2019 | Listed for sale | $237,900-0.8%$111/sqft |
Source: Texas Heritage Real Estate #396322 Report a problem | ||
| 9/12/2019 | Listing removed | $239,900$112/sqft |
Source: Gold Medal Realty #373687 Report a problem | ||
| 7/23/2019 | Price change | $239,9000%$112/sqft |
Source: Gold Medal Realty #373687 Report a problem | ||
| 4/2/2019 | Listed for sale | $240,000+4.8%$112/sqft |
Source: Gold Medal Realty Group #373687 Report a problem | ||
| 6/22/2017 | Listing removed | $1,595$1/sqft |
Source: Gold Medal Property Management Report a problem | ||
| 5/18/2017 | Listed for rent | $1,595$1/sqft |
Source: Gold Medal Property Management Report a problem | ||
| 5/3/2015 | Listing removed | $1,595$1/sqft |
Source: Gold Medal Property Management Report a problem | ||
| 4/15/2015 | Listed for rent | $1,595$1/sqft |
Source: Gold Medal Property Management Report a problem | ||
| 3/24/2011 | Listing removed | $228,900$107/sqft |
Source: Owner Report a problem | ||
| 2/16/2010 | Listed for sale | $228,900$107/sqft |
Source: Owner Report a problem | ||
| 6/30/2000 | Sold | -- |
Source: Agent Provided Report a problem | ||
Public tax history
| Year | Property taxes | Tax assessment |
|---|---|---|
| 2025 | -- | $321,682 -0.4% |
| 2024 | -- | $323,039 -9.4% |
| 2023 | -- | $356,681 +12% |
| 2022 | $6,479 | $318,420 +28.5% |
| 2021 | -- | $247,787 +6.8% |
| 2020 | $5,376 -6.9% | $232,033 -2.8% |
| 2019 | $5,773 +1.4% | $238,603 +6% |
| 2018 | $5,694 +6.2% | $225,016 -2.1% |
| 2017 | $5,363 | $229,931 +2.7% |
| 2016 | $5,363 +8.7% | $223,954 +2.9% |
| 2015 | $4,933 | $217,722 +5.8% |
| 2014 | $4,933 | $205,824 -7.6% |
| 2013 | -- | $222,803 +5.7% |
| 2012 | -- | $210,880 -7.2% |
| 2011 | -- | $227,324 +2.3% |
| 2010 | -- | $222,299 |
Find assessor info on the county website
Monthly payment
Est. payment
Payment breakdown
Explore the cost of this home by adjusting the details. Changes won't be saved.Climate risks
Neighborhood: 76548
Nearby schools
GreatSchools rating
- 7/10Skipcha Elementary SchoolGrades: PK-5Distance: 1.2 mi
- 5/10Nolan Middle SchoolGrades: 6-8Distance: 1.2 mi
- 5/10Harker Heights High SchoolGrades: 9-12Distance: 0.8 mi
Schools provided by the listing agent
- Elementary: Skipcha Elementary School
- Middle: Nolan Middle School
- High: Harker Heights High School
- District: Killeen ISD
Source: Central Texas MLS. This data may not be complete. We recommend contacting the local school district to confirm school assignments for this home.
- $282,4003 bd2 ba1.8k sqft2527 Jackson Dr, Harker Heights, TX 76548Off Market
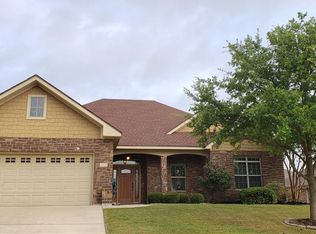
- $309,400-- bd-- ba2.1k sqft2531 Jackson Dr, Harker Heights, TX 76548Off Market
- $300,200-- bd-- ba1.8k sqft2526 Mugho Dr, Harker Heights, TX 76548Off Market
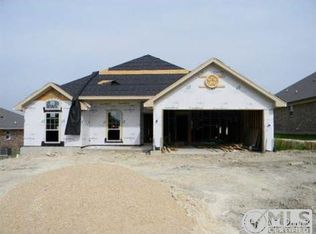
- $282,7004 bd2 ba1.8k sqft2525 Jackson Dr, Harker Heights, TX 76548Off Market
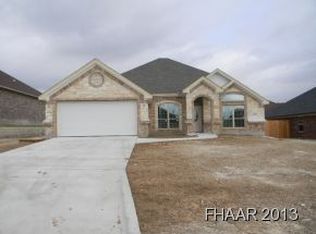
- $297,3004 bd2 ba2.1k sqft2533 Jackson Dr, Harker Heights, TX 76548Off Market
- $279,9004 bd2 ba1.8k sqft2524 Mugho Dr, Harker Heights, TX 76548Off Market
- $323,1004 bd2 ba2.2k sqft2530 Mugho Dr, Harker Heights, TX 76548Off Market
- $300,6004 bd2 ba2k sqft2530 Jackson Dr, Harker Heights, TX 76548Off Market
A local agent can set up tours, give advice and negotiate with sellers.
A local lender can help you make sure your offer is ready when you are.
Similar homes
- $319,9004 bd2 ba1.9k sqft2022 Merlin Dr, Harker Heights, TX 76548Active
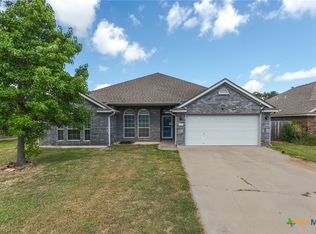
 MLS ID #618628, Kaitlynn Knotts, Homestead Real Estate. Central Texas MLS
 - $315,0004 bd2 ba1.8k sqft2005 Drawbridge Dr, Harker Heights, TX 76548Active
 MLS ID #613575, Breyonn Nelson-Brown, The Real Estate Home Team Llc. Central Texas MLS
 - $350,0004 bd2 ba2.4k sqft1802 Iron Jacket Trl, Harker Heights, TX 76548Active
 MLS ID #617524, Hanna Smelser, Homestead Real Estate. Central Texas MLS
 - $325,0004 bd3 ba1.9k sqft2601 Arno St, Harker Heights, TX 76548Active
 MLS ID #608985, Kimberly Van Riper, Always Here Properties, Llc. Central Texas MLS
 - $320,0003 bd3 ba1.9k sqft404 Wrought Iron Dr, Harker Heights, TX 76548ActiveMLS ID #613365, Jean Shine, Coldwell Banker Apex, Realtors. Central Texas MLS
- $300,0004 bd3 ba2k sqft209 Crowfoot Dr, Harker Heights, TX 76548ActiveMLS ID #601443, Yazmin Serhan, All City Real Estate Ltd. Co. Central Texas MLS
- $349,0003 bd3 ba1.8k sqft2033 Cork Oak Dr, Harker Heights, TX 76548ActiveMLS ID #619393, Shannon Woodson, ERA Brokers Consolidated. Central Texas MLS
- $340,0004 bd3 ba2.1k sqft818 Terra Cotta Ct, Harker Heights, TX 76548ActiveMLS ID #599481, Yoko Jones, All City Real Estate Ltd. Co. Central Texas MLS
- $407,0004 bd3 ba2.2k sqft3902 Scenic Trail Dr, Harker Heights, TX 76548ActiveMLS ID #617741, Glenda Gutierrez, Brautigan Realty. Central Texas MLS
- $379,0004 bd2 ba2.3k sqft1301 Rocky Ridge Trl, Harker Heights, TX 76548ActiveMLS ID #612987, B Latham, Rancier Realty. Central Texas MLS
- $299,0004 bd2 ba2.3k sqft6213 Melanie Dr, Killeen, TX 76542ActiveMLS ID #619210, Luke Farmer, Gold Medal Realty. Central Texas MLS
- $295,0003 bd2 ba1.8k sqft1307 Stonewall Rdg, Harker Heights, TX 76548ActiveMLS ID #605020, Jay Flom, All City Real Estate Ltd. Co. Central Texas MLS
- $285,0003 bd2 ba2.3k sqft5713 Birmingham Cir, Killeen, TX 76542ActiveMLS ID #619888, Kathy Ruiz, ERA Brokers Consolidated. Central Texas MLS
- $404,9994 bd3 ba3.1k sqft113 E Running Wolf Trl, Harker Heights, TX 76548ActiveMLS ID #607740, Laron Phillips, Levi Rodgers Real Estate Group. Central Texas MLS
- $430,0004 bd3 ba3.1k sqft801 Green Meadow Dr, Harker Heights, TX 76548ActiveMLS ID #618488, Nicole Brush, Coldwell Banker Realty. Central Texas MLS
- $307,0004 bd3 ba2.1k sqft202 Weeping Willow Ct, Nolanville, TX 76559ActiveMLS ID #594032, Karey Dorner, Fathom Realty-The Premier Real. Central Texas MLS
- $265,0004 bd2 ba1.8k sqft4909 Bronze Dr, Killeen, TX 76542ActiveMLS ID #615760, Jean Shine, Coldwell Banker Apex, Realtors. Central Texas MLS
- $287,8995 bd3 ba2.4k sqft5306 Shawn Dr, Killeen, TX 76542ActiveMLS ID #615347, Arricka Price, All City Real Estate Ltd. Co. Central Texas MLS
- $340,0003 bd2 ba2k sqft1957 Rosson St, Nolanville, TX 76559ActiveMLS ID #618699, Lovey Boone, All City Real Estate. Central Texas MLS
- $279,9954 bd2 ba1.7k sqft4704 Bear River Trl, Killeen, TX 76542ActiveMLS ID #606388, Danielle Tucker Shepard, Always Here Properties, Llc. Central Texas MLS
