Welcome to 5102 Primavera Lane, a stunning 4-bedroom, 3-full bath retreat in the sought-after Estancia West
community, where timeless design meets effortless modern living. From the moment you pull up, the classic brick
and stone sets an elegant, inviting tone. Step inside and feel it immediately: rich wood-style floors
sweep through a sunlit open-concept living space, where ceiling fans stir the air just right, perfect for lively
gatherings or quiet nights unwinding at home. The kitchen is pure inspiration. Sleek stainless steel appliances, a
generous island. What truly sets this home apart: solar panels already in place, slashing your monthly utility bills while you live more sustainably effortlessly. NO HOA. Minutes to Fort Hood, top dining, shopping, entertainment and aquatic centers. This is Central Texas living at its finest. Move-in ready. Priced to move. Holt mes like this don't last. Schedule your private tour today. Your next chapter at 5102 Primavera Lane starts here.
Active
Price cut: $1K (10/6)
$344,300
5102 Primavera Ln, Killeen, TX 76549
4beds
2,253sqft
Single Family Residence
Built in 2019
8,158 Square Feet Lot
$-- Zestimate®
$153/sqft
$-- HOA
What's special
Rich wood-style floorsCeiling fansSunlit open-concept living spaceSleek stainless steel appliancesGenerous island
- 105 days
- 137
- 14
Zillow last checked:
Listing updated:
Listed by:
Jean Gage (512)263-9090,
Keller Williams - Lake Travis
Source: Central Texas MLS,MLS#: 618637 Originating MLS: Four Rivers Association of REALTORS
Originating MLS: Four Rivers Association of REALTORSFacts & features
Interior
Bedrooms & bathrooms
- Bedrooms: 4
- Bathrooms: 3
- Full bathrooms: 3
Bedroom
- Level: Main
Kitchen
- Level: Main
Heating
- Central
Cooling
- Central Air
Appliances
- Included: Dryer, Dishwasher, Electric Cooktop, Electric Range, Disposal, Refrigerator, Range Hood, Washer, Some Electric Appliances, Built-In Oven, Cooktop, Microwave
- Laundry: Inside, Laundry Room
Features
- All Bedrooms Up, Ceiling Fan(s), Double Vanity, Garden Tub/Roman Tub, High Ceilings, Home Office, Multiple Living Areas, Open Floorplan, Recessed Lighting, Storage, Separate Shower, Walk-In Closet(s), Window Treatments, Eat-in Kitchen, Granite Counters, Kitchen Island, Kitchen/Family Room Combo, Pantry, Walk-In Pantry
- Flooring: Carpet, Vinyl
- Windows: Window Treatments
- Attic: Access Only
- Has fireplace: No
- Fireplace features: None
Interior area
- Total interior livable area: 2,253 sqft
Video & virtual tour
Property
Parking
- Total spaces: 2
- Parking features: Attached, Garage
- Attached garage spaces: 2
Features
- Levels: Two
- Stories: 2
- Patio & porch: Covered, Patio, Porch
- Exterior features: Covered Patio, Porch, Private Yard
- Pool features: None
- Fencing: Back Yard,Front Yard,Privacy,Wood
- View description: None
- Body of water: None
Lot
- Size: 8,158 Square Feet
Details
- Parcel number: 477685
Construction
Type & style
- Home type: SingleFamily
- Architectural style: Traditional
- Property subtype: Single Family Residence
Materials
- Brick, HardiPlank Type, Stone Veneer
- Foundation: Slab
- Roof: Composition,Shingle
Condition
- Resale
- Year built: 2019
Utilities & green energy
- Sewer: Public Sewer
- Water: Public
- Utilities for property: Electricity Available, Trash Collection Public, Water Available
Community & HOA
Community
- Features: None, Sidewalks
- Security: Smoke Detector(s)
- Subdivision: Estancia West
HOA
- Has HOA: No
Location
- Region: Killeen
Financial & listing details
- Price per square foot: $153/sqft
- Tax assessed value: $328,676
- Annual tax amount: $5,358
- Date on market: 7/2/2026
- Cumulative days on market: 107 days
- Listing agreement: Exclusive Right To Sell
- Listing terms: Cash,Conventional,FHA,VA Loan
- Electric utility on property: Yes
Estimated market value
Not available
Estimated sales range
Not available
Not available
Price history
| Date | Event | Price |
|---|---|---|
| 10/6/2026 | Price change | $344,300-0.3%$153/sqft |
Source:  Unlock MLS #1965756 Report a problem Unlock MLS #1965756 Report a problem | ||
| 9/16/2026 | Price change | $345,300-0.5%$153/sqft |
Source: Unlock MLS #1965756 Report a problem | ||
| 7/30/2026 | Listed for sale | $346,900$154/sqft |
Source:  Central Texas MLS #618637 Report a problem Central Texas MLS #618637 Report a problem | ||
| 7/30/2026 | Pending sale | $346,900$154/sqft |
Source: Central Texas MLS #618637 Report a problem | ||
| 7/2/2026 | Listed for sale | $346,900$154/sqft |
Source: Unlock MLS #1965756 Report a problem | ||
Public tax history
| Year | Property taxes | Tax assessment |
|---|---|---|
| 2025 | $5,358 -4% | $328,676 -0.3% |
| 2024 | $5,581 +18.2% | $329,796 +10.6% |
| 2023 | $4,722 -9.7% | $298,242 +10% |
| 2022 | $5,227 | $271,129 +10% |
| 2021 | -- | $246,481 +65.9% |
| 2020 | $2,230 +583.6% | $148,609 +1035.3% |
| 2019 | $326 -4.3% | $13,090 |
| 2018 | $341 | $13,090 |
Find assessor info on the county website
Monthly payment
Est. payment
Payment breakdown
Explore the cost of this home by adjusting the details. Changes won't be saved.Climate risks
Neighborhood: 76549
Nearby schools
Schools provided by the listing agent
- Elementary: Pat Carney Elementary
- Middle: Live Oak Ridge Middle School
- High: Shoemaker High School
- District: Killeen ISD
Source: Central Texas MLS. This data may not be complete. We recommend contacting the local school district to confirm school assignments for this home.
Similar homes
- $345,0004 bd3 ba2k sqft6620 McGregor Loop, Killeen, TX 76549For Sale
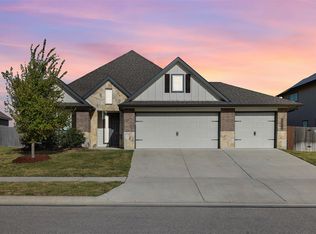 MLS ID #5005340, Jessica Armstrong, Armstrong Properties. HAR
 - $399,9995 bd3 ba2.4k sqft5202 La Terraza Ln, Killeen, TX 76549Active

 MLS ID #618988, Khafia McCoy, Coldwell Banker Realty. Central Texas MLS
 - $300,0004 bd3 ba2.2k sqft2502 Tara Dr, Killeen, TX 76549Active
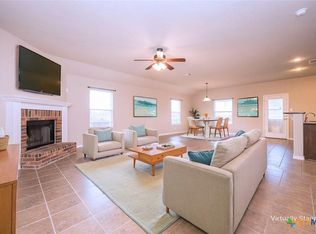 MLS ID #625971, Scott Shine, Coldwell Banker Apex, Realtors. Central Texas MLS
 - $450,0004 bd4 ba2.7k sqft5309 La Piedra Ln, Killeen, TX 76549Active
 MLS ID #623093, Wanell Eshun, Exp Realty Llc. Central Texas MLS
 - $305,0004 bd3 ba2.4k sqft2604 Legacy Ln, Killeen, TX 76549ActiveMLS ID #623856, Joe Olivares, Homestead Real Estate. Central Texas MLS
- $289,9504 bd3 ba2.2k sqft4410 Molly Dyer Dr, Killeen, TX 76549ActiveMLS ID #623886, Craig Laurenson, Homecity Real Estate. Central Texas MLS
- $279,0003 bd2 ba1.8k sqft6811 McGregor Loop, Killeen, TX 76549ActiveMLS ID #612065, Ashlee Baker, All City Real Estate Ltd. Co. Central Texas MLS
- $342,9994 bd3 ba2.7k sqft811 Clanton Cv, Killeen, TX 76542ActiveMLS ID #621050, Dung Nguyen, eXp Realty LLC. Central Texas MLS
- $359,9005 bd3 ba3k sqft3700 Joyce Ln, Killeen, TX 76549ActiveMLS ID #584757, Catherine Herrera, JC Realty Group, LLC. Central Texas MLS
- $264,9004 bd3 ba2k sqft5010 Imperial Eagle Dr, Killeen, TX 76549ActiveMLS ID #615882, Shanna D. Heidmann, Goodrich Realty LLC. Central Texas MLS
- $315,9995 bd3 ba3.1k sqft6204 Taree Loop, Killeen, TX 76549ActiveMLS ID #601292, Julissa Ortiz, The Agents Premiere Realty Grp. Central Texas MLS
- $294,5004 bd2 ba1.9k sqft2805 Traditions Dr, Killeen, TX 76549ActiveMLS ID #609666, Jarret Irby-Holden, All City Real Estate Ltd. Co. Central Texas MLS
- $340,0004 bd3 ba2.6k sqft3327 Addison St, Killeen, TX 76542ActiveMLS ID #623653, Carmen Colon, Keller Williams Realty. Central Texas MLS
- $229,0003 bd2 ba1.3k sqft4201 Rosebelle Ave, Killeen, TX 76549ActiveMLS ID #627191, Jennifer Huggins, Exp Realty Llc. Central Texas MLS
- $345,0006 bd6 ba2.9k sqft2813 Leroy Cir APT A, Killeen, TX 76542Active
 MLS ID #8808529, Jessica Garcia, EG Realty. Unlock MLS
 - $250,0004 bd3 ba2k sqft5309 Lions Gate Ln, Killeen, TX 76549ActiveMLS ID #606739, Ronda Seanez, The Real Estate Home Team Llc. Central Texas MLS
- $330,0003 bd2 ba1.8k sqft5905 Hercules Ave, Killeen, TX 76542ActiveMLS ID #603051, Marcus Fuller, Exit Heart Of Texas Realty - K. Central Texas MLS
