PRICE REDUCTION! AND the opportunity to take advantage of a 1% lender credit, towards Closing costs or rate buy-down, once approved by preferred lender.
Welcome to this inviting two story home offering over 3,000 square feet of living space, perfect for growing families or anyone looking for extra room. This home provides everyday comfort and functionality, open floor plan with 4 bedrooms, 3 bathrooms. The primary suite and guest room are on the main floor. You'll love the open layout, high ceilings, and plenty of natural light. The kitchen is open to the family room with granite countertops, plenty of cabinet space, a sunny breakfast area, a perfect setup for busy mornings or weekend brunches. Tile, wood and carpet flooring throughout the home add both style and comfort. Upstairs, you'll find an open space, spacious secondary bedrooms and a full bath. The covered back porch and wood fenced yard provide a safe and private outdoor space for play, pets, or relaxing evenings. Additional highlights include a 3 car garage and a separate laundry area. BONUSES: Water softener system and some TV's around the house will convey! Seller is willing to entertain a paint allowance, include refrigerator, washer and dryer with the right offer. Don't miss your chance — schedule a tour today! Buyer and buyer's agent to verify all listing information.
Active
$359,900
3700 Joyce Ln, Killeen, TX 76549
5beds
3,041sqft
Single Family Residence
Built in 2013
8,624 Square Feet Lot
$-- Zestimate®
$118/sqft
$-- HOA
What's special
Inviting two story homeOpen floor planWood fenced yardHigh ceilingsGranite countertopsPlenty of natural lightSeparate laundry area
- 481 days
- 162
- 14
Zillow last checked:
Listing updated:
Listed by:
Catherine Herrera 646-579-2383,
JC Realty Group, LLC
Source: Central Texas MLS,MLS#: 584757 Originating MLS: Fort Hood Area Association of REALTORS
Originating MLS: Fort Hood Area Association of REALTORSFacts & features
Interior
Bedrooms & bathrooms
- Bedrooms: 5
- Bathrooms: 3
- Full bathrooms: 3
Heating
- Electric
Cooling
- Electric, 1 Unit
Appliances
- Included: Dishwasher, Electric Range, Gas Water Heater, Multiple Water Heaters, Microwave, Water Softener Owned
- Laundry: Washer Hookup, Electric Dryer Hookup, Laundry Room
Features
- Breakfast Bar, Ceiling Fan(s), Crown Molding, Garden Tub/Roman Tub, Kitchen/Dining Combo, Primary Downstairs, Multiple Living Areas, Main Level Primary, Split Bedrooms, Separate Shower, Walk-In Closet(s), Granite Counters, Kitchen/Family Room Combo, Pantry
- Flooring: Carpet, Tile, Wood
- Attic: Access Only
- Has fireplace: No
- Fireplace features: None
Interior area
- Total interior livable area: 3,041 sqft
Video & virtual tour
Property
Parking
- Total spaces: 3
- Parking features: Attached, Garage
- Attached garage spaces: 3
Features
- Levels: Two
- Stories: 2
- Patio & porch: Covered, Porch
- Exterior features: Porch, Rain Gutters
- Pool features: None
- Fencing: Wood
- View description: None
- Body of water: None
Lot
- Size: 8,624 Square Feet
Details
- Parcel number: 443781
Construction
Type & style
- Home type: SingleFamily
- Architectural style: Traditional
- Property subtype: Single Family Residence
Materials
- HardiPlank Type, Masonry
- Foundation: Slab
- Roof: Composition,Shingle
Condition
- Resale
- Year built: 2013
Utilities & green energy
- Water: Public
- Utilities for property: Cable Available, Electricity Available, Trash Collection Public
Community & HOA
Community
- Features: None, Curbs, Sidewalks
- Security: Smoke Detector(s)
- Subdivision: Bunny Trail Estates Ph One
HOA
- Has HOA: No
Location
- Region: Killeen
Financial & listing details
- Price per square foot: $118/sqft
- Tax assessed value: $360,659
- Date on market: 6/26/2025
- Cumulative days on market: 478 days
- Listing agreement: Exclusive Right To Sell
- Listing terms: Cash,Conventional,FHA,VA Loan
- Electric utility on property: Yes
- Road surface type: Concrete
Estimated market value
Not available
Estimated sales range
Not available
$2,426/mo
Price history
| Date | Event | Price |
|---|---|---|
| 3/31/2026 | Price change | $359,900-2.3%$118/sqft |
Source:  Central Texas MLS #584757 Report a problem Central Texas MLS #584757 Report a problem | ||
| 12/31/2025 | Price change | $368,400-0.4%$121/sqft |
Source: Central Texas MLS #584757 Report a problem | ||
| 7/30/2025 | Price change | $369,900-1.3%$122/sqft |
Source: Central Texas MLS #584757 Report a problem | ||
| 6/26/2025 | Listed for sale | $374,900+50%$123/sqft |
Source: Central Texas MLS #584757 Report a problem | ||
| 6/25/2020 | Sold | -- |
Source: Central Texas MLS #400879 Report a problem | ||
| 5/14/2020 | Pending sale | $250,000$82/sqft |
Source: Lone Star Realty & Property Ma #400879 Report a problem | ||
| 5/7/2020 | Listed for sale | $250,000$82/sqft |
Source: Lone Star Realty & Property Ma #400879 Report a problem | ||
| 4/30/2020 | Pending sale | $250,000$82/sqft |
Source: Lone Star Realty & Property Ma #400879 Report a problem | ||
| 3/23/2020 | Price change | $250,000-5.7%$82/sqft |
Source: Lone Star Realty & Property Ma #400879 Report a problem | ||
| 1/31/2020 | Price change | $265,000$87/sqft |
Source: Lone Star Realty & Property Ma #400879 Report a problem | ||
| 12/23/2019 | Listed for sale | -- |
Source: Hudson & Marshall Report a problem | ||
Public tax history
| Year | Property taxes | Tax assessment |
|---|---|---|
| 2025 | -- | $360,659 +0.9% |
| 2024 | -- | $357,377 +7.3% |
| 2023 | -- | $333,178 +10% |
| 2022 | -- | $302,889 +10% |
| 2021 | -- | $275,354 +11.3% |
| 2020 | $2,691 -52.8% | $247,309 +2.8% |
| 2019 | $5,705 +5.2% | $240,550 +9.1% |
| 2018 | $5,426 +7% | $220,512 -3.5% |
| 2017 | $5,069 | $228,417 +5.3% |
| 2016 | $5,069 +0.9% | $216,835 -4% |
| 2015 | $5,023 | $225,976 +7.5% |
| 2014 | $5,023 | $210,265 |
Find assessor info on the county website
Monthly payment
Est. payment
Payment breakdown
Explore the cost of this home by adjusting the details. Changes won't be saved.Climate risks
Neighborhood: Bunny Ranch
Nearby schools
Schools provided by the listing agent
- Elementary: Haynes Elementary School
- Middle: Roy J Smith Middle School
- High: Chaparral High School
- District: Killeen ISD
Source: Central Texas MLS. This data may not be complete. We recommend contacting the local school district to confirm school assignments for this home.


Similar homes
- $349,0004 bd3 ba2.2k sqft4102 Molly Dyer Dr, Killeen, TX 76549Active
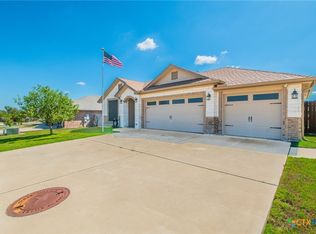
 MLS ID #626329, Cherri Hill, Century 21 Randall Morris & As. Central Texas MLS
 - $315,9995 bd3 ba3.1k sqft6204 Taree Loop, Killeen, TX 76549Active
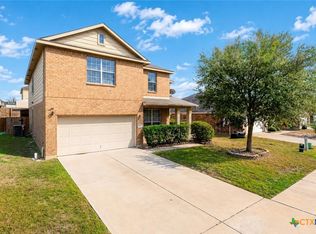 MLS ID #601292, Julissa Ortiz, The Agents Premiere Realty Grp. Central Texas MLS
 - $410,0005 bd4 ba3.5k sqft5003 Prewitt Ranch Rd, Killeen, TX 76549Active
 MLS ID #625412, Glenda Gutierrez, Brautigan Realty. Central Texas MLS
 - $305,0004 bd3 ba2.4k sqft2604 Legacy Ln, Killeen, TX 76549Active
 MLS ID #623856, Joe Olivares, Homestead Real Estate. Central Texas MLS
 - $385,0004 bd3 ba2.1k sqft5908 La Roea Dr, Killeen, TX 76549ActiveMLS ID #616506, Roberta Bair, Jorgenson Real Estate. Central Texas MLS
- $275,0005 bd3 ba3.2k sqft6210 Taree Loop, Killeen, TX 76549ActiveMLS ID #613373, Candice S. Mieras, JBM Real Estate. Central Texas MLS
- $399,9995 bd3 ba2.4k sqft5202 La Terraza Ln, Killeen, TX 76549ActiveMLS ID #618988, Khafia McCoy, Coldwell Banker Realty. Central Texas MLS
- $294,5004 bd2 ba1.9k sqft2805 Traditions Dr, Killeen, TX 76549ActiveMLS ID #609666, Jarret Irby-Holden, All City Real Estate Ltd. Co. Central Texas MLS
- $289,9504 bd3 ba2.2k sqft4410 Molly Dyer Dr, Killeen, TX 76549ActiveMLS ID #623886, Craig Laurenson, Homecity Real Estate. Central Texas MLS
- $450,0004 bd4 ba2.7k sqft5309 La Piedra Ln, Killeen, TX 76549ActiveMLS ID #623093, Wanell Eshun, Exp Realty Llc. Central Texas MLS
- $290,0004 bd3 ba2.2k sqft2500 Waterfall Dr, Killeen, TX 76549ActiveMLS ID #621312, Jeffrey Lloyd, The Real Estate Home Team Llc. Central Texas MLS
- $359,9994 bd3 ba2.7k sqft5618 Calc Stone Dr, Killeen, TX 76542ActiveMLS ID #615010, Teresa Anderson, RE/MAX Temple-Belton. Central Texas MLS
- $360,9005 bd3 ba3.1k sqft204 Memory Ln, Harker Heights, TX 76548ActiveMLS ID #609409, Ashlee Baker, All City Real Estate Ltd. Co. Central Texas MLS
- $270,0005 bd4 ba2.5k sqft5605 Capricorn Loop, Killeen, TX 76542ActiveMLS ID #628011, Laura Oaks, All City Real Estate. Central Texas MLS
- $346,0005 bd4 ba3k sqft6700 Golden Oak Ln, Killeen, TX 76542ActiveMLS ID #616409, Gideon Bonney, Real Broker, Llc. Central Texas MLS
- $259,0004 bd3 ba2k sqft5010 Imperial Eagle Dr, Killeen, TX 76549ActiveMLS ID #615882, Shanna D. Heidmann, Goodrich Realty LLC. Central Texas MLS
- $253,0004 bd2 ba1.7k sqft3600 Salt Fork Dr, Killeen, TX 76549ActiveMLS ID #623391, Linda Carey, Starpointe Realty Central Tx. Central Texas MLS
- $340,0004 bd3 ba2.6k sqft3327 Addison St, Killeen, TX 76542ActiveMLS ID #623653, Carmen Colon, Keller Williams Realty. Central Texas MLS
- $390,0004 bd4 ba3k sqft5605 Drystone Ln, Killeen, TX 76542ActiveMLS ID #622107, Heidi Curtis, Real Broker, LLC. Central Texas MLS
