Beautifully maintained 4 bedroom home with Privacy, Views and Exceptional Location. Welcome home to this meticulously maintained, single story 4-bedroom, 3 bath home built in 2021 and designed for comfortable living. Two bedrooms feature their own private full baths, offering an ideal layout for guests, family and friends. The home features a 3 car remote entry garage, custom gutters, blinds and a large backyard with no neighbors directly behind the property. Enjoy beautiful views and spectacular sunsets from your backyard. Entry gates on both sides of the home provide convenient backyard access. Facing the elementary school parking lot and backing up to Ft Hood allows for a peaceful setting and great location for military families. Location is a major plus, with Killeen Airport approx. 2.5 miles away, Clear Creek Gate approx. 3.7 miles, TJ Mills main gate approx. 5.8 miles and Carl R. Darnell Army Medical Center approx. 6.4 miles. Don't miss the opportunity on this move-in ready home!
For sale
$345,000
6620 McGregor Loop, Killeen, TX 76549
4beds
2,036sqft
Single Family Residence
Built in 2021
9,147 Square Feet Lot
$342,400 Zestimate®
$169/sqft
$29/mo HOA
What's special
Single storyCustom gutters
- 41 days
- 179
- 11
Zillow last checked:
Listing updated:
Listed by:
Jessica Armstrong TREC #0574391 979-777-5396,
Armstrong Properties
Source: HAR,MLS#: 5005340
Facts & features
Interior
Bedrooms & bathrooms
- Bedrooms: 4
- Bathrooms: 3
- Full bathrooms: 3
Rooms
- Room types: Family Room
Primary bedroom
- Level: First
- Area: 349.81
- Dimensions: 16'4"x21'5"
Bedroom
- Level: First
- Area: 125.87
- Dimensions: 10'5"x12'1"
Bedroom
- Level: First
- Area: 128
- Dimensions: 12'0x10'8'
Bedroom
- Level: First
- Area: 133
- Dimensions: 12'0"x11'1"
Dining room
- Level: First
- Area: 199.17
- Dimensions: 19'11"x10'0"
Kitchen
- Level: First
- Area: 297.5
- Dimensions: 19'10"x15'0"
Living room
- Level: First
- Area: 227.48
- Dimensions: 14'11"x15'3"
Heating
- Electric
Cooling
- Attic Fan, Ceiling Fan(s), Electric
Appliances
- Included: Disposal, Electric Oven, Microwave, Electric Cooktop, Dishwasher
- Laundry: Washer Hookup
Features
- Formal Entry/Foyer, All Bedrooms Down, Walk-In Closet(s)
- Flooring: Carpet, Vinyl
Interior area
- Total structure area: 2,036
- Total interior livable area: 2,036 sqft
Video & virtual tour
Property
Parking
- Total spaces: 3
- Parking features: Attached
- Attached garage spaces: 3
Accessibility
- Accessibility features: Accessible Doors
Features
- Stories: 1
- Patio & porch: Covered
- Fencing: Back Yard
Lot
- Size: 9,147 Square Feet
- Features: Back Yard, Other, 0 Up To 1/4 Acre
Details
- Parcel number: 499010
Construction
Type & style
- Home type: SingleFamily
- Architectural style: Traditional
- Property subtype: Single Family Residence
Materials
- Blown-In Insulation, Brick, Other
- Foundation: Slab
- Roof: Other
Condition
- New construction: No
- Year built: 2021
Utilities & green energy
- Sewer: Public Sewer
- Water: Public
Green energy
- Energy efficient items: Thermostat, HVAC
Community & HOA
Community
- Subdivision: Mcgregor Estates Phase Three
HOA
- Has HOA: Yes
- HOA fee: $350 annually
Location
- Region: Killeen
Financial & listing details
- Price per square foot: $169/sqft
- Tax assessed value: $331,198
- Annual tax amount: $6,758
- Date on market: 8/26/2026
- Listing terms: Cash,Conventional
Estimated market value
$342,400
$325,000 - $360,000
$1,949/mo
Price history
| Date | Event | Price |
|---|---|---|
| 8/24/2026 | Listed for sale | $345,000$169/sqft |
Source:  BCSMLS #26010415 Report a problem BCSMLS #26010415 Report a problem | ||
Public tax history
| Year | Property taxes | Tax assessment |
|---|---|---|
| 2025 | $6,638 +0.8% | $331,198 -1% |
| 2024 | $6,585 +3.3% | $334,581 -1.9% |
| 2023 | $6,372 +109.7% | $341,059 +133.3% |
| 2022 | $3,038 | $146,202 +1292.4% |
| 2021 | -- | $10,500 |
Find assessor info on the county website
Monthly payment
Est. payment
Payment breakdown
Explore the cost of this home by adjusting the details. Changes won't be saved.Climate risks
Neighborhood: 76549
Nearby schools
Schools provided by the listing agent
- Elementary: Pat Carney Elementary
- Middle: Live Oak Ridge Middle School
- High: Shoemaker High School
Source: HAR. This data may not be complete. We recommend contacting the local school district to confirm school assignments for this home.

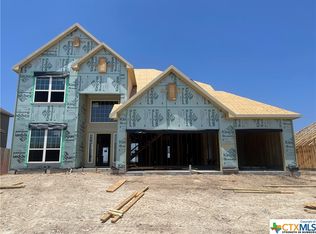
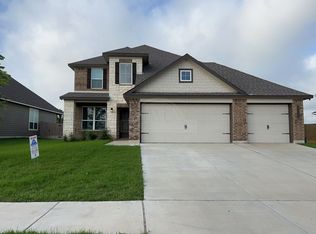
Similar homes
- $344,3004 bd3 ba2.2k sqft5102 Primavera Ln, Killeen, TX 76549Active
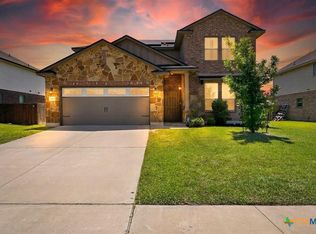
 MLS ID #618637, Jean Gage, Keller Williams - Lake Travis. Central Texas MLS
 - from $346,9004 bd3 ba2.5k sqftThe 2516 Plan, McGregor Estates, Killeen, TX 76549New Construction
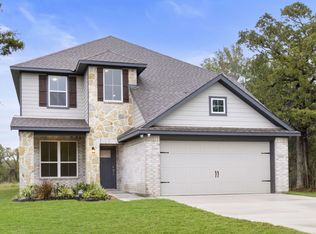 Stylecraft Homes
 - $356,9004 bd3 ba2.5k sqft6724 McGregor Loop, Killeen, TX 76549New ConstructionStylecraft Homes
- $370,9004 bd3 ba2.5k sqft6806 McGregor Loop, Killeen, TX 76549New Construction
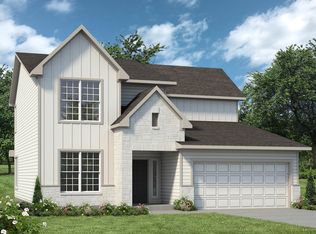 Stylecraft Homes
 - $279,0003 bd2 ba1.8k sqft6811 McGregor Loop, Killeen, TX 76549ActiveMLS ID #612065, Ashlee Baker, All City Real Estate Ltd. Co. Central Texas MLS
- $343,9994 bd3 ba2.7k sqft811 Clanton Cv, Killeen, TX 76542ActiveMLS ID #621050, Dung Nguyen, eXp Realty LLC. Central Texas MLS
- $264,9004 bd3 ba2k sqft5010 Imperial Eagle Dr, Killeen, TX 76549ActiveMLS ID #615882, Shanna D. Heidmann, Goodrich Realty LLC. Central Texas MLS
- $350,0003 bd2 ba1.9k sqft401 Bobby Lou Ln, Copperas Cove, TX 76522ActiveMLS ID #625597, Alyssa Marberry, All City Real Estate Ltd. Co. Central Texas MLS
- $360,0006 bd6 ba2.9k sqft2813 Leroy Cir APT A, Killeen, TX 76542Active
 MLS ID #8808529, Jessica Garcia, EG Realty. Unlock MLS
 - $357,9004 bd3 ba2.5k sqft658 Onslow Ct, Killeen, TX 76542ActiveCentral Texas MLS
