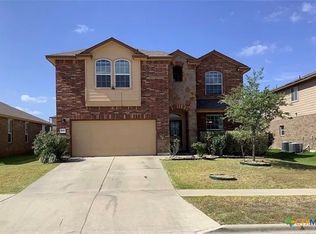
SAVE MONEY WITH TEMPORARY RATE BUY DOWN WITH A PREFERRED LENDER OR GET 1% LENDER CLOSING COST.SELLER TO PAY FOR THE AREAS WITH COLOR BACK TO ORIGINAL PAINT WHITE WITH CONTRACT! Welcome home to this stunning new construction two-story residence, thoughtfully designed with comfort, style, and functionality in mind. Featuring 4 spacious bedrooms, 2 beautifully appointed bathrooms, 2 dining areas, and a 2-car garage, this home offers the perfect blend of modern living and everyday convenience. One of its most desirable features is the private backyard with no rear neighbors, providing a peaceful setting for relaxing, entertaining, or enjoying family time. The heart of the home is the gorgeous chef-inspired kitchen, complete with custom all-wood cabinetry, elegant granite countertops, and a full suite of stainless steel appliances, including a smooth top range, built-in microwave, vent hood, dishwasher, and ample workspace for cooking and gathering. The spacious primary suite serves as a private retreat, featuring a dual-sink vanity, a walk-in shower, and plenty of room to unwind at the end of the day. Outside, you'll enjoy a fully sodded yard, an automatic sprinkler system, and a privacy fence, making it easy to maintain a beautiful outdoor space from day one. Whether you're looking for your first home, more space for a growing family, or a beautiful new place to make lasting memories, this move-in-ready home checks all the boxes. Don't miss your opportunity to own this exceptional property. schedule your private showing today
For sale
Price cut: $14K (8/26)
$315,000
6702 Muggle Ave, Killeen, TX 76549
4beds
2,158sqft
Duplex, Single Family Residence
Built in 2023
8,929 Square Feet Lot
$314,000 Zestimate®
$146/sqft
$15/mo HOA
What's special
Privacy fenceBuilt-in microwaveElegant granite countertopsSmooth top rangeVent hoodDual-sink vanityAutomatic sprinkler system
- 95 days
- 71
- 1
Zillow last checked:
Listing updated:
Listed by:
Christine Handy 0646615,
Christie's Lone Star 214-821-3336
Source: NTREIS,MLS#: 21328914
Facts & features
Interior
Bedrooms & bathrooms
- Bedrooms: 4
- Bathrooms: 3
- Full bathrooms: 2
- 1/2 bathrooms: 1
Primary bedroom
- Features: Ceiling Fan(s), Dual Sinks, Garden Tub/Roman Tub, Linen Closet, Separate Shower, Walk-In Closet(s)
- Level: Second
- Dimensions: 18 x 14
Bedroom
- Features: Ceiling Fan(s), Walk-In Closet(s)
- Level: Second
- Dimensions: 10 x 10
Bedroom
- Features: Ceiling Fan(s), Walk-In Closet(s)
- Level: Second
- Dimensions: 13 x 11
Bedroom
- Features: Ceiling Fan(s), Walk-In Closet(s)
- Level: Second
- Dimensions: 13 x 11
Kitchen
- Features: Built-in Features, Granite Counters, Walk-In Pantry
- Level: First
- Dimensions: 12 x 8
Living room
- Features: Ceiling Fan(s)
- Level: Second
- Dimensions: 18 x 15
Heating
- Central, Electric, Heat Pump
Cooling
- Central Air
Appliances
- Included: Convection Oven, Dishwasher, Electric Cooktop, Electric Range, Disposal, Microwave, Refrigerator, Water Softener
- Laundry: Dryer Hookup, ElectricDryer Hookup
Features
- Double Vanity, Granite Counters, High Speed Internet, Open Floorplan, Walk-In Closet(s)
- Flooring: Carpet, Concrete, Ceramic Tile
- Has basement: No
- Has fireplace: No
Interior area
- Total interior livable area: 2,158 sqft
Video & virtual tour
Property
Parking
- Total spaces: 4
- Parking features: Asphalt, Driveway, Garage
- Attached garage spaces: 2
- Carport spaces: 2
Features
- Levels: Two
- Stories: 2
- Patio & porch: Covered
- Exterior features: Barbecue
- Pool features: None
- Fencing: Wood
- Waterfront features: Creek
Lot
- Size: 8,929 Square Feet
Details
- Parcel number: 513455
- Other equipment: Call Listing Agent, List Available
Construction
Type & style
- Home type: SingleFamily
- Architectural style: Contemporary/Modern
- Property subtype: Duplex, Single Family Residence
Materials
- Brick
- Foundation: Brick/Mortar, Combination, Slab
- Roof: Asphalt,Composition
Condition
- Year built: 2023
Utilities & green energy
- Sewer: Public Sewer
- Water: Public
- Utilities for property: Electricity Available, Sewer Available, Water Available
Green energy
- Energy efficient items: Construction
Community & HOA
Community
- Features: Sidewalks, Trails/Paths
- Security: Fire Alarm, Fire Sprinkler System
- Subdivision: Goodnight Ranch Add
HOA
- Has HOA: Yes
- Services included: Association Management
- HOA fee: $175 annually
- HOA name: Accent Real-Estate
- HOA phone: 254-773-0900
Location
- Region: Killeen
Financial & listing details
- Price per square foot: $146/sqft
- Tax assessed value: $313,001
- Annual tax amount: $6,253
- Date on market: 7/12/2026
- Cumulative days on market: 96 days
- Listing terms: Assumable,Cash
Estimated market value
$314,000
$298,000 - $330,000
$2,062/mo
Price history
| Date | Event | Price |
|---|---|---|
| 8/26/2026 | Price change | $315,000-4.3%$146/sqft |
Source:  Central Texas MLS #620724 Report a problem Central Texas MLS #620724 Report a problem | ||
| 7/12/2026 | Listed for sale | $329,000+5%$152/sqft |
Source: NTREIS #21328914 Report a problem | ||
| 5/17/2024 | Sold | -- |
Source: Central Texas MLS #528526 Report a problem | ||
| 3/6/2024 | Pending sale | $313,365$145/sqft |
Source: Central Texas MLS #528526 Report a problem | ||
| 12/10/2023 | Listed for sale | $313,365$145/sqft |
Source: Central Texas MLS #528526 Report a problem | ||
Public tax history
| Year | Property taxes | Tax assessment |
|---|---|---|
| 2025 | -- | $313,001 +130.7% |
| 2024 | $2,670 +518.6% | $135,654 +487.2% |
| 2023 | $432 | $23,100 |
Find assessor info on the county website
Monthly payment
Est. payment
Payment breakdown
Explore the cost of this home by adjusting the details. Changes won't be saved.Climate risks
Neighborhood: 76549
Nearby schools
Schools provided by the listing agent
- Elementary: Haynes
- Middle: Smith
- High: Chaparral
- District: Killeen ISD
Source: NTREIS. This data may not be complete. We recommend contacting the local school district to confirm school assignments for this home.

Similar homes
- $260,0004 bd2 ba1.8k sqft2706 Uvero Alto Dr, Killeen, TX 76549For Sale
 MLS ID #12011556, Shelly Salas, Your Home SOLD Guaranteed Realty Shelly Salas. My State MLS
 - $290,0004 bd3 ba2.6k sqft4904 Green Meadow St, Killeen, TX 76549Active
 MLS ID #621455, Alpha Bah, Keller Williams Realty. Central Texas MLS
 - $264,9004 bd3 ba2k sqft5010 Imperial Eagle Dr, Killeen, TX 76549Active
 MLS ID #615882, Shanna D. Heidmann, Goodrich Realty LLC. Central Texas MLS
 - $295,0004 bd2 ba2.2k sqft3306 Sherwood Forest Dr, Killeen, TX 76549Active
 MLS ID #603908, Ramiro Pando, Keller Williams Realty, Waco. Central Texas MLS
 - $255,0003 bd3 ba2.1k sqft6311 Blayney Dr, Killeen, TX 76549ActiveMLS ID #624690, Stephen Owofade, Home Network Realty. Central Texas MLS
- $250,0004 bd3 ba2k sqft5309 Lions Gate Ln, Killeen, TX 76549ActiveMLS ID #606739, Ronda Seanez, The Real Estate Home Team Llc. Central Texas MLS
- $270,5304 bd2 ba1.6k sqft6816 Reginald Dr, Killeen, TX 76549ActiveCentral Texas MLS
- $299,5004 bd2 ba2k sqft4409 Courage Ave, Killeen, TX 76542ActiveMLS ID #612053, Stephanie Kim, Stephanie Kim. Central Texas MLS
- $290,0004 bd2 ba2k sqft4806 Hammerstone Trl, Killeen, TX 76542ActiveMLS ID #619000, Jack McLemore, Listing Results, LLC. Central Texas MLS
- $285,0004 bd2 ba2k sqft5603 Hunters Ridge Trl, Killeen, TX 76542ActiveMLS ID #618651, Nohemi Ramirez, All City Real Estate. Central Texas MLS
- $219,9004 bd2 ba1.7k sqft3301 Woodrow Dr, Killeen, TX 76549Active
 MLS ID #2545982, Susan Kinder, MV Realty Of Texas LLC. Unlock MLS
 - $225,0004 bd2 ba1.5k sqft4105 Frigate Dr, Killeen, TX 76549ActiveMLS ID #8293210, Gary Bisha, My Castle Realty. Unlock MLS
- $320,4404 bd2 ba1.7k sqft249 Dora Dr, Killeen, TX 76549ActiveCentral Texas MLS
- $275,0004 bd2 ba2k sqft302 Paddock Ln, Killeen, TX 76542ActiveMLS ID #5203147, Jami Watkins, J.W. Realty. Unlock MLS
