Welcome to your dream home in the highly desirable Country Trails subdivision! This beautifully updated 4-bedroom, 2.5-bathroom home is tucked away on a quiet no-thru street with a cul-de-sac, offering privacy and a peaceful setting.
Recently renovated from top to bottom, the home features a fully remodeled kitchen with sleek cabinetry, quartz countertops, and stainless steel appliances. Luxury flooring, fresh paint, upgraded windows, and improved insulation—including blown-in insulation over the garage—enhance comfort and energy efficiency throughout.
The main level includes a versatile bonus room currently used as a man cave, easily adaptable as a second living area, office, or playroom. All bathrooms have been tastefully updated with modern finishes and matching quartz countertops. White shutters in every room add a timeless, cohesive look, and new ceiling fans provide year-round comfort.
Step outside to your private backyard oasis with a brand-new deck, in-ground pool with cool decking, and over $15,000 in professional landscaping. Large, mature oak trees provide shade and a peaceful atmosphere, while the home backs to green space with no rear neighbors—ideal for outdoor living and entertaining.
Additional highlights include updated fixtures, excellent curb appeal, and a layout that blends style with everyday functionality. Located in a well-established, higher-end community, this move-in-ready home offers the perfect combination of luxury, comfort, and convenience.
Don’t miss your chance to own this exceptional property in one of the area’s most sought-after neighborhoods. Schedule your private showing today!
Closed
Price Unknown
2203 Antelope Trl, Harker Heights, TX 76548
4beds
2,929sqft
Single Family Residence
Built in 1985
0.27 Acres Lot
$436,100 Zestimate®
$--/sqft
$2,622 Estimated rent
Home value
$436,100
$401,000 - $471,000
$2,622/mo
Zestimate® history
Owner options
List your home for rent
$2,622/mo
Rent Zestimate®
Find your next renter with Zillow Rental Manager. Plus, with online applications, you can quickly screen prospective tenants – for free.
$2,622/mo
Rent Zestimate®
Refinance and save
Refinancing to a lower rate could help reduce your monthly payments and save thousands over the life of the loan.
Explore your selling options
Work with a Zillow partner agent
Leverage their expertise and Zillow's premium Showcase listings to get your home seen by more buyers.
Get startedList with your own agent
Get your home in front of millions of buyers by listing it on Zillow.
Learn how to do itSell it yourself
Take full control of how buyers see your home on Zillow by listing For Sale by Owner (FSBO).
List your homeWhat's special
Modern finishesFresh paintUpdated fixturesPrivate backyard oasisStainless steel appliancesUpgraded windowsQuartz countertops
Zillow last checked:
Listing updated:
Listed by:
Zachary Biermann (830)353-1164,
Texas Landmen
Bought with:
Spencer Cooper, TREC #0777207
Homestead Real Estate
, TREC #null
Source: Central Texas MLS,MLS#: 592815 Originating MLS: Fort Hood Area Association of REALTORS
Originating MLS: Fort Hood Area Association of REALTORSFacts & features
Interior
Bedrooms & bathrooms
- Bedrooms: 4
- Bathrooms: 3
- Full bathrooms: 2
- 1/2 bathrooms: 1
Primary bedroom
- Level: Main
Heating
- Central, Electric, Fireplace(s), Multiple Heating Units
Cooling
- Central Air, Electric, 2 Units
Appliances
- Included: Double Oven, Dryer, Dishwasher, Electric Cooktop, Electric Water Heater, Refrigerator, Washer, Some Electric Appliances, Built-In Oven, Cooktop
- Laundry: Washer Hookup, Electric Dryer Hookup, Main Level, Laundry Room
Features
- Attic, Ceiling Fan(s), Chandelier, Crown Molding, Dining Area, Separate/Formal Dining Room, Double Vanity, Game Room, Jetted Tub, Multiple Living Areas, Pull Down Attic Stairs, Recessed Lighting, Split Bedrooms, Separate Shower, Walk-In Closet(s), Window Treatments, Breakfast Area, Pantry
- Flooring: Carpet, Laminate
- Windows: Plantation Shutters
- Attic: Pull Down Stairs,Partially Floored
- Has fireplace: Yes
- Fireplace features: Living Room, Wood Burning
Interior area
- Total interior livable area: 2,929 sqft
Property
Parking
- Total spaces: 2
- Parking features: Door-Multi, Garage
- Garage spaces: 2
Accessibility
- Accessibility features: Hand Rails
Features
- Levels: Two
- Stories: 2
- Patio & porch: Covered, Deck, Porch
- Exterior features: Deck, Porch
- Has private pool: Yes
- Pool features: In Ground, Private
- Fencing: Back Yard,Wood
- Has view: Yes
- View description: Trees/Woods
- Body of water: Woods
Lot
- Size: 0.27 Acres
Details
- Additional structures: Workshop
- Parcel number: 128034
Construction
Type & style
- Home type: SingleFamily
- Architectural style: Traditional
- Property subtype: Single Family Residence
Materials
- Brick
- Foundation: Slab
- Roof: Composition,Shingle
Condition
- Resale
- Year built: 1985
Utilities & green energy
- Sewer: Public Sewer
- Water: Public
- Utilities for property: Cable Available, Electricity Available, Trash Collection Public
Green energy
- Energy efficient items: Windows
Community & HOA
Community
- Features: None
- Security: Smoke Detector(s)
- Subdivision: Country Trails Add 4th Ph
HOA
- Has HOA: No
Location
- Region: Harker Heights
Financial & listing details
- Tax assessed value: $388,858
- Annual tax amount: $3,820
- Date on market: 9/15/2025
- Cumulative days on market: 133 days
- Listing agreement: Exclusive Right To Sell
- Listing terms: Cash,Conventional,FHA,VA Loan
- Electric utility on property: Yes
- Road surface type: Paved
Price history
| Date | Event | Price |
|---|---|---|
| 12/22/2025 | Listing removed | $449,950$154/sqft |
Source:  Unlock MLS #7620723 Report a problem Unlock MLS #7620723 Report a problem | ||
| 12/21/2025 | Pending sale | $449,950$154/sqft |
Source:  Central Texas MLS #592815 Report a problem Central Texas MLS #592815 Report a problem | ||
| 12/19/2025 | Sold | -- |
Source: Central Texas MLS #592815 Report a problem | ||
| 11/2/2025 | Contingent | $449,950$154/sqft |
Source: Central Texas MLS #592815 Report a problem | ||
| 10/15/2025 | Price change | $449,950-4.3%$154/sqft |
Source: Central Texas MLS #592815 Report a problem | ||
| 8/18/2025 | Price change | $469,950-2.1%$160/sqft |
Source: Unlock MLS #7620723 Report a problem | ||
| 8/4/2025 | Listed for sale | $479,950$164/sqft |
Source: Unlock MLS #7620723 Report a problem | ||
| 7/27/2025 | Listing removed | $479,950$164/sqft |
Source: Central Texas MLS #583883 Report a problem | ||
| 7/16/2025 | Price change | $479,950-4%$164/sqft |
Source: Central Texas MLS #583883 Report a problem | ||
| 6/19/2025 | Listed for sale | $499,950$171/sqft |
Source: Central Texas MLS #583883 Report a problem | ||
Public tax history
| Year | Property taxes | Tax assessment |
|---|---|---|
| 2025 | $3,820 -16.6% | $388,858 -0.3% |
| 2024 | $4,578 +4.1% | $389,906 +9% |
| 2023 | $4,396 -23.2% | $357,572 +10% |
| 2022 | $5,726 | $325,065 +2.8% |
| 2021 | -- | $316,287 +17.7% |
| 2020 | $6,224 -9.1% | $268,649 -5.1% |
| 2019 | $6,847 -1.1% | $282,999 +3.4% |
| 2018 | $6,926 +17.1% | $273,680 +0.6% |
| 2017 | $5,914 | $271,953 +10.1% |
| 2016 | $5,914 +1.2% | $246,953 -6.2% |
| 2015 | $5,845 | $263,413 +8% |
| 2014 | $5,845 | $243,866 -0.1% |
| 2013 | -- | $244,220 +0.6% |
| 2012 | -- | $242,771 |
| 2011 | -- | $242,771 -1% |
| 2010 | -- | $245,159 |
| 2009 | -- | $245,159 +3.4% |
| 2007 | -- | $237,203 +1.6% |
| 2006 | -- | $233,381 +4.6% |
| 2005 | -- | $223,124 +6% |
| 2004 | -- | $210,578 |
| 2003 | -- | $210,578 +14.5% |
| 2002 | -- | $183,888 +8.8% |
| 2001 | -- | $168,989 |
| 2000 | -- | $168,989 |
Find assessor info on the county website
Neighborhood: 76548
Nearby homes
- $275,4003 bd3 ba1.9k sqft2205 Antelope Trl, Harker Heights, TX 76548Off Market

- $300,4003 bd2 ba2.1k sqft2201 Antelope Trl, Harker Heights, TX 76548Off Market
- $389,9003 bd3 ba2.3k sqft2200 Antelope Trl, Harker Heights, TX 76548For Sale
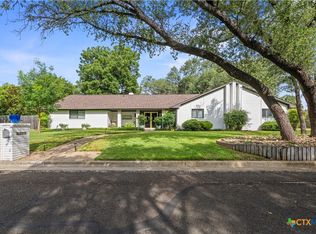
- $318,6003 bd2 ba2k sqft2301 Antelope Trl, Harker Heights, TX 76548Off Market
- $317,500-- bd2 ba2.1k sqft2202 Antelope Trl, Harker Heights, TX 76548Off Market
- $567,4005 bd5 ba5.1k sqft2109 Antelope Trl, Harker Heights, TX 76548Off Market
- $276,9003 bd2 ba1.9k sqft718 Badger Cir, Harker Heights, TX 76548Off Market
- $281,900-- bd2 ba1.9k sqft2303 Antelope Trl, Harker Heights, TX 76548Off Market
Nearby schools
GreatSchools rating
- 7/10Mountain View Elementary SchoolGrades: PK-5Distance: 1.4 mi
- 2/10Eastern Hills Middle SchoolGrades: 6-8Distance: 1.2 mi
- 5/10Harker Heights High SchoolGrades: 9-12Distance: 0.7 mi
Schools provided by the listing agent
- Elementary: Mountain View Elementary
- Middle: Eastern Hills Middle School
- High: Harker Heights High School
- District: Killeen ISD
Source: Central Texas MLS. This data may not be complete. We recommend contacting the local school district to confirm school assignments for this home.
Get a cash offer in 3 minutes
Find out how much your home could sell for in as little as 3 minutes with a no-obligation cash offer.
Estimated market value
$436,100
Get a cash offer in 3 minutes
Find out how much your home could sell for in as little as 3 minutes with a no-obligation cash offer.
Estimated market value
$436,100
- Texas
- Bell County
- Harker Heights
- 76548
- 2203 Antelope Trl
Nearby cities
Nearby zip codes
Other Harker Heights Topics
