Comfort, Space, and Style in Tanglewood – Harker Heights
If you’ve been searching for a home that combines comfort, thoughtful design, and a location that feels like home the moment you arrive, this inviting property in the desirable Tanglewood area of Harker Heights deserves your attention.
Step inside and you’ll immediately notice the bright, welcoming kitchen, designed for both everyday living and entertaining. With ample counter space, modern appliances—including range, dishwasher, vent hood, and disposal—and a large pantry, everything you need is within reach. The custom-painted cabinetry adds character and charm while providing plenty of storage for cooks and entertainers alike.
The home offers two living areas and two dining spaces, creating flexibility for gatherings, quiet evenings, or a home office setup. A wood-burning fireplace anchors the living space, providing warmth and ambiance during cooler Texas evenings.
Designed with comfort in mind, the split master bedroom layout offers privacy from the secondary bedrooms. Each bedroom and living area is equipped with ceiling fans, helping keep the home comfortable year-round.
Step outside to a spacious backyard, perfect for relaxing, gardening, or hosting friends and family. The pergola creates a shaded retreat, ideal for enjoying warm afternoons and peaceful evenings outdoors.
With approximately 1,570 square feet, this home strikes the perfect balance between space and easy maintenance.
Homes in this area don’t stay available long—especially those that offer this combination of layout, comfort, and outdoor living.
Shown by appointment. Schedule your private viewing today and see why this Tanglewood home may be exactly what you’ve been waiting for.
Active
$250,000
903 Cliffside Dr, Harker Heights, TX 76548
3beds
1,570sqft
Single Family Residence
Built in 1979
0.32 Acres Lot
$248,100 Zestimate®
$159/sqft
$-- HOA
What's special
Wood-burning fireplaceModern appliancesSpacious backyardTwo dining spacesSplit master bedroom layoutBright welcoming kitchenAmple counter space
- 167 days
- 475
- 59
Zillow last checked:
Listing updated:
Listed by:
Vicki Cantrell (254)200-3800,
Coldwell Banker Realty
Source: Central Texas MLS,MLS#: 607946 Originating MLS: Fort Hood Area Association of REALTORS
Originating MLS: Fort Hood Area Association of REALTORSFacts & features
Interior
Bedrooms & bathrooms
- Bedrooms: 3
- Bathrooms: 2
- Full bathrooms: 2
Primary bedroom
- Level: Main
Bedroom 2
- Level: Main
Bedroom 3
- Level: Main
Breakfast room nook
- Level: Main
Dining room
- Level: Main
Family room
- Level: Main
Kitchen
- Level: Main
Living room
- Level: Main
Heating
- Electric
Cooling
- Central Air, Electric, 1 Unit
Appliances
- Included: Dishwasher, Exhaust Fan, Electric Range, Electric Water Heater, Disposal, Range Hood, Water Heater, Range
- Laundry: Washer Hookup, Electric Dryer Hookup, Laundry Room
Features
- All Bedrooms Down, Built-in Features, Ceiling Fan(s), High Ceilings, Open Floorplan, Pantry, Split Bedrooms, Tub Shower, Vanity, Vaulted Ceiling(s), Walk-In Closet(s), Breakfast Area, Custom Cabinets, Kitchen/Family Room Combo
- Flooring: Ceramic Tile
- Attic: Access Only
- Has fireplace: Yes
- Fireplace features: Family Room, Wood Burning
Interior area
- Total interior livable area: 1,570 sqft
Video & virtual tour
Property
Parking
- Total spaces: 2
- Parking features: Garage
- Garage spaces: 2
Features
- Levels: One
- Stories: 1
- Patio & porch: Covered, Porch
- Exterior features: Porch, Private Yard
- Pool features: None
- Fencing: Chain Link
- Has view: Yes
- View description: None
- Body of water: None
Lot
- Size: 0.32 Acres
Details
- Additional structures: Pergola
- Parcel number: 42705
Construction
Type & style
- Home type: SingleFamily
- Architectural style: Ranch
- Property subtype: Single Family Residence
Materials
- Masonry
- Foundation: Slab
- Roof: Composition,Shingle
Condition
- Resale
- Year built: 1979
Utilities & green energy
- Sewer: Public Sewer
- Water: Public
- Utilities for property: Cable Available, Electricity Available, High Speed Internet Available
Community & HOA
Community
- Features: None, Sidewalks
- Security: Smoke Detector(s)
- Subdivision: Tanglewood North Second Unit
HOA
- Has HOA: No
Location
- Region: Harker Heights
Financial & listing details
- Price per square foot: $159/sqft
- Tax assessed value: $245,378
- Annual tax amount: $4,253
- Date on market: 3/21/2026
- Cumulative days on market: 169 days
- Listing agreement: Exclusive Right To Sell
- Listing terms: Cash,Conventional,FHA,VA Loan
- Electric utility on property: Yes
- Road surface type: Asphalt
Estimated market value
$248,100
$236,000 - $261,000
$1,588/mo
Price history
| Date | Event | Price |
|---|---|---|
| 4/24/2026 | Price change | $250,000-9.1%$159/sqft |
Source:  Central Texas MLS #607946 Report a problem Central Texas MLS #607946 Report a problem | ||
| 3/23/2026 | Listed for sale | $275,000-15.4%$175/sqft |
Source: Central Texas MLS #607946 Report a problem | ||
| 5/13/2025 | Listing removed | $325,000$207/sqft |
Source: Central Texas MLS #571283 Report a problem | ||
| 3/7/2025 | Listed for sale | $325,000+22.6%$207/sqft |
Source: Central Texas MLS #571283 Report a problem | ||
| 9/14/2023 | Listing removed | -- |
Source: Zillow Rentals Report a problem | ||
| 8/18/2023 | Listed for rent | $1,995+66.3%$1/sqft |
Source: Zillow Rentals Report a problem | ||
| 10/19/2022 | Sold | -- |
Source: Central Texas MLS #486406 Report a problem | ||
| 9/29/2022 | Pending sale | $265,000$169/sqft |
Source: Central Texas MLS #486406 Report a problem | ||
| 9/21/2022 | Listed for sale | $265,000+120.8%$169/sqft |
Source: Central Texas MLS #486406 Report a problem | ||
| 5/7/2018 | Sold | -- |
Source: Central Texas MLS #309037 Report a problem | ||
| 4/2/2018 | Pending sale | $120,000$76/sqft |
Source: THIELE REAL ESTATE, LLC #309037 Report a problem | ||
| 3/11/2018 | Price change | $120,000-10.4%$76/sqft |
Source: THIELE REAL ESTATE, LLC #309037 Report a problem | ||
| 2/24/2018 | Pending sale | $134,000$85/sqft |
Source: THIELE REAL ESTATE, LLC #309037 Report a problem | ||
| 12/6/2017 | Price change | $134,000-3.6%$85/sqft |
Source: THIELE REAL ESTATE, LLC #309037 Report a problem | ||
| 3/8/2017 | Listed for sale | $139,000-9.3%$89/sqft |
Source: THIELE REAL ESTATE, LLC #309037 Report a problem | ||
| 2/5/2014 | Listing removed | $153,300$98/sqft |
Source: ERA Colonial Real Estate #179775 Report a problem | ||
| 10/4/2013 | Listing removed | $1,200$1/sqft |
Source: Colonial Residential Properties Report a problem | ||
| 10/4/2013 | Listed for sale | $153,300+2.3%$98/sqft |
Source: ERA Colonial Real Estate #179775 Report a problem | ||
| 8/16/2013 | Listed for rent | $1,200$1/sqft |
Source: Colonial Residential Properties Report a problem | ||
| 2/7/2010 | Listing removed | $149,900$95/sqft |
Source: Coldwell Banker United, Realtors #125584 Report a problem | ||
| 1/9/2010 | Listed for sale | $149,900$95/sqft |
Source: Coldwell Banker United, Realtors #125584 Report a problem | ||
Public tax history
| Year | Property taxes | Tax assessment |
|---|---|---|
| 2025 | $4,253 -8.2% | $245,378 -1.8% |
| 2024 | $4,634 -1.2% | $249,841 +37.6% |
| 2023 | $4,690 +56.6% | $181,548 +10% |
| 2022 | $2,995 | $165,044 +10% |
| 2021 | -- | $150,040 +10% |
| 2020 | $2,929 +6.6% | $136,400 +10% |
| 2019 | $2,747 -8% | $124,000 -3.8% |
| 2018 | $2,985 +8.2% | $128,898 +0.6% |
| 2017 | $2,758 | $128,097 +2.2% |
| 2016 | $2,758 -0.3% | $125,371 +0.6% |
| 2015 | $2,765 | $124,590 +1.8% |
| 2014 | $2,765 | $122,442 -0.2% |
| 2013 | -- | $122,670 -3.1% |
| 2012 | -- | $126,651 |
| 2011 | -- | $126,651 -1% |
| 2010 | -- | $127,940 +2.3% |
| 2009 | -- | $125,030 -1% |
| 2008 | -- | $126,319 +1.8% |
| 2007 | -- | $124,124 +4.4% |
| 2006 | -- | $118,941 +1.7% |
| 2005 | -- | $116,995 +19% |
| 2004 | -- | $98,298 |
| 2003 | -- | $98,298 +17.2% |
| 2002 | -- | $83,852 |
| 2001 | -- | $83,852 |
| 2000 | -- | $83,852 |
Find assessor info on the county website
Monthly payment
Est. payment
Payment breakdown
Explore the cost of this home by adjusting the details. Changes won't be saved.Climate risks
Neighborhood: 76548
Nearby schools
Schools provided by the listing agent
- District: Killeen ISD
Source: Central Texas MLS. This data may not be complete. We recommend contacting the local school district to confirm school assignments for this home.


Similar homes
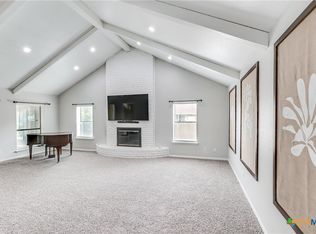
- $250,0004 bd3 ba2k sqft110 Stone Canyon Ct, Harker Heights, TX 76548Active
 MLS ID #608119, Denise Aquiningoc, All City Real Estate Ltd. Co. Central Texas MLS
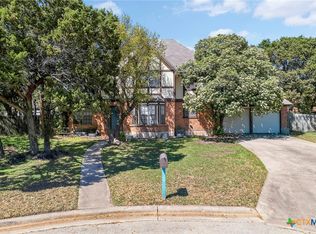
 - $262,5004 bd2 ba2.1k sqft1106 Nola Ruth Blvd, Harker Heights, TX 76548Active
 MLS ID #621483, Maria Barrientos, Keller Williams Realty, Waco. Central Texas MLS
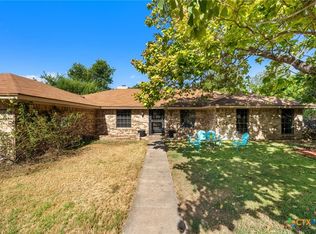
 - $265,0004 bd3 ba1.7k sqft1110 Boulder Run, Harker Heights, TX 76548Active
 MLS ID #623667, Kelly A. Hamilton, Comfort Realty LLC. Central Texas MLS
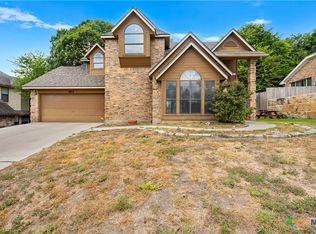
 - $274,9004 bd2 ba1.8k sqft826 Cliffside Dr, Harker Heights, TX 76548Active
 MLS ID #623481, Edward McClintick, Joseph Walter Realty, Llc. Central Texas MLS
 - $279,9003 bd2 ba1.8k sqft1202 Mildred Lee Ln, Harker Heights, TX 76548ActiveMLS ID #618936, Georganna Sherbert, Century 21 Premier Realtors. Central Texas MLS
- $264,9004 bd2 ba1.8k sqft802 Danny Cir, Harker Heights, TX 76548ActiveMLS ID #617302, Sandee Payne, eXp Realty. Central Texas MLS
- $245,0004 bd2 ba1.5k sqft1106 Lambrusco Dr, Harker Heights, TX 76548ActiveMLS ID #621070, Laura Oaks, All City Real Estate. Central Texas MLS
- $280,0003 bd2 ba1.7k sqft1126 Mossy Oak Cir, Harker Heights, TX 76548ActiveMLS ID #607965, Joanna A. Pearce, Homestead Real Estate. Central Texas MLS
- $215,0003 bd2 ba1.7k sqft908 Indian Trl, Harker Heights, TX 76548ActiveMLS ID #619067, Maria Barrientos, Keller Williams Realty, Waco. Central Texas MLS
- $245,0004 bd2 ba2.3k sqft2004 Warriors Path, Harker Heights, TX 76548ActiveMLS ID #623678, Raquel Smith, eXp Realty LLC. Central Texas MLS
- $272,0003 bd2 ba2k sqft205 Live Oak Dr, Harker Heights, TX 76548ActiveMLS ID #618155, Lisa Gallup, Real Broker, LLC. Central Texas MLS
- $255,0003 bd2 ba1.9k sqft3005 Sun Dance Dr, Harker Heights, TX 76548ActiveMLS ID #608194, Sarah Muniz, Coldwell Banker Realty. Central Texas MLS
- $229,0004 bd2 ba1.8k sqft220 W Mockingbird Ln, Harker Heights, TX 76548ActiveMLS ID #601364, Lachelle Lenz, Compass RE Texas, LLC. Central Texas MLS
- $279,9003 bd2 ba1.9k sqft4311 Broken Arrow Dr, Harker Heights, TX 76548ActiveMLS ID #610055, Jacob Martinez, JPAR. Central Texas MLS
- $235,0004 bd2 ba1.5k sqft4804 Canyon Cir, Killeen, TX 76542ActiveMLS ID #623838, Lorie Chambers, eXp Realty - Austin. Central Texas MLS
- $214,9003 bd2 ba1.5k sqft2000 Twilight Dr, Killeen, TX 76543ActiveMLS ID #623827, Veronica Mayen, Keller Williams Realty Lone St. Central Texas MLS
- $245,0004 bd2 ba1.9k sqft3607 Plains Dr, Killeen, TX 76542ActiveMLS ID #620062, Vernon MacHardy, Coldwell Banker Realty. Central Texas MLS
- $315,0004 bd2 ba1.8k sqft2005 Drawbridge Dr, Harker Heights, TX 76548ActiveMLS ID #613575, Breyonn Nelson-Brown, The Real Estate Home Team Llc. Central Texas MLS
- $240,0003 bd2 ba1.6k sqft5909 Medina Dr, Killeen, TX 76542ActiveMLS ID #611166, Laura Waggoner, All City Real Estate Ltd. Co. Central Texas MLS
- $210,0003 bd2 ba1.2k sqft2604 Ridglea Ct, Killeen, TX 76543ActiveMLS ID #623936, Morgan Cooley, Homesmart. Central Texas MLS
