Step into a refreshed home that blends modern updates with timeless charm. This property shines with updated appliances, a recent roof, and bright skylights that flood every level with natural light. The expansive front yard welcomes you, and the treed backyard with a wood deck sets the stage for effortless outdoor entertaining in a peaceful, quiet neighborhood. The foyer welcomes you with a striking stone walls, guiding you into a huge great room with a high ceiling and a corner fireplace that overlooks the dining area. The spacious kitchen offers abundant cabinet and counter space, perfect for everyday cooking and entertaining alike. Retreat to the owner’s suite, where smart storage solutions keep everything organized. The bathroom is a showpiece with wood walls and ceiling, an additional skylight, and a large soaking tub for peaceful unwinding. Upstairs, a large flexible space awaits—ideal as a playroom or a what you desire to fit your changing needs.
Active
Price cut: $5K (5/28)
$269,900
1502 Cedar Oaks Ln, Harker Heights, TX 76548
3beds
1,881sqft
:
Get pre-qualified$1,945/mo
Single Family Residence
Built in 1980
0.3 Acres Lot
$269,100 Zestimate®
$143/sqft
$-- HOA
What's special
Updated appliancesExpansive front yardRecent roof
- 156 days |
- 177 |
- 12 |
Zillow last checked:
Listing updated:
Listed by:
Jerome Walker (254)698-4300,
ERA Brokers Consolidated
Source: Central Texas MLS,MLS#: 605197 Originating MLS: Fort Hood Area Association of REALTORS
Originating MLS: Fort Hood Area Association of REALTORSFacts & features
Interior
Bedrooms & bathrooms
- Bedrooms: 3
- Bathrooms: 2
- Full bathrooms: 2
Primary bedroom
- Level: Main
- Dimensions: 12 X 14
Bedroom 2
- Level: Main
- Dimensions: 10 X 12
Bedroom 3
- Level: Main
- Dimensions: 10 X 13
Dining room
- Level: Main
- Dimensions: 11 X 11
Kitchen
- Level: Main
- Dimensions: 11 X 11
Laundry
- Level: Main
- Dimensions: 6.5 X 8.5
Living room
- Level: Main
- Dimensions: 15 X 24
Loft
- Level: Upper
- Dimensions: 12 X 16
Heating
- Central, Electric
Cooling
- Electric, 1 Unit, Attic Fan
Appliances
- Included: Dishwasher, Disposal, Microwave, Water Heater, Some Electric Appliances, Range
- Laundry: Electric Dryer Hookup, Laundry Room
Features
- Ceiling Fan(s), High Ceilings, Tub Shower, Walk-In Closet(s)
- Flooring: Ceramic Tile, Laminate
- Number of fireplaces: 1
- Fireplace features: Family Room, Wood Burning
Interior area
- Total interior livable area: 1,881 sqft
Video & virtual tour
Property
Parking
- Total spaces: 2
- Parking features: Garage
- Garage spaces: 2
Features
- Levels: Two
- Stories: 2
- Patio & porch: Deck, Refrigerator
- Exterior features: Deck, Rain Gutters
- Pool features: None
- Fencing: Wood
- Has view: Yes
- View description: None
- Body of water: None
Lot
- Size: 0.3 Acres
- Dimensions: 85 x 150
Details
- Parcel number: 5327
Construction
Type & style
- Home type: SingleFamily
- Architectural style: Contemporary/Modern
- Property subtype: Single Family Residence
Materials
- Brick, HardiPlank Type, Masonry, Wood Siding
- Foundation: Slab
- Roof: Composition,Shingle
Condition
- Resale
- Year built: 1980
Utilities & green energy
- Water: Public
- Utilities for property: Trash Collection Public
Community & HOA
Community
- Features: None
- Subdivision: Tanglewood North 6th Unit
HOA
- Has HOA: No
Location
- Region: Harker Heights
Financial & listing details
- Price per square foot: $143/sqft
- Tax assessed value: $240,366
- Annual tax amount: $4,464
- Date on market: 2/23/2026
- Cumulative days on market: 157 days
- Listing agreement: Exclusive Right To Sell
- Listing terms: Cash,Conventional,FHA,Texas Vet,VA Loan
- Road surface type: Asphalt
Estimated market value
$269,100
$256,000 - $283,000
$1,647/mo
Price history
| Date | Event | Price |
|---|---|---|
| 5/28/2026 | Price change | $269,900-1.8%$143/sqft |
Source:  Central Texas MLS #605197 Report a problem Central Texas MLS #605197 Report a problem | ||
| 4/21/2026 | Price change | $274,900-1.8%$146/sqft |
Source: Central Texas MLS #605197 Report a problem | ||
| 4/10/2026 | Listed for sale | $279,900$149/sqft |
Source: Central Texas MLS #605197 Report a problem | ||
| 3/31/2026 | Contingent | $279,900$149/sqft |
Source: Central Texas MLS #605197 Report a problem | ||
| 2/23/2026 | Listed for sale | $279,900+16.6%$149/sqft |
Source: Central Texas MLS #605197 Report a problem | ||
| 11/14/2022 | Sold | -- |
Source: Central Texas MLS #486602 Report a problem | ||
| 10/1/2022 | Pending sale | $240,000$128/sqft |
Source: Central Texas MLS #486602 Report a problem | ||
| 9/26/2022 | Listed for sale | $240,000+61.2%$128/sqft |
Source: Central Texas MLS #486602 Report a problem | ||
| 8/17/2018 | Listing removed | $1,100$1/sqft |
Source: Zillow Rental Network Report a problem | ||
| 7/20/2018 | Listed for rent | $1,100$1/sqft |
Source: Zillow Rental Network Report a problem | ||
| 10/8/2014 | Listing removed | $1,100$1/sqft |
Source: Shine Residential Management, Inc. Report a problem | ||
| 9/11/2014 | Price change | $1,100-8.3%$1/sqft |
Source: Shine Residential Management, Inc. Report a problem | ||
| 7/29/2014 | Listed for rent | $1,200$1/sqft |
Source: Shine Residential Management, Inc. Report a problem | ||
| 10/4/2011 | Listing removed | $148,900$79/sqft |
Source: iseemedia #161471 Report a problem | ||
| 2/25/2011 | Listed for sale | $148,900$79/sqft |
Source: iseemedia #161471 Report a problem | ||
| 1/24/2011 | Listing removed | $148,900$79/sqft |
Source: Coldwell Banker Richard Smith, Realtors #161471 Report a problem | ||
| 12/30/2010 | Listed for sale | $148,900$79/sqft |
Source: Coldwell Banker Richard Smith, Realtors #161471 Report a problem | ||
| 11/28/2010 | Listing removed | $148,900$79/sqft |
Source: Coldwell Banker Richard Smith, Realtors #161471 Report a problem | ||
| 10/5/2010 | Listed for sale | $148,900$79/sqft |
Source: iseemedia #161471 Report a problem | ||
Public tax history
| Year | Property taxes | Tax assessment |
|---|---|---|
| 2025 | $4,464 -1.7% | $240,366 -1.8% |
| 2024 | $4,539 -0.4% | $244,707 -3.5% |
| 2023 | $4,557 +23.1% | $253,563 +21.1% |
| 2022 | $3,703 | $209,375 +10% |
| 2021 | -- | $190,341 +10% |
| 2020 | $3,554 +7.1% | $173,037 -1.5% |
| 2019 | $3,318 +7.3% | $175,593 +22.8% |
| 2018 | $3,091 +8.5% | $143,005 +1.7% |
| 2017 | $2,849 | $140,643 +1.1% |
| 2016 | $2,849 -11.5% | $139,097 +1.7% |
| 2015 | $3,220 | $136,816 -3.3% |
| 2014 | $3,220 | $141,415 +0.8% |
| 2013 | -- | $140,247 -3.2% |
| 2012 | -- | $144,830 -1% |
| 2011 | -- | $146,256 |
| 2010 | -- | $146,256 +2% |
| 2009 | -- | $143,432 |
| 2008 | -- | $143,432 +0.7% |
| 2007 | -- | $142,389 +2.8% |
| 2006 | -- | $138,524 +10% |
| 2005 | -- | $125,931 +10% |
| 2004 | -- | $114,483 +6.7% |
| 2003 | -- | $107,278 +10% |
| 2002 | -- | $97,525 |
| 2001 | -- | $97,525 |
| 2000 | -- | $97,525 |
Find assessor info on the county website
Monthly payment
Est. payment
Payment breakdown
Explore the cost of this home by adjusting the details. Changes won't be saved.Climate risks
Neighborhood: 76548
Nearby schools
GreatSchools rating
- 7/10Mountain View Elementary SchoolGrades: PK-5Distance: 2.3 mi
- 2/10Eastern Hills Middle SchoolGrades: 6-8Distance: 1.3 mi
- 5/10Harker Heights High SchoolGrades: 9-12Distance: 1.3 mi
Schools provided by the listing agent
- Elementary: Mountain View Elementary
- Middle: Eastern Hills Middle School
- High: Harker Heights High School
- District: Killeen ISD
Source: Central Texas MLS. This data may not be complete. We recommend contacting the local school district to confirm school assignments for this home.
- $--3 bd2 ba1.7k sqft1504 Cedar Oaks Ln, Harker Heights, TX 76548Sold
- $--4 bd2 ba2k sqft1500 Cedar Oaks Ln, Harker Heights, TX 76548Sold

- $218,3003 bd2 ba1.3k sqft1503 Chardonnay Dr, Harker Heights, TX 76548Off Market
- $216,3003 bd2 ba1.4k sqft1505 Chardonnay Dr, Harker Heights, TX 76548Off Market
- $213,2003 bd2 ba1.4k sqft1506 Cedar Oaks Ln, Harker Heights, TX 76548Off Market
- $390,5002 bd2 ba2.6k sqft1402 Cedar Oaks Ln, Harker Heights, TX 76548Off Market
- $282,8003 bd2 ba1.8k sqft821 Cedar Ridge St, Harker Heights, TX 76548Off Market
- $216,2003 bd2 ba1.4k sqft1507 Chardonnay Dr, Harker Heights, TX 76548Off Market
A local agent can set up tours, give advice and negotiate with sellers.
A local lender can help you make sure your offer is ready when you are.
Similar homes
- $280,0003 bd2 ba1.7k sqft1126 Mossy Oak Cir, Harker Heights, TX 76548Active
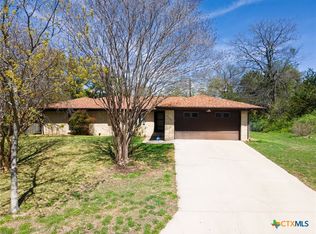
 MLS ID #607965, Joanna A. Pearce, Homestead Real Estate. Central Texas MLS
 - $275,0003 bd2 ba2.4k sqft1205 Mildred Lee Ln, Harker Heights, TX 76548Active
 MLS ID #609165, Brandy Mickey, Centex Priority Real Estate. Central Texas MLS
 - $250,0004 bd3 ba2k sqft110 Stone Canyon Ct, Harker Heights, TX 76548Active
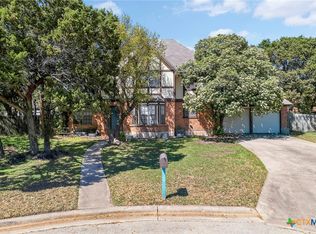 MLS ID #608119, Denise Aquiningoc, All City Real Estate Ltd. Co. Central Texas MLS
 - $289,9993 bd2 ba1.8k sqft1202 Mildred Lee Ln, Harker Heights, TX 76548Active
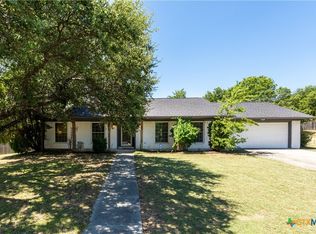 MLS ID #618936, Georganna Sherbert, Century 21 Premier Realtors. Central Texas MLS
 - $275,0003 bd2 ba1.9k sqft1702 Possum Trl, Harker Heights, TX 76548ActiveMLS ID #606476, Marisol Cordero, Keller Williams Realty, Waco. Central Texas MLS
- $275,0003 bd2 ba2.1k sqft4300 Tahuaya Dr, Harker Heights, TX 76548ActiveMLS ID #616368, Kimberly Van Riper, Always Here Properties, Llc. Central Texas MLS
- $280,0003 bd3 ba2.1k sqft2001 Hannahawk Cir, Harker Heights, TX 76548ActiveMLS ID #613588, Kimberly Van Riper, Always Here Properties, Llc. Central Texas MLS
- $260,0003 bd2 ba1.7k sqft2311 Creek Dr, Harker Heights, TX 76548ActiveMLS ID #614705, David Purvis, Connect Realty. Central Texas MLS
- $279,9003 bd2 ba1.9k sqft4311 Broken Arrow Dr, Harker Heights, TX 76548ActiveMLS ID #610055, Jacob Martinez, JPAR. Central Texas MLS
- $320,0004 bd2 ba2.2k sqft304 Cottonwood Dr, Harker Heights, TX 76548ActiveMLS ID #618676, Heather Cortez, ERA Brokers Consolidated. Central Texas MLS
- $315,0004 bd2 ba1.8k sqft2005 Drawbridge Dr, Harker Heights, TX 76548ActiveMLS ID #613575, Breyonn Nelson-Brown, The Real Estate Home Team Llc. Central Texas MLS
- $229,0004 bd2 ba1.8k sqft220 W Mockingbird Ln, Harker Heights, TX 76548ActiveMLS ID #601364, Lachelle Lenz, Compass RE Texas, LLC. Central Texas MLS
- $265,0003 bd2 ba1.5k sqft702 Rein Dr, Killeen, TX 76542ActiveMLS ID #614132, Lauren Hartshorn, Magnolia Realty Temple Belton. Central Texas MLS
- $372,5004 bd3 ba2.4k sqft519 Dingo Trl, Harker Heights, TX 76548ActiveMLS ID #608649, Kathy Ruiz, ERA Brokers Consolidated. Central Texas MLS
- $397,5004 bd2 ba2.2k sqft205 Red Oak Dr, Harker Heights, TX 76548ActiveMLS ID #614572, Sherry Gilchrist, Texas Luxe Realty. Central Texas MLS
- $379,0004 bd2 ba2.3k sqft1301 Rocky Ridge Trl, Harker Heights, TX 76548ActiveMLS ID #612987, B Latham, Rancier Realty. Central Texas MLS
- $291,9003 bd2 ba2.1k sqft6101 Cobalt Ln, Killeen, TX 76542ActiveMLS ID #606255, Robert Herrings, Century 21 Premier Realtors. Central Texas MLS
- $234,9003 bd2 ba1.7k sqft4503 Steamboat Springs Dr, Killeen, TX 76542ActiveMLS ID #619455, Anna Purvis, Connect Realty. Central Texas MLS
- $300,0005 bd2 ba2k sqft365 Llewellyn Ln, Killeen, TX 76542ActiveMLS ID #613763, Yvette Hernandez, Real Broker, Llc. Central Texas MLS
- $349,9906 bd4 ba2.6k sqft1402 Pima Trl, Harker Heights, TX 76548ActiveMLS ID #607062, David Matteson, Hearthstone Home Group- All Ci. Central Texas MLS
