Welcome to this meticulously maintained brick ranch home, featuring 3 bedrooms and 2 bathrooms, situated on a desirable corner lot. Step inside to a spacious floorplan that includes a large living room with a high, beamed ceiling, recessed lighting, and beautiful wainscotting. The room is further enhanced by a built-in bookcase and a cozy wood-burning fireplace with a striking floor-to-ceiling brick surround. The home boasts luxurious wood-look vinyl plank flooring throughout, ensuring easy upkeep while providing a stylish and contemporary touch. The modern kitchen has a double oven, separate cooktop with range hood, a tiled backsplash, and eye-catching pendulum lighting. Ample cabinetry offers plenty of storage space for all your kitchen essentials. Enjoy casual meals in the charming breakfast area, which overlooks the covered patio, deck, and a private backyard filled with mature trees—creating a peaceful retreat right at home. A separate formal dining room adds elegance with its duo-toned paint, beautiful wainscotting, and glass built-in shelving, perfect for hosting family gatherings or entertaining guests. The generously sized primary bedroom is flooded with natural light and includes two walk-in closets, offering plenty of storage. The attached en suite features a garden tub, separate shower, and a sink with a make-up vanity. Two additional guest bedrooms, each with walk-in closets, share a well-appointed guest bathroom with a single vanity and shower-tub combo. Convenience abounds with a separate laundry room, complete with storage cabinets to help keep everything organized. This home comes with the added bonus of fully paid-off solar panels, providing energy efficiency and savings on your utility bills! Located in an established neighborhood, this home is just minutes away from Ft Cavazos, local restaurants, shopping, and schools, offering the perfect blend of comfort and convenience. This residence is move-in ready and waiting for you to call it home!
Sold
Price Unknown
103 W Woodlawn Dr, Harker Heights, TX 76548
3beds
2,186sqft
Single Family Residence
Built in 1979
0.34 Acres Lot
$274,400 Zestimate®
$--/sqft
$1,845 Estimated rent
Home value
$274,400
$252,000 - $299,000
$1,845/mo
Zestimate® history
Owner options
List your home for rent
$1,845/mo
Rent Zestimate®
Find your next renter with Zillow Rental Manager. Plus, with online applications, you can quickly screen prospective tenants – for free.
$1,845/mo
Rent Zestimate®
Refinance and save
Refinancing to a lower rate could help reduce your monthly payments and save thousands over the life of the loan.
Explore your selling options
Work with a Zillow partner agent
Leverage their expertise and Zillow's premium Showcase listings to get your home seen by more buyers.
Get startedList with your own agent
Get your home in front of millions of buyers by listing it on Zillow.
Learn how to do itSell it yourself
Take full control of how buyers see your home on Zillow by listing For Sale by Owner (FSBO).
List your homeWhat's special
Cozy wood-burning fireplaceHigh beamed ceilingRecessed lightingFormal dining roomGlass built-in shelvingBuilt-in bookcaseTiled backsplash
Zillow last checked:
Listing updated:
Listed by:
Jayci Humphrey 0753395,
Bison Creek Real Estate, LLC 254-444-8992
Bought with:
Non-Mls Member
NON MLS
Source: NTREIS,MLS#: 20909941
Facts & features
Interior
Bedrooms & bathrooms
- Bedrooms: 3
- Bathrooms: 2
- Full bathrooms: 2
Primary bedroom
- Features: Ceiling Fan(s), Walk-In Closet(s)
- Level: First
Primary bathroom
- Features: En Suite Bathroom, Garden Tub/Roman Tub, Separate Shower
- Level: First
Kitchen
- Features: Eat-in Kitchen
- Level: First
Living room
- Features: Built-in Features, Ceiling Fan(s), Fireplace
- Level: First
Heating
- Central, Electric, Fireplace(s)
Cooling
- Central Air, Ceiling Fan(s), Electric
Appliances
- Included: Double Oven, Dishwasher, Electric Cooktop, Electric Oven, Electric Water Heater, Disposal
- Laundry: Washer Hookup, Electric Dryer Hookup
Features
- Built-in Features, Eat-in Kitchen, Walk-In Closet(s)
- Flooring: Vinyl
- Has basement: No
- Number of fireplaces: 1
- Fireplace features: Living Room, Wood Burning
Interior area
- Total interior livable area: 2,186 sqft
Property
Parking
- Total spaces: 2
- Parking features: Driveway, Garage, Garage Faces Side
- Attached garage spaces: 2
- Has uncovered spaces: Yes
Features
- Levels: One
- Stories: 1
- Patio & porch: Front Porch, Patio, Covered
- Pool features: None
- Fencing: Back Yard,Chain Link,Privacy,Wood
Lot
- Size: 0.34 Acres
- Features: Corner Lot, Few Trees
- Residential vegetation: Grassed
Details
- Additional structures: Shed(s)
- Parcel number: 25703
- Other equipment: None
Construction
Type & style
- Home type: SingleFamily
- Architectural style: Ranch,Detached
- Property subtype: Single Family Residence
Materials
- Brick
- Foundation: Pillar/Post/Pier
- Roof: Composition,Shingle
Condition
- Year built: 1979
Utilities & green energy
- Sewer: Public Sewer
- Water: Public
- Utilities for property: Electricity Available, Phone Available, Sewer Available, Water Available
Community & HOA
Community
- Features: Curbs
- Security: Smoke Detector(s)
- Subdivision: Highland Oaks Estates Sec
HOA
- Has HOA: No
Location
- Region: Harker Heights
Financial & listing details
- Tax assessed value: $342,371
- Annual tax amount: $6,005
- Date on market: 4/21/2025
- Cumulative days on market: 21 days
- Listing terms: Cash,Conventional,FHA,VA Loan
- Electric utility on property: Yes
Price history
| Date | Event | Price |
|---|---|---|
| 6/9/2025 | Sold | -- |
Source: NTREIS #20909941 Report a problem | ||
| 5/23/2025 | Pending sale | $283,000$129/sqft |
Source:  Central Texas MLS #575005 Report a problem Central Texas MLS #575005 Report a problem | ||
| 5/11/2025 | Contingent | $283,000$129/sqft |
Source: Central Texas MLS #575005 Report a problem | ||
| 4/26/2025 | Price change | $283,000-2.4%$129/sqft |
Source: Central Texas MLS #575005 Report a problem | ||
| 4/3/2025 | Price change | $290,000-2.7%$133/sqft |
Source: Central Texas MLS #575005 Report a problem | ||
| 2/26/2025 | Listed for sale | $298,000-0.2%$136/sqft |
Source: Owner Report a problem | ||
| 2/20/2025 | Listing removed | $298,500$137/sqft |
Source: Central Texas MLS #557341 Report a problem | ||
| 2/13/2025 | Listed for sale | $298,500$137/sqft |
Source: Central Texas MLS #557341 Report a problem | ||
| 2/4/2025 | Contingent | $298,500$137/sqft |
Source: Central Texas MLS #557341 Report a problem | ||
| 10/21/2024 | Price change | $298,500-4.3%$137/sqft |
Source: Central Texas MLS #557341 Report a problem | ||
| 10/1/2024 | Listed for sale | $312,000+30.1%$143/sqft |
Source: Central Texas MLS #557341 Report a problem | ||
| 12/15/2020 | Listing removed | $239,900$110/sqft |
Source: The Real Estate Home Team Llc #423796 Report a problem | ||
| 12/3/2020 | Pending sale | $239,900$110/sqft |
Source: The Real Estate Home Team Llc #423796 Report a problem | ||
| 11/17/2020 | Price change | $239,900-1.3%$110/sqft |
Source: The Real Estate Home Team Llc #423796 Report a problem | ||
| 10/29/2020 | Price change | $243,000-2.8%$111/sqft |
Source: The Real Estate Home Team Llc #423796 Report a problem | ||
| 10/7/2020 | Listed for sale | $250,000+42.9%$114/sqft |
Source: The Real Estate Home Team Llc #423796 Report a problem | ||
| 4/13/2012 | Listing removed | $174,900$80/sqft |
Source: Sara Vinson #158864 Report a problem | ||
| 2/11/2012 | Listed for sale | $174,900$80/sqft |
Source: Sara Vinson #158864 Report a problem | ||
| 12/29/2011 | Listing removed | $174,900$80/sqft |
Source: Sara Vinson #158864 Report a problem | ||
| 11/18/2011 | Listed for sale | $174,900$80/sqft |
Source: Sara Vinson #158864 Report a problem | ||
| 9/30/2011 | Listing removed | $174,900$80/sqft |
Source: Sara Vinson #158864 Report a problem | ||
| 9/15/2011 | Listed for sale | $174,900$80/sqft |
Source: Sara Vinson #158864 Report a problem | ||
| 5/18/2011 | Listing removed | $174,900$80/sqft |
Source: Sara Vinson #158864 Report a problem | ||
| 11/25/2010 | Price change | $174,900-2.8%$80/sqft |
Source: Sara Vinson #158864 Report a problem | ||
| 5/21/2010 | Listed for sale | $179,900$82/sqft |
Source: Keller Williams #158864 Report a problem | ||
Public tax history
| Year | Property taxes | Tax assessment |
|---|---|---|
| 2025 | $6,358 +5.9% | $342,371 +5.8% |
| 2024 | $6,005 | $323,745 +2.8% |
| 2023 | -- | $314,857 +10% |
| 2022 | -- | $286,234 +31.4% |
| 2021 | -- | $217,774 +10% |
| 2020 | $3,966 +3.3% | $197,976 +10% |
| 2019 | $3,839 -8% | $179,978 -3.6% |
| 2018 | $4,173 +1% | $186,646 +0.7% |
| 2017 | $4,133 | $185,410 +1.8% |
| 2016 | $4,133 +6.7% | $182,085 +5.1% |
| 2015 | $3,875 | $173,202 +2.6% |
| 2014 | $3,875 | $168,731 +2.3% |
| 2013 | -- | $164,940 -7.8% |
| 2012 | -- | $178,837 |
| 2011 | -- | $178,837 -0.8% |
| 2010 | -- | $180,303 |
| 2009 | -- | $180,303 -1% |
| 2008 | -- | $182,182 +5.6% |
| 2007 | -- | $172,535 +25.6% |
| 2005 | -- | $137,398 +10% |
| 2004 | -- | $124,907 +3% |
| 2003 | -- | $121,220 +10% |
| 2002 | -- | $110,200 |
| 2001 | -- | $110,200 |
| 2000 | -- | $110,200 |
Find assessor info on the county website
Neighborhood: 76548
Nearby homes
- $265,8004 bd2 ba2.1k sqft303 Live Oak Dr, Harker Heights, TX 76548Off Market
- $209,6003 bd2 ba1.8k sqft101 W Woodlawn Dr, Harker Heights, TX 76548Off Market
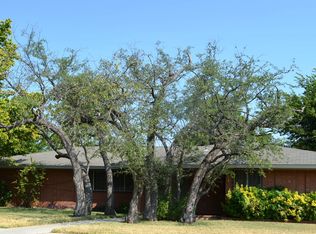
- $233,7003 bd2 ba2.1k sqft209 Live Oak Dr, Harker Heights, TX 76548Off Market
- $278,3003 bd2 ba1.7k sqft302 Live Oak Dr, Harker Heights, TX 76548Off Market
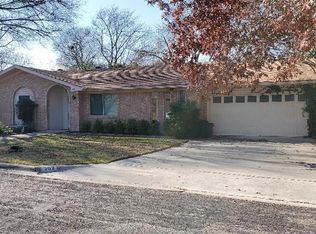
- $225,3003 bd2 ba2.1k sqft212 Live Oak Dr, Harker Heights, TX 76548Off Market
- $4,800-- bd-- ba-- sqft212 Live Oak Dr, Harker Heights, TX 76548Off Market
- $307,700-- bd2 ba1.9k sqft305 Live Oak Dr, Harker Heights, TX 76548Off Market
- $310,0004 bd3 ba1.9k sqft212 Highland Oaks Dr, Harker Heights, TX 76548For Sale
Nearby schools
GreatSchools rating
- 5/10Harker Heights Elementary SchoolGrades: PK-5Distance: 0.9 mi
- 2/10Eastern Hills Middle SchoolGrades: 6-8Distance: 1.6 mi
- 2/10Killeen High SchoolGrades: 9-12Distance: 2.5 mi
Schools provided by the listing agent
- Elementary: Mountainvi
- Middle: Union Grove
- High: Harkerheig
- District: Killeen ISD
Source: NTREIS. This data may not be complete. We recommend contacting the local school district to confirm school assignments for this home.
Get a cash offer in 3 minutes
Find out how much your home could sell for in as little as 3 minutes with a no-obligation cash offer.
Estimated market value
$274,400
Get a cash offer in 3 minutes
Find out how much your home could sell for in as little as 3 minutes with a no-obligation cash offer.
Estimated market value
$274,400
- Texas
- Bell County
- Harker Heights
- 76548
- 103 W Woodlawn Dr
Nearby cities
Nearby zip codes
Other Harker Heights Topics
