Skip main navigation
Closed
  • Price Unknown

    1906 Wolverine Trl, Harker Heights, TX 76548

    4beds
    3,682sqft
    Single Family Residence
    Built in 2000
    0.54 Acres Lot
    $589,000 Zestimate®
    $--/sqft
    $3,331 Estimated rent

    Home value

    $589,000

    $554,000 - $624,000

    $3,331/mo

    Zestimate® history
    Loading
    Loading...

    Owner options

    List your home for rent

    $3,331/mo

    Rent Zestimate®

    Find your next renter with Zillow Rental Manager. Plus, with online applications, you can quickly screen prospective tenants – for free.

    Learn more

    $3,331/mo

    Rent Zestimate®

    Refinance and save

    Refinancing to a lower rate could help reduce your monthly payments and save thousands over the life of the loan.

    See today's rates

    Explore your selling options

    Work with a Zillow partner agent

    Leverage their expertise and Zillow's premium Showcase listings to get your home seen by more buyers.

    Get started

    List with your own agent

    Get your home in front of millions of buyers by listing it on Zillow.

    Learn how to do it

    Sell it yourself

    Take full control of how buyers see your home on Zillow by listing For Sale by Owner (FSBO).

    List your home

    What's special

    Beautiful poolRelaxing patio areaImpressive contemporary designGreen space
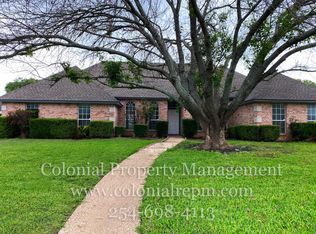
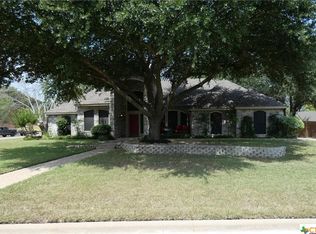
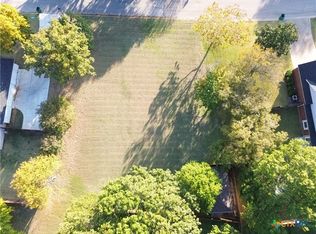
    Since Winter isn’t coming, let’s snatch this vibe of a home up! You will fall head over Louboutin’s with the impressive contemporary design that shines through, adding interest to every room of this spectacular home! The fully equipped Kardashian massive kitchen, dining and striking living with-a-view creates an immediate feeling of calm and are the Oscar winning stars of the show! The gorgeous, heavily wooded resort style lot provides a space for all family and friends. Whether you are enjoying the green space, the beautiful pool, or the relaxing patio area or media movie room- there will be no need to leave home for entertainment, EVER!

    Zillow last checked:

    Listing updated:

    Listed by:

    Lauren Reider-Hallmark (254)699-8300,

    John Reider Properties II, Ltd

    Bought with:

    Guadalupe Cavello, TREC #0555713

    Your Home Sold Guaranteed Real

    Source: Central Texas MLS,MLS#: 522671MLS LogoOriginating MLS: Fort Hood Area Association of REALTORS

    Facts & features

    Interior

    Bedrooms & bathrooms
    • Bedrooms: 4
    • Bathrooms: 5
    • Full bathrooms: 4
    • 1/2 bathrooms: 1
    Primary bedroom
    • Level: Main
    • Dimensions: Plank Flooring
    Bedroom
    • Level: Main
    • Dimensions: Plank Flooring
    Bedroom 2
    • Level: Main
    • Dimensions: Plank Flooring
    Bedroom 3
    • Level: Main
    • Dimensions: Plank Flooring
    Primary bathroom
    • Level: Main
    • Dimensions: Tile
    Bathroom
    • Level: Main
    • Dimensions: Hall Bath1-Tile
    Bathroom
    • Level: Main
    • Dimensions: Hall Bath2-Tile
    Bathroom
    • Level: Main
    • Dimensions: Media Bath-Tile
    Bathroom
    • Level: Main
    • Dimensions: Pool Bath
    Dining room
    • Level: Main
    • Dimensions: Tile
    Living room
    • Level: Main
    • Dimensions: Tile
    Living room
    • Features: Multiple Living Areas
    • Level: Main
    • Dimensions: Tile
    Media room
    • Level: Main
    • Dimensions: Tile
    Office
    • Level: Main
    • Dimensions: Tile
    Heating
    • Central, Electric, Fireplace(s), Multiple Heating Units, Natural Gas
    Cooling
    • Central Air, Electric, 2 Units, Attic Fan
    Appliances
    • Included: Convection Oven, Double Oven, Dryer, Dishwasher, Electric Water Heater, Gas Cooktop, Disposal, Oven, Plumbed For Ice Maker, Refrigerator, Vented Exhaust Fan, Washer, Some Electric Appliances, Some Gas Appliances, Built-In Oven, Cooktop, Microwave
    • Laundry: Washer Hookup, Electric Dryer Hookup, Inside, Laundry in Utility Room, Main Level, Laundry Room, Laundry Tub, Sink
    Features
    • All Bedrooms Down, Attic, Bookcases, Built-in Features, Ceiling Fan(s), Chandelier, Carbon Monoxide Detector, Crown Molding, Dining Area, Separate/Formal Dining Room, Double Vanity, Entrance Foyer, Game Room, High Ceilings, Home Office, Primary Downstairs, Living/Dining Room, Multiple Living Areas, MultipleDining Areas, Main Level Primary, Open Floorplan
    • Flooring: Combination, Ceramic Tile, Hardwood, Laminate
    • Windows: Plantation Shutters
    • Attic: Access Only,Pull Down Stairs,Partially Floored,Storage Only
    • Number of fireplaces: 1
    • Fireplace features: Dining Room, Gas, Kitchen
    Interior area
    • Total interior livable area: 3,682 sqft

    Property

    Parking
    • Total spaces: 2
    • Parking features: Garage
    • Garage spaces: 2
    Features
    • Levels: One
    • Stories: 1
    • Patio & porch: Covered, Patio, Porch
    • Exterior features: Covered Patio, Dog Run, Fire Pit, Porch, Private Yard, Rain Gutters
    • Has private pool: Yes
    • Pool features: In Ground, Private
    • Fencing: Back Yard,Chain Link,Full,Other,See Remarks,Wood
    • Has view: Yes
    • View description: None
    • Body of water: None
    Lot
    • Size: 0.54 Acres
    • Dimensions: 125 x 150
    • Residential vegetation: Heavily Wooded
    Details
    • Parcel number: 122880
    • Other equipment: Satellite Dish

    Construction

    Type & style
    • Home type: SingleFamily
    • Architectural style: Traditional
    • Property subtype: Single Family Residence
    Materials
    • Brick, HardiPlank Type, Masonry, Stone Veneer, Wood Siding
    • Foundation: Slab
    • Roof: Composition,Shingle
    Condition
    • Resale
    • Year built: 2000

    Utilities & green energy

    • Sewer: Public Sewer
    • Water: Public
    • Utilities for property: Natural Gas Available, Other, Phone Available, See Remarks, Underground Utilities, Water Available

    Community & neighborhood

    Security
    • Security features: Prewired, Fire Alarm, Smoke Detector(s)
    Community
    • Community features: Barbecue, Dog Park, Fishing, Other, Pier, Playground, Park, See Remarks, Trails/Paths, Curbs
    Location
    • Region: Harker Heights
    • Subdivision: Country Trails Add 7th Ph

    Other

    Other facts
    • Listing agreement: Exclusive Right To Sell
    • Listing terms: Cash,Conventional,FHA,VA Loan
    • Road surface type: Other, Paved, See Remarks

    Price history

    DateEventPrice
    12/6/2023Sold--
    Source: Central Texas MLS #522671 Report a problem
    12/6/2023Pending sale$570,000$155/sqft
    Source: Central Texas MLS #522671 Report a problem
    11/5/2023Contingent$570,000$155/sqft
    Source: Central Texas MLS #522671 Report a problem
    10/2/2023Listed for sale$570,000+5.6%$155/sqft
    Source: Central Texas MLS #522671 Report a problem
    9/10/2021Sold--
    Source: Central Texas MLS #445245 Report a problem
    8/9/2021Pending sale$540,000$147/sqft
    Source: Unlock MLS #6441429 Report a problem
    8/4/2021Listed for sale$540,000$147/sqft
    Source: Central Texas MLS #445245 Report a problem
    7/19/2021Pending sale$540,000$147/sqft
    Source: Central Texas MLS #445245 Report a problem
    7/13/2021Listed for sale$540,000+20%$147/sqft
    Source: Central Texas MLS #445245 Report a problem
    2/26/2016Sold--
    Source: Agent Provided Report a problem
    12/19/2015Price change$449,900-2.2%$122/sqft
    Source: Coldwell Banker United, Realtors - Killeen #200378 Report a problem
    10/1/2015Price change$459,900-4.2%$125/sqft
    Source: Coldwell Banker United, Realtors - Killeen #200378 Report a problem
    7/23/2015Listed for sale$479,900+21.5%$130/sqft
    Source: Coldwell Banker United, Realtors - Killeen #200378 Report a problem
    12/21/2012Sold--
    Source: Agent Provided Report a problem
    10/21/2012Listed for sale$394,900+3.9%$107/sqft
    Source: Coldwell Banker Richard Smith, Realtors #176286 Report a problem
    10/25/2011Listing removed$380,000$103/sqft
    Source: iseemedia #167147 Report a problem
    9/1/2011Price change$380,000-3.8%$103/sqft
    Source: Coldwell Banker Richard Smith, Realtors #167147 Report a problem
    7/13/2011Listed for sale$395,000$107/sqft
    Source: United, Realtors #167147 Report a problem

    Public tax history

    YearProperty taxesTax assessment
    2025-- $535,724 +3.6%
    2024-- $517,249 +1.3%
    2023-- $510,631 +2.7%
    2022$9,868 $497,018 +29.6%
    2021-- $383,525 +3.3%
    2020-- $371,171 -13.9%
    2019-- $431,191 +0.8%
    2018$1,367 $427,910 +1.7%
    2017$1,367 $420,709 +5.5%
    2016$1,367 -83.7%$398,677 +10%
    2015$8,394 $362,434 +1.4%
    2014$8,394 $357,308 -6%
    2013-- $380,002 +17.6%
    2012-- $323,068 -1%
    2011-- $326,206 -0.1%
    2010-- $326,508 -1.1%
    2008-- $330,041 +12.9%
    2007-- $292,365 +9.5%
    2006-- $266,880 +10%
    2005-- $242,618 +9%
    2004-- $222,513 +12.1%
    2003-- $198,516 +19.3%
    2002-- $166,469 +10%
    2001-- $151,335 +1581.5%
    2000-- $9,000

    Find assessor info on the county website

    Neighborhood: 76548

    Nearby schools

    GreatSchools rating
    Schools provided by the listing agent
    • Elementary: Mountain View Elementary
    • Middle: Eastern Hills Middle School
    • High: Harker Heights High School
    • District: Killeen ISD

    Source: Central Texas MLS. This data may not be complete. We recommend contacting the local school district to confirm school assignments for this home.

    Get a cash offer in 3 minutes
    Find out how much your home could sell for in as little as 3 minutes with a no-obligation cash offer.
    Estimated market value
    $589,000
    Get a cash offer in 3 minutes
    Find out how much your home could sell for in as little as 3 minutes with a no-obligation cash offer.
    Estimated market value
    $589,000