Skip main navigation
Active
  • Price cut: $16K (9/2)
    $369,000

    1900 Sutton Place Trl, Harker Heights, TX 76548

    4beds
    1,901sqft
    : 
    $2,708/mo
    Get pre-qualified
    Single Family Residence
    Built in 1992
    0.65 Acres Lot
    $-- Zestimate®
    $194/sqft
    $-- HOA

    What's special

    Storage shedPrivate hot tubExpansive yardCovered outdoor living spaceTwo dining spacesCorner lotMature landscaping
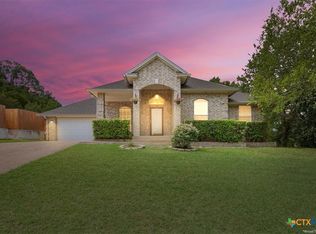
    NEW PRICE! Nearly .65 acres on a corner lot with NO HOA! This 4-bedroom, 2-bath Harker Heights home offers approximately 1,901 SF with two living areas and two dining spaces. Enjoy mature landscaping, a storage shed, covered outdoor living space, and a private hot tub, plus an expansive yard ready for your vision. Conveniently located near schools, shopping, dining, and Fort Hood. The preferred lender will contribute a 1% credit toward allowable closing costs or a rate buydown, subject to loan program guidelines.
    75 days
    248
    24

    Zillow last checked:

    Listing updated:

    Listed by:

    Theresa Schwab 512-797-8393,

    BNT Real Estate,

    Buddy Schwab 254-301-2787,

    BNT Real Estate

    Source: Central Texas MLS,MLS#: 618115MLS LogoOriginating MLS: Temple Belton Board of REALTORS

      Facts & features

      Interior

      Bedrooms & bathrooms
      • Bedrooms: 4
      • Bathrooms: 2
      • Full bathrooms: 2
      Heating
      • Central
      Cooling
      • Central Air, Electric, 1 Unit
      Appliances
      • Included: Dishwasher, Electric Range, Water Heater, Some Electric Appliances, Microwave, Range
      • Laundry: Laundry Room
      Features
      • All Bedrooms Down, Ceiling Fan(s), Chandelier, Dining Area, Separate/Formal Dining Room, Double Vanity, Entrance Foyer, Garden Tub/Roman Tub, Primary Downstairs, Multiple Living Areas, MultipleDining Areas, Main Level Primary, Pull Down Attic Stairs, Recessed Lighting, Split Bedrooms, Storage, Separate Shower, Tub Shower, Walk-In Closet(s), Pantry
      • Flooring: Carpet, Ceramic Tile
      • Doors: Storm Door(s)
      • Attic: Pull Down Stairs
      • Number of fireplaces: 1
      • Fireplace features: Family Room, Wood Burning
      Interior area
      • Total interior livable area: 1,901 sqft

      Property

      Parking
      • Total spaces: 2
      • Parking features: Garage
      • Garage spaces: 2
      Features
      • Levels: One
      • Stories: 1
      • Patio & porch: Covered, Deck, Patio
      • Exterior features: Covered Patio, Deck, Private Yard, Rain Gutters, Storage
      • Pool features: None
      • Has spa: Yes
      • Spa features: Above Ground, Private
      • Fencing: Back Yard,Privacy,Wood
      • Has view: Yes
      • View description: None
      • Body of water: None
      Lot
      • Size: 0.65 Acres
      Details
      • Additional structures: Outbuilding, Storage
      • Parcel number: 484222

      Construction

      Type & style
      • Home type: SingleFamily
      • Architectural style: Traditional
      • Property subtype: Single Family Residence
      Materials
      • Brick, HardiPlank Type, Masonry
      • Foundation: Slab
      • Roof: Composition,Shingle
      Condition
      • Resale
      • Year built: 1992

      Utilities & green energy

      • Sewer: Public Sewer
      • Water: Public
      • Utilities for property: Electricity Available, High Speed Internet Available

      Community & HOA

      Community
      • Features: None
      • Subdivision: Hoskins Place Add
      HOA
      • Has HOA: No
      Location
      • Region: Harker Heights

      Financial & listing details

      • Price per square foot: $194/sqft
      • Tax assessed value: $409,856
      • Annual tax amount: $5,242
      • Date on market: 6/27/2026
      • Cumulative days on market: 76 days
      • Listing agreement: Exclusive Right To Sell
      • Listing terms: Cash,Conventional,FHA,VA Loan
      • Electric utility on property: Yes

        Estimated market value

        Not available

        Estimated sales range

        Not available

        Not available

        Price history

        DateEventPrice
        9/2/2026Price change$369,000-4.2%$194/sqft
        Source: Central Texas MLS #618115 Report a problem
        7/31/2026Price change$385,000-3.5%$203/sqft
        Source: Central Texas MLS #618115 Report a problem
        6/27/2026Listed for sale$399,000$210/sqft
        Source: Central Texas MLS #618115 Report a problem

        Public tax history

        YearProperty taxesTax assessment
        2025$5,242 +4.9%$409,856 +15.5%
        2024$5,000 +15.6%$354,894 +23.2%
        2023$4,326 -13.3%$287,998 +10%
        2022$4,990 $261,816 +31%
        2021-- $199,833 +7.5%
        2020$4,363 -5.8%$185,888 -1.7%
        2019$4,633 $189,145
        Find assessor info on the county website

        Monthly payment

        Est. payment

        Payment breakdown

        Explore the cost of this home by adjusting the details. Changes won't be saved.
        All calculations are estimates and provided by Zillow, Inc. for informational purposes only. Actual amounts may vary.
        HOA fees may include property taxes on listings classified as Co-Ops. Contact the listing agent and/or owner for fee details.
        See how much you could borrow to make a competitive offer.

        Climate risks

        Neighborhood: 76548

        Getting around

        14 / 100
        Car-Dependent
        7 / 100
        Somewhat Bikeable

        Nearby schools

        GreatSchools rating
        Schools provided by the listing agent
        • District: Killeen ISD

        Source: Central Texas MLS. This data may not be complete. We recommend contacting the local school district to confirm school assignments for this home.

        A local agent can set up tours, give advice and negotiate with sellers.

        A local lender can help you make sure your offer is ready when you are.

        Browse local experts