Skip main navigation
Active
  • Price cut: $19.9K (8/18)
    $340,000

    1607 Pima Trl, Harker Heights, TX 76548

    6beds
    4baths
    2,304sqft
    : 
    $2,541/mo
    Get pre-qualified
    Duplex, Multi Family, Multi Family
    Built in 2006
    -- sqft lot
    $-- Zestimate®
    $148/sqft
    $-- HOA

    What's special

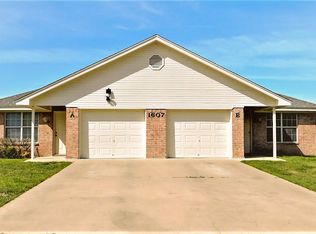

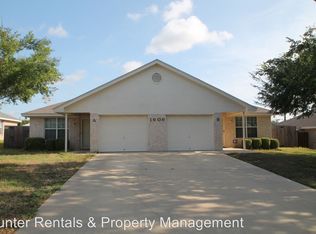
    Excellent investment opportunity in the highly desirable Harker Heights area! This well-maintained duplex features two occupied units, each offering 3 bedrooms, 2 full bathrooms, and a 1-car garage with automatic garage door opener. Both units provide a functional and spacious floor plan designed for comfortable living. Each residence features a welcoming living room with a ceiling fan, an open-concept kitchen equipped with appliances, a pantry, and abundant cabinet and counter space. The primary suite includes a ceiling fan and private full bathroom, while two additional bedrooms are serviced by a second full bath. Additional amenities include central heating and air conditioning, window treatments throughout, and ample storage space. Outside enjoy private wood-fenced backyards with a divider fence separating each unit, providing added privacy and outdoor living space. Conveniently located near shopping, dining, schools, and major employers, this property offers immediate rental income with both units currently occupied. A great addition to any investment portfolio or an excellent opportunity for a buyer seeking a well-established rental property in the growing Harker Heights market.
    87 days
    28
    3

    Zillow last checked:

    Listing updated:

    Listed by:

    Ida Gayton (254)634-3311,

    Hunter Rentals & Sales

    Source: Central Texas MLS,MLS#: 616914MLS LogoOriginating MLS: Fort Hood Area Association of REALTORS

      Facts & features

      Interior

      Bedrooms & bathrooms
      • Bedrooms: 6
      • Bathrooms: 4
      Heating
      • Central, Electric
      Cooling
      • Central Air, Electric, 1 Unit
      Appliances
      • Included: Dishwasher, Electric Range, Electric Water Heater, Disposal, Refrigerator, Range Hood, Some Electric Appliances
      • Laundry: Washer Hookup, Electric Dryer Hookup, In Garage
      Features
      • Ceiling Fan(s), Pull Down Attic Stairs, Tub Shower, Vanity, Kitchen/Family Room Combo, Pantry, Solid Surface Counters
      • Flooring: Carpet, Vinyl
      • Attic: Pull Down Stairs
      • Has fireplace: No
      • Fireplace features: None
      Interior area
      • Total interior livable area: 2,304 sqft
      Video & virtual tour

      Property

      Parking
      • Total spaces: 1
      • Parking features: Garage, Garage Door Opener
      • Garage spaces: 1
      Accessibility
      • Accessibility features: None
      Features
      • Levels: One
      • Stories: 1
      • Patio & porch: Covered, Porch
      • Exterior features: Porch
      • Pool features: None
      • Fencing: Back Yard,Wood
      • Has view: Yes
      • View description: None
      • Body of water: None
      Lot
      • Size: 0.34 Acres
      Details
      • Parcel number: 383924

      Construction

      Type & style
      • Home type: MultiFamily
      • Architectural style: Traditional
      • Property subtype: Duplex, Multi Family, Multi Family
      • Attached to another structure: Yes
      Materials
      • HardiPlank Type, Masonry
      • Foundation: Slab
      • Roof: Composition,Shingle
      Condition
      • Resale
      • Year built: 2006

      Utilities & green energy

      • Water: Public
      • Utilities for property: Electricity Available, High Speed Internet Available, Phone Available, Separate Meters, Trash Collection Public

      Community & HOA

      Community
      • Features: Curbs, Gutter(s), Street Lights, Sidewalks
      • Subdivision: Brooke Add Ph Two
      HOA
      • Has HOA: No
      Location
      • Region: Harker Heights

      Financial & listing details

      • Price per square foot: $148/sqft
      • Tax assessed value: $281,161
      • Annual tax amount: $3,992
      • Date on market: 6/15/2026
      • Cumulative days on market: 88 days
      • Listing agreement: Exclusive Right To Sell
      • Listing terms: Cash,Conventional,FHA,VA Loan
      • Electric utility on property: Yes
      • Road surface type: Paved

        Estimated market value

        Not available

        Estimated sales range

        Not available

        $1,811/mo

        Price history

        DateEventPrice
        8/18/2026Price change$340,000-5.5%$148/sqft
        Source: Central Texas MLS #616914 Report a problem
        6/15/2026Listed for sale$359,900+20%$156/sqft
        Source: Central Texas MLS #616914 Report a problem
        9/2/2022Sold--
        Source: Central Texas MLS #474027 Report a problem
        7/21/2022Pending sale$300,000$130/sqft
        Source: Central Texas MLS #474027 Report a problem
        6/2/2022Listed for sale$300,000$130/sqft
        Source: Central Texas MLS #474027 Report a problem
        1/20/2016Listing removed$775
        Source: AFNET, Inc. dba Longhorn Properties Report a problem
        12/17/2015Listed for rent$775
        Source: AFNET, Inc. dba Longhorn Properties Report a problem

        Public tax history

        YearProperty taxesTax assessment
        2025$3,992 -12.1%$281,161 -3.7%
        2024$4,542 -2%$292,115 -4.3%
        2023$4,635 -15.3%$305,195 +15%
        2022$5,470 $265,354 +35.7%
        2021-- $195,554 +13.1%
        2020$4,058 +3.4%$172,895 +8%
        2019$3,923 +8.7%$160,162 +13.6%
        2018$3,609 +4.7%$140,950 -0.9%
        2017$3,448 $142,219
        2016$3,448 +8.6%$142,219 -0.9%
        2015$3,175 $143,489 +8.3%
        2014$3,175 $132,455
        2013-- $132,455
        2012-- $132,455
        2011-- $132,455
        2010-- $132,455 -7.7%
        2009-- $143,489
        2008-- $143,489 +162.1%
        2007-- $54,753
        Find assessor info on the county website

        Monthly payment

        Est. payment

        Payment breakdown

        Explore the cost of this home by adjusting the details. Changes won't be saved.
        All calculations are estimates and provided by Zillow, Inc. for informational purposes only. Actual amounts may vary.
        HOA fees may include property taxes on listings classified as Co-Ops. Contact the listing agent and/or owner for fee details.
        See how much you could borrow to make a competitive offer.

        Climate risks

        Neighborhood: 76548

        Getting around

        11 / 100
        Car-Dependent
        24 / 100
        Somewhat Bikeable

        Nearby schools

        GreatSchools rating
        Schools provided by the listing agent
        • Elementary: Nolanville Elementary School
        • Middle: Nolan Middle School
        • High: Harker Heights High School
        • District: Killeen ISD

        Source: Central Texas MLS. This data may not be complete. We recommend contacting the local school district to confirm school assignments for this home.

        A local agent can set up tours, give advice and negotiate with sellers.

        A local lender can help you make sure your offer is ready when you are.

        Browse local experts