Welcome to this spacious 4-bedroom, 2.5-bathroom home offering approximately 2,300 square feet of comfortable living space. Featuring a 2-car garage, this home boasts two living areas, providing plenty of room for entertaining, relaxing, or creating a home office or playroom. Enjoy cozy evenings by the warm wood-burning fireplace, while the large windows in the living rooms fill the home with natural light, creating a bright and inviting atmosphere. The spacious kitchen offers ample cabinet and counter space for everyday living. The home features vinyl flooring throughout with no carpet, making maintenance easy while offering a clean, modern look. The spacious primary suite includes a large walk-in closet, providing plenty of storage space. Step outside to a spacious backyard with a covered patio, the perfect place to host family gatherings, enjoy your morning coffee, or unwind after a long day. Situated on a quiet cul-de-sac with no HOA, this property offers both privacy and freedom. Conveniently located just 15 minutes from Fort Hood, TX and within a 5-mile radius of emergency medical centers, grocery stores, gas stations, shopping centers, fast-food restaurants, and a variety of dining options, this home truly combines comfort, convenience, and an ideal location.
Active
$350,000
1905 McGinnis Ct, Harker Heights, TX 76548
4beds
2,369sqft
Single Family Residence
Built in 1994
0.27 Acres Lot
$344,700 Zestimate®
$148/sqft
$-- HOA
What's special
Warm wood-burning fireplace
- 29 days |
- 376 |
- 14 |
Zillow last checked:
Listing updated:
Listed by:
Daisy Ruiz 915-242-3634,
All City Real Estate
Source: Central Texas MLS,MLS#: 619373 Originating MLS: Williamson County Association of REALTORS
Originating MLS: Williamson County Association of REALTORSFacts & features
Interior
Bedrooms & bathrooms
- Bedrooms: 4
- Bathrooms: 3
- Full bathrooms: 2
- 1/2 bathrooms: 1
Heating
- Has Heating (Unspecified Type)
Cooling
- 1 Unit
Appliances
- Included: Dishwasher, Electric Range, Disposal, Microwave, Refrigerator, Some Electric Appliances
- Laundry: Laundry in Utility Room, Laundry Room
Features
- All Bedrooms Down, Ceiling Fan(s), Double Vanity, Separate Shower, Pantry
- Flooring: Vinyl
- Attic: Access Only
- Has fireplace: Yes
- Fireplace features: Wood Burning
Interior area
- Total interior livable area: 2,369 sqft
Video & virtual tour
Property
Parking
- Total spaces: 2
- Parking features: Garage
- Garage spaces: 2
Features
- Levels: One
- Stories: 1
- Patio & porch: Covered, Patio
- Exterior features: Covered Patio
- Pool features: None
- Fencing: Wood
- Has view: Yes
- View description: None
- Body of water: None
Lot
- Size: 0.27 Acres
Details
- Parcel number: 81492
Construction
Type & style
- Home type: SingleFamily
- Architectural style: Traditional
- Property subtype: Single Family Residence
Materials
- HardiPlank Type, Masonry
- Foundation: Slab
- Roof: Composition,Shingle
Condition
- Resale
- Year built: 1994
Utilities & green energy
- Sewer: Public Sewer
- Water: Public
- Utilities for property: Electricity Available, Trash Collection Public, Water Available
Community & HOA
Community
- Features: None, Street Lights, Sidewalks
- Subdivision: Sutton Place Ph Three
HOA
- Has HOA: No
Location
- Region: Harker Heights
Financial & listing details
- Price per square foot: $148/sqft
- Tax assessed value: $408,896
- Annual tax amount: $7,593
- Date on market: 7/18/2026
- Listing agreement: Exclusive Right To Sell
- Listing terms: Cash,Conventional,FHA,VA Loan
- Electric utility on property: Yes
- Road surface type: Concrete
Estimated market value
$344,700
$327,000 - $362,000
$2,208/mo
Price history
| Date | Event | Price |
|---|---|---|
| 7/18/2026 | Listed for sale | $350,000+25170.8%$148/sqft |
Source:  Central Texas MLS #619373 Report a problem Central Texas MLS #619373 Report a problem | ||
| 7/16/2026 | Listing removed | $1,750$1/sqft |
Source: Zillow Rentals Report a problem | ||
| 7/10/2026 | Listed for rent | $1,750$1/sqft |
Source: Zillow Rentals Report a problem | ||
| 6/6/2026 | Listing removed | $1,750$1/sqft |
Source: Zillow Rentals Report a problem | ||
| 5/29/2026 | Listed for rent | $1,750$1/sqft |
Source: Zillow Rentals Report a problem | ||
| 6/10/2025 | Listing removed | $1,750$1/sqft |
Source: Zillow Rentals Report a problem | ||
| 4/22/2025 | Listed for rent | $1,750+25.4%$1/sqft |
Source: Zillow Rentals Report a problem | ||
| 3/17/2020 | Listing removed | $1,395$1/sqft |
Source: Colonial Property Management Report a problem | ||
| 1/22/2020 | Listed for rent | $1,395+4.5%$1/sqft |
Source: Colonial Property Management Report a problem | ||
| 5/10/2016 | Listing removed | $1,335$1/sqft |
Source: Colonial Property Management Report a problem | ||
| 3/6/2016 | Listed for rent | $1,335-1.5%$1/sqft |
Source: Colonial Property Management Report a problem | ||
| 3/9/2015 | Listing removed | $1,355$1/sqft |
Source: Colonial Property Management Report a problem | ||
| 10/3/2014 | Listed for rent | $1,355$1/sqft |
Source: Colonial Property Management Report a problem | ||
| 6/11/2008 | Listing removed | $1,385$1/sqft |
Source: Homes.com Report a problem | ||
| 5/15/2008 | Listed for sale | $1,385$1/sqft |
Source: Homes.com Report a problem | ||
Public tax history
| Year | Property taxes | Tax assessment |
|---|---|---|
| 2025 | $7,593 +18.6% | $408,896 +18.5% |
| 2024 | $6,401 -6.6% | $345,142 -9.5% |
| 2023 | $6,855 -6.9% | $381,435 +6.8% |
| 2022 | $7,364 | $357,259 +43.4% |
| 2021 | -- | $249,177 +8.3% |
| 2020 | $5,399 -5.3% | $230,033 -1.2% |
| 2019 | $5,702 -4.7% | $232,805 -0.4% |
| 2018 | $5,986 +11.2% | $233,791 +1.8% |
| 2017 | $5,383 | $229,659 +3.4% |
| 2016 | $5,383 +10.4% | $222,008 +1.8% |
| 2015 | $4,876 | $218,088 +7.2% |
| 2014 | $4,876 | $203,454 +0.9% |
| 2013 | -- | $201,663 +1.6% |
| 2012 | -- | $198,579 -0.9% |
| 2011 | -- | $200,478 |
| 2010 | -- | $200,478 -0.9% |
| 2009 | -- | $202,380 |
| 2008 | -- | $202,380 -0.1% |
| 2007 | -- | $202,489 +6.2% |
| 2005 | -- | $190,674 +15.7% |
| 2004 | -- | $164,779 |
| 2003 | -- | $164,779 +3.2% |
| 2002 | -- | $159,679 +13.1% |
| 2001 | -- | $141,195 |
| 2000 | -- | $141,195 |
Find assessor info on the county website
Monthly payment
Est. payment
Payment breakdown
Explore the cost of this home by adjusting the details. Changes won't be saved.Climate risks
Neighborhood: 76548
Nearby schools
GreatSchools rating
- 6/10Nolanville Elementary SchoolGrades: PK-5Distance: 0.7 mi
- 5/10Nolan Middle SchoolGrades: 6-8Distance: 0.5 mi
- 5/10Harker Heights High SchoolGrades: 9-12Distance: 1.5 mi
Schools provided by the listing agent
- District: Killeen ISD
Source: Central Texas MLS. This data may not be complete. We recommend contacting the local school district to confirm school assignments for this home.
- $318,2004 bd2 ba2.4k sqft1903 McGinnis Ct, Harker Heights, TX 76548Off Market

- $427,300-- bd2 ba2.7k sqft1907 McGinnis Ct, Harker Heights, TX 76548Off Market
- $313,000-- bd2 ba1.9k sqft1904 Rocky Mountain Trl, Harker Heights, TX 76548Off Market
- $342,1004 bd2 ba1.9k sqft1103 Mountain View Dr, Harker Heights, TX 76548Off Market
- $303,800-- bd2 ba1.8k sqft1901 McGinnis Ct, Harker Heights, TX 76548Off Market
- $293,0004 bd3 ba1.7k sqft1902 Rocky Mountain Trl, Harker Heights, TX 76548Off Market
- $335,8004 bd2 ba2.3k sqft1902 McGinnis Ct, Harker Heights, TX 76548Off Market
- $325,4004 bd2 ba2.1k sqft1908 McGinnis Ct, Harker Heights, TX 76548Off Market
A local agent can set up tours, give advice and negotiate with sellers.
A local lender can help you make sure your offer is ready when you are.
Similar homes
- $350,0004 bd2 ba2.4k sqft1802 Iron Jacket Trl, Harker Heights, TX 76548Active

 MLS ID #617524, Hanna Smelser, Homestead Real Estate. Central Texas MLS
 - $385,0004 bd2 ba1.9k sqft1900 Sutton Place Trl, Harker Heights, TX 76548Active
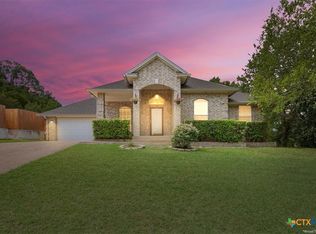 MLS ID #618115, Theresa Schwab, BNT Real Estate. Central Texas MLS
 - $345,0004 bd2 ba2.4k sqft1818 Rally Ln, Harker Heights, TX 76548Active
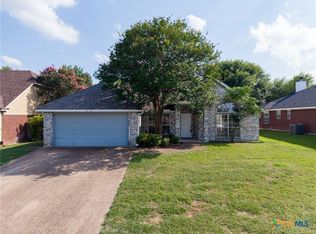 MLS ID #613890, Leticia Ford, Homesmart. Central Texas MLS
 - $379,0004 bd2 ba2.3k sqft1301 Rocky Ridge Trl, Harker Heights, TX 76548Active
 MLS ID #612987, B Latham, Rancier Realty. Central Texas MLS
 - $379,0004 bd2 ba1.9k sqft1800 Ridgewood Ct, Harker Heights, TX 76548ActiveMLS ID #612648, Jennifer McCaslin, Kelly Realtors. Central Texas MLS
- $284,9004 bd3 ba2.3k sqft1619 Tanglewood Dr, Harker Heights, TX 76548ActiveMLS ID #620105, Tessie Orange, Homevets Realty Llc. Central Texas MLS
- $324,0006 bd4 ba2.3k sqft1623 Pima Trl, Harker Heights, TX 76548ActiveMLS ID #622160, Katie Strange, Two Lakes Real Estate. Central Texas MLS
- $405,0004 bd3 ba2.9k sqft1305 Rocky Ridge Trl, Harker Heights, TX 76548ActiveMLS ID #620946, Amber Broadway, Opendoor Brokerage, LLC. Central Texas MLS
- $289,0004 bd2 ba1.8k sqft804 Doubles Ct, Harker Heights, TX 76548Active
 MLS ID #4206814, Lauren Miller, GableWay Realty. Unlock MLS
 - $344,9004 bd4 ba2.2k sqft1521 Aztec Trce APT A, Harker Heights, TX 76548ActiveMLS ID #619315, Corinne Walsh, Harker Heights Properties LLC. Central Texas MLS
- $359,9006 bd4 ba2.3k sqft1607 Pima Trl APT A, Harker Heights, TX 76548ActiveMLS ID #616914, Ida Gayton, Hunter Rentals & Sales. Central Texas MLS
- $389,9004 bd3 ba2k sqft2031 Falling Leaf Ln, Harker Heights, TX 76548ActiveMLS ID #620415, Andrea Shaw, Shaw Properties. Central Texas MLS
- $270,0004 bd2 ba2.1k sqft1106 Nola Ruth Blvd, Harker Heights, TX 76548ActiveMLS ID #621483, Maria Barrientos, Keller Williams Realty, Waco. Central Texas MLS
- $327,9006 bd4 ba2.3k sqft1407 Pima Trl, Harker Heights, TX 76548ActiveMLS ID #621448, Katie Strange, Two Lakes Real Estate. Central Texas MLS
- $279,0004 bd2 ba1.8k sqft802 Danny Cir, Harker Heights, TX 76548ActiveMLS ID #617302, Sandee Payne, eXp Realty. Central Texas MLS
- $349,9906 bd4 ba2.6k sqft1402 Pima Trl, Harker Heights, TX 76548ActiveMLS ID #607062, David Matteson, Hearthstone Home Group- All Ci. Central Texas MLS
- $350,0006 bd4 ba2.1k sqft1608 Libby Ln, Harker Heights, TX 76548ActiveMLS ID #613065, Denise Brom, Magnolia Realty. Central Texas MLS
- $349,9004 bd3 ba2k sqft1821 Hines St, Nolanville, TX 76559ActiveCentral Texas MLS
- $259,9004 bd2 ba1.7k sqft1106 Boulder Run, Harker Heights, TX 76548ActiveMLS ID #621973, Joshua Isbell, Isbell Rentals. Central Texas MLS
- $310,0004 bd3 ba2.4k sqft1633 Pima Trl, Harker Heights, TX 76548ActiveMLS ID #618030, Stephanie Nash, Coldwell Banker Realty. Central Texas MLS
