Elegant Garden District Ranch with Solar, Workshop & Over 3,200 Sq Ft
Welcome to 2000 N 15th St in Temple’s highly desirable Garden District — a beautifully maintained 4-bedroom, 2.5-bath ranch-style home offering more than 3,200 square feet of comfortable living space on an oversized lot.
This spacious home features multiple living and dining areas designed for both everyday living and entertaining. The updated kitchen showcases custom cabinetry, granite countertops, crown molding, and abundant workspace, while Brazilian cherry hardwood floors add warmth and elegance throughout the home.
Recent improvements include new windows, a new roof, new electrical service, and new solar panels with 2 home battery backups that store power for use when the grid goes down. Storage is plentiful throughout the home, making it as functional as it is beautiful.
Step outside to enjoy extensive landscaping, a sprinkler system, and a large covered patio perfect for relaxing mornings or evening gatherings. A separate workshop with its own electrical service provides excellent space for hobbies, projects, or additional storage.
Conveniently located just minutes from Baylor Scott & White Medical Center, downtown Temple, shopping, dining, and easy access to I-35, this exceptional property offers space, updates, and location all in one.
Schedule a showing today and experience everything this Garden District gem has to offer.
Property Highlights
4 Bedrooms
2.5 Bathrooms
3,200+ Sqft
Oversized Lot
Custom Cabinets
Granite Countertops
Crown Molding
Brazilian Cherry Hardwood Floors
Multiple Living Spaces
New Windows Throughout
New Roof
Solar Panels
2 Battery Backups
Extensive Landscaping
Sprinkler System
Large Covered Patio
Workshop with Separate Electrical Service
Prime Garden District Location
Minutes to Baylor Scott & White & I-35
Active
Price cut: $1.1K (7/22)
$496,900
2000 N 15th St, Temple, TX 76501
4beds
3,171sqft
Single Family Residence
Built in 1965
0.58 Acres Lot
$-- Zestimate®
$157/sqft
$-- HOA
What's special
Abundant workspaceGranite countertopsCrown moldingOversized lotSprinkler systemCustom cabinetryExtensive landscaping
- 103 days
- 312
- 19
Zillow last checked:
Listing updated:
Listed by:
Christopher Zakraysek 254-500-3399,
Christopher Zakraysek, Broker
Source: Central Texas MLS,MLS#: 614952 Originating MLS: Temple Belton Board of REALTORS
Originating MLS: Temple Belton Board of REALTORSFacts & features
Interior
Bedrooms & bathrooms
- Bedrooms: 4
- Bathrooms: 3
- Full bathrooms: 2
- 1/2 bathrooms: 1
Primary bedroom
- Level: Main
- Dimensions: 13x17.5
Bedroom 2
- Level: Main
- Dimensions: 11.5x15
Bedroom 3
- Level: Main
- Dimensions: 13.5x14.5
Bedroom 4
- Level: Main
- Dimensions: 11x16
Primary bathroom
- Level: Main
- Dimensions: 8x14
Bathroom
- Level: Main
- Dimensions: 7x8
Bathroom
- Level: Main
- Dimensions: 3.5x7
Bonus room
- Level: Main
- Dimensions: 7x10
Breakfast room nook
- Level: Main
- Dimensions: 7.5x9
Dining room
- Level: Main
- Dimensions: 14x16
Entry foyer
- Level: Main
- Dimensions: 8x13
Kitchen
- Level: Main
- Dimensions: 16x18
Laundry
- Level: Main
- Dimensions: 11x12
Living room
- Level: Main
- Dimensions: 16x23
Living room
- Features: Multiple Living Areas
- Level: Main
- Dimensions: 16x21
Workshop
- Level: Main
- Dimensions: 12x24
Heating
- Central, Natural Gas
Cooling
- Central Air
Appliances
- Included: Double Oven, Dishwasher, Gas Cooktop, Disposal, Gas Water Heater, Multiple Water Heaters, Range Hood, Built-In Oven, Cooktop
- Laundry: Laundry in Utility Room, Main Level, Laundry Room
Features
- All Bedrooms Down, Beamed Ceilings, Bookcases, Ceiling Fan(s), Dining Area, Dry Bar, Separate/Formal Dining Room, Double Vanity, Entrance Foyer, Multiple Living Areas, MultipleDining Areas, Storage, Separate Shower, Tub Shower, Walk-In Closet(s), Wired for Sound, Breakfast Area, Granite Counters, Pantry, Walk-In Pantry
- Flooring: Carpet, Hardwood, Tile, Wood
- Attic: Access Only
- Has fireplace: Yes
- Fireplace features: Living Room, Wood Burning
Interior area
- Total interior livable area: 3,171 sqft
Video & virtual tour
Property
Parking
- Total spaces: 2
- Parking features: Attached, Garage
- Attached garage spaces: 2
Features
- Levels: One
- Stories: 1
- Patio & porch: Covered, Patio, Porch
- Exterior features: Covered Patio, Porch, Private Yard, Security Lighting
- Pool features: None
- Spa features: None
- Fencing: Brick,Back Yard,Wood
- Has view: Yes
- View description: None
- Body of water: None
Lot
- Size: 0.58 Acres
Details
- Additional structures: Workshop
- Parcel number: 60312
Construction
Type & style
- Home type: SingleFamily
- Architectural style: Ranch
- Property subtype: Single Family Residence
Materials
- Masonry
- Foundation: Pillar/Post/Pier
- Roof: Composition,Shingle
Condition
- Resale
- Year built: 1965
Utilities & green energy
- Sewer: Public Sewer
- Water: Public
- Utilities for property: Cable Available, Electricity Available, Natural Gas Available, Natural Gas Connected, High Speed Internet Available, Phone Available, Separate Meters, Trash Collection Public
Green energy
- Energy efficient items: Windows
- Energy generation: Solar
Community & HOA
Community
- Features: None
- Security: Security Lights
- Subdivision: Jefferson Manor
HOA
- Has HOA: No
Location
- Region: Temple
Financial & listing details
- Price per square foot: $157/sqft
- Tax assessed value: $473,908
- Annual tax amount: $3,412
- Date on market: 6/5/2026
- Cumulative days on market: 105 days
- Listing agreement: Exclusive Right To Sell
- Listing terms: Cash,Conventional,FHA,VA Loan
- Electric utility on property: Yes
- Road surface type: Concrete
Estimated market value
Not available
Estimated sales range
Not available
Not available
Price history
| Date | Event | Price |
|---|---|---|
| 7/22/2026 | Price change | $496,900-0.2%$157/sqft |
Source:  Central Texas MLS #614952 Report a problem Central Texas MLS #614952 Report a problem | ||
| 6/6/2026 | Listed for sale | $498,000+66.1%$157/sqft |
Source: Central Texas MLS #614952 Report a problem | ||
| 3/24/2021 | Listing removed | -- |
Source: Owner Report a problem | ||
| 10/4/2017 | Sold | -- |
Source: Agent Provided Report a problem | ||
| 1/28/2017 | Listed for sale | $299,900+2.5%$95/sqft |
Source: Owner Report a problem | ||
| 5/31/2013 | Sold | -- |
Source: Central Texas MLS #9100018 Report a problem | ||
| 3/11/2013 | Listed for sale | $292,500$92/sqft |
Source: First Texas Brokerage #100018 Report a problem | ||
Public tax history
| Year | Property taxes | Tax assessment |
|---|---|---|
| 2025 | $3,412 -23.4% | $473,908 -11.7% |
| 2024 | $4,453 -3.3% | $536,422 +25.3% |
| 2023 | $4,606 -27.8% | $428,276 +10% |
| 2022 | $6,378 | $389,342 +10% |
| 2021 | -- | $353,947 +10% |
| 2020 | $6,376 +0.1% | $321,770 +10% |
| 2019 | $6,371 -0.3% | $292,518 +1.3% |
| 2018 | $6,391 -13% | $288,886 -8% |
| 2017 | $7,346 | $314,089 +4.7% |
| 2016 | $7,346 +4.1% | $299,986 +0.6% |
| 2015 | $7,057 | $298,163 +1.5% |
| 2014 | $7,057 | $293,736 +34.3% |
| 2013 | -- | $218,790 -0.1% |
| 2012 | -- | $218,997 -1.2% |
| 2011 | -- | $221,644 -1.2% |
| 2010 | -- | $224,289 +1.4% |
| 2009 | -- | $221,095 +10% |
| 2008 | -- | $200,995 +10% |
| 2007 | -- | $182,723 +10% |
| 2006 | -- | $166,112 +10% |
| 2005 | -- | $151,011 +10% |
| 2004 | -- | $137,283 |
| 2003 | -- | $137,283 +2% |
| 2002 | -- | $134,592 +10% |
| 2001 | -- | $122,356 |
| 2000 | -- | $122,356 |
Find assessor info on the county website
Monthly payment
Est. payment
Payment breakdown
Explore the cost of this home by adjusting the details. Changes won't be saved.Climate risks
Neighborhood: 76501
Nearby schools
Schools provided by the listing agent
- Elementary: Jefferson Elementary
- Middle: Lamar Middle School
- High: Temple High School
- District: Temple ISD
Source: Central Texas MLS. This data may not be complete. We recommend contacting the local school district to confirm school assignments for this home.

Similar homes
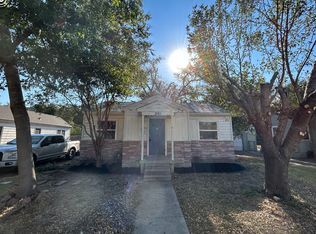
- $475,0003 bd3 ba3.4k sqft1413 N 11th St, Temple, TX 76501Active

 MLS ID #618675, Brook Fowler, Fowler Legacy Group. Central Texas MLS
 - $499,9005 bd5 ba3.7k sqft819 N 13th St, Temple, TX 76501Active
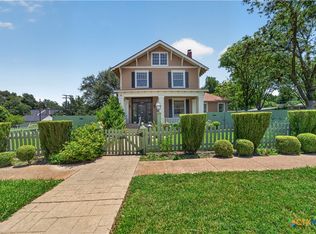 MLS ID #620633, Jimmy Torres, Vista Real Estate Group-Compass RE Texas, LLC. Central Texas MLS
 - $449,0003 bd3 ba3.2k sqft1120 N 13th St, Temple, TX 76501Active
 MLS ID #611924, Shellie Downing, Texas Star Real Estate. Central Texas MLS
 - $550,0004 bd3 ba3.2k sqft3891 State Highway 53, Temple, TX 76501Active
 MLS ID #614312, Deanna Reese, Hearthstone Home Group- All Ci. Central Texas MLS
 - $529,9003 bd3 ba2.8k sqft117 Twelve Oaks Dr, Temple, TX 76504ActiveMLS ID #619156, Garrett Ashby, Ashby Real Estate Group. Central Texas MLS
- $449,0004 bd3 ba2.3k sqft1205 Larkspur Ln, Temple, TX 76502ActiveMLS ID #609543, Karen Stewart, Magnolia Realty Temple Belton. Central Texas MLS
- $420,0004 bd2 ba2.3k sqft18509 N Elm Loop, Temple, TX 76501ActiveMLS ID #624837, Jimmy Ashby, Ashby Real Estate Group. Central Texas MLS
- $455,0005 bd3 ba2.8k sqft105 Blackfoot Dr, Temple, TX 76504ActiveMLS ID #601571, Tabitha Cartwright, Hometown Realty. Central Texas MLS
- $569,0004 bd3 ba3.1k sqft2422 Marlandwood Rd, Temple, TX 76502ActiveMLS ID #612404, Mark Mahler, Mahler Group. Central Texas MLS
- $565,0004 bd4 ba3k sqft701 Olde Oaks Dr, Temple, TX 76502ActiveMLS ID #624904, Melissa Williams, Vista Real Estate Group-Compass RE Texas, LLC. Central Texas MLS
- $499,0004 bd3 ba2.9k sqft3006 Stratford Dr, Temple, TX 76502ActiveMLS ID #603015, Sue Lockett, RE/MAX Temple-Belton. Central Texas MLS
- $519,0004 bd4 ba3.4k sqft2708 Timber Ridge Dr, Temple, TX 76502ActiveMLS ID #620385, Mark Mahler, Mahler Group. Central Texas MLS
- $585,0003 bd3 ba3k sqft2800 Pecan Valley Dr, Temple, TX 76502ActiveMLS ID #624372, Rachel Holman, Rachel Holman Real Estate. Central Texas MLS
- $539,0003 bd3 ba2.6k sqft11021 Granbury Cv, Temple, TX 76502ActiveMLS ID #617381, Teresa McCoy, Covington Real Estate, Inc.. Central Texas MLS
- $425,0004 bd3 ba3.1k sqft3006 Slough Dr, Temple, TX 76502ActiveMLS ID #614999, Cheri Phillips, RE/MAX Temple-Belton. Central Texas MLS
- $258,0003 bd2 ba2.3k sqft319 King Cir, Temple, TX 76501ActiveMLS ID #621186, Zee Kelly, Keller Williams Advantage-Temple. Central Texas MLS
- $525,0005 bd4 ba2.9k sqft1220 Larkspur Ln, Temple, TX 76502ActiveMLS ID #603858, Lisa Truitt, ERA Brokers Consolidated. Central Texas MLS
- $520,0005 bd3 ba3.1k sqft400 E 22nd Ave, Belton, TX 76513ActiveMLS ID #622325, Jeany Warneke, Covington Real Estate, Inc.. Central Texas MLS
- $389,0004 bd3 ba2.9k sqft3509 Preston Oaks Dr, Temple, TX 76504ActiveMLS ID #608657, Andrew Baker, Oaks of Texas Real Estate, LLC. Central Texas MLS
- $560,0004 bd3 ba3.3k sqft5303 Winrock Cir, Temple, TX 76502ActiveMLS ID #615934, Tara Williams, Re/Max Better Place. Central Texas MLS
