Discover the perfect blend of space, style, and outdoor living in this exceptional Lakewood Ranch home, set on nearly an acre of beautifully landscaped grounds. With 4 bedrooms, 2.5 baths, an office and a spacious game room, this residence offers plenty of room to spread out and enjoy. Inside, fresh paint enhances the inviting atmosphere, while the media room features a striking rock wall accent, adding a unique and sophisticated touch. Designed for both relaxation and entertainment, this home seamlessly balances comfort and functionality. Step outside to an outdoor oasis, complete with a fully equipped outdoor kitchen, a pergola, covered patio, and a cozy fire pit, ideal for year-round enjoyment. The meticulously landscaped yard provides a serene setting, perfect for unwinding or hosting gatherings. Residents of Lakewood also enjoy access to a community pool and a lighted activity field, while the neighborhood’s scenic walking and running trails offer the perfect backdrop for an active lifestyle. Experience the best of Lakewood Ranch living in this exceptional home where indoor elegance meets phenomenal outdoor enjoyment.
Active
Price cut: $4.1K (9/9)
$674,900
10911 Bridgeport Dr, Temple, TX 76502
4beds
3,428sqft
Single Family Residence
Built in 1996
0.87 Acres Lot
$658,300 Zestimate®
$197/sqft
$25/mo HOA
What's special
Fully equipped outdoor kitchenMeticulously landscaped yardCovered patioOutdoor oasisSpacious game roomCozy fire pit
- 124 days
- 299
- 17
Zillow last checked:
Listing updated:
Listed by:
Teresa McCoy 254-939-3800,
Covington Real Estate, Inc.
Source: Central Texas MLS,MLS#: 612612 Originating MLS: Temple Belton Board of REALTORS
Originating MLS: Temple Belton Board of REALTORSFacts & features
Interior
Bedrooms & bathrooms
- Bedrooms: 4
- Bathrooms: 3
- Full bathrooms: 2
- 1/2 bathrooms: 1
Heating
- Central, Electric, Multiple Heating Units
Cooling
- Central Air, Electric, 2 Units
Appliances
- Included: Dishwasher, Electric Range, Disposal, Water Heater, Some Electric Appliances, Built-In Oven, Microwave, Range, Water Softener Owned
- Laundry: Laundry Room
Features
- Bookcases, Ceiling Fan(s), Game Room, High Ceilings, Jetted Tub, Pull Down Attic Stairs, Split Bedrooms, Separate Shower, Vanity, Walk-In Closet(s), Breakfast Area, Granite Counters, Pantry
- Flooring: Carpet, Laminate, Tile
- Windows: Double Pane Windows
- Attic: Pull Down Stairs
- Number of fireplaces: 1
- Fireplace features: Family Room, Wood Burning
Interior area
- Total interior livable area: 3,428 sqft
Video & virtual tour
Property
Parking
- Total spaces: 2
- Parking features: Attached, Garage, Garage Faces Rear
- Attached garage spaces: 2
Features
- Levels: One
- Stories: 1
- Patio & porch: Covered, Patio
- Exterior features: Covered Patio, Fire Pit, Outdoor Kitchen, Rain Gutters
- Pool features: Community, In Ground, Outdoor Pool
- Fencing: Partial,Privacy
- Has view: Yes
- View description: None
- Body of water: None
Lot
- Size: 0.87 Acres
Details
- Additional structures: Pergola
- Parcel number: 167903
Construction
Type & style
- Home type: SingleFamily
- Architectural style: Traditional
- Property subtype: Single Family Residence
Materials
- Brick Veneer, Masonry
- Foundation: Slab
- Roof: Composition,Shingle
Condition
- Resale
- Year built: 1996
Utilities & green energy
- Sewer: Septic Tank
- Water: Public
- Utilities for property: Cable Available, High Speed Internet Available
Community & HOA
Community
- Features: Trails/Paths, Community Pool, Street Lights
- Subdivision: Lakewood Ranch Ph VI
HOA
- Has HOA: Yes
- HOA fee: $305 annually
- HOA name: Lakewood Ranch HOA
- HOA phone: 254-760-0665
Location
- Region: Temple
Financial & listing details
- Price per square foot: $197/sqft
- Tax assessed value: $467,592
- Annual tax amount: $8,769
- Date on market: 5/8/2026
- Cumulative days on market: 125 days
- Listing agreement: Exclusive Right To Sell
- Listing terms: Cash,Conventional,VA Loan
Estimated market value
$658,300
$625,000 - $691,000
$2,766/mo
Price history
| Date | Event | Price |
|---|---|---|
| 9/9/2026 | Price change | $674,900-0.6%$197/sqft |
Source:  Central Texas MLS #612612 Report a problem Central Texas MLS #612612 Report a problem | ||
| 8/17/2026 | Price change | $679,000-2.9%$198/sqft |
Source: Central Texas MLS #612612 Report a problem | ||
| 5/8/2026 | Listed for sale | $699,000-0.1%$204/sqft |
Source: Central Texas MLS #612612 Report a problem | ||
| 9/12/2025 | Listing removed | $699,900$204/sqft |
Source: Central Texas MLS #572338 Report a problem | ||
| 8/16/2025 | Price change | $699,900-1.4%$204/sqft |
Source: Central Texas MLS #572338 Report a problem | ||
| 7/7/2025 | Price change | $710,000-2.1%$207/sqft |
Source: Central Texas MLS #572338 Report a problem | ||
| 5/29/2025 | Listed for sale | $725,000$211/sqft |
Source: Central Texas MLS #572338 Report a problem | ||
| 5/10/2025 | Pending sale | $725,000$211/sqft |
Source: Central Texas MLS #572338 Report a problem | ||
| 5/2/2025 | Contingent | $725,000$211/sqft |
Source: Central Texas MLS #572338 Report a problem | ||
| 3/11/2025 | Listed for sale | $725,000$211/sqft |
Source: Central Texas MLS #572338 Report a problem | ||
Public tax history
| Year | Property taxes | Tax assessment |
|---|---|---|
| 2025 | $8,769 -10.5% | $467,592 -7.1% |
| 2024 | $9,794 +12.1% | $503,548 +7.2% |
| 2023 | $8,735 -7% | $469,620 +10% |
| 2022 | $9,391 | $426,927 +10% |
| 2021 | -- | $388,115 +7.1% |
| 2020 | $8,647 +1% | $362,433 +6.6% |
| 2019 | $8,562 -1.2% | $340,109 +3.7% |
| 2018 | $8,669 +11.3% | $328,132 +5.8% |
| 2017 | $7,790 | $310,001 -0.9% |
| 2016 | $7,790 +13.4% | $312,838 +2.5% |
| 2015 | $6,868 | $305,320 +10% |
| 2014 | $6,868 | $277,587 +0.8% |
| 2013 | -- | $275,263 +6.2% |
| 2012 | -- | $259,242 -0.9% |
| 2011 | -- | $261,672 |
| 2010 | -- | $261,672 -0.9% |
| 2009 | -- | $264,101 |
| 2008 | -- | $264,101 +3.4% |
| 2007 | -- | $255,425 +0.8% |
| 2006 | -- | $253,463 +3.7% |
| 2005 | -- | $244,497 +3.8% |
| 2004 | -- | $235,630 |
| 2003 | -- | $235,630 +8.6% |
| 2002 | -- | $216,871 +35.2% |
| 2001 | -- | $160,366 |
| 2000 | -- | $160,366 |
Find assessor info on the county website
Monthly payment
Est. payment
Payment breakdown
Explore the cost of this home by adjusting the details. Changes won't be saved.Climate risks
Neighborhood: 76502
Nearby schools
Schools provided by the listing agent
- District: Belton ISD
Source: Central Texas MLS. This data may not be complete. We recommend contacting the local school district to confirm school assignments for this home.

Similar homes
- $699,0004 bd4 ba3k sqft11216 Bridgeport Dr, Temple, TX 76502Active

 MLS ID #620587, Dave Covington, Covington Real Estate, Inc.. Central Texas MLS
 - $650,0003 bd3 ba3.1k sqft10941 Moffat Rd, Temple, TX 76502Active
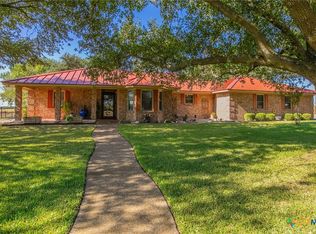 MLS ID #624840, Terri Covington, Covington Real Estate, Inc.. Central Texas MLS
 - $539,0003 bd3 ba2.6k sqft11021 Granbury Cv, Temple, TX 76502Active
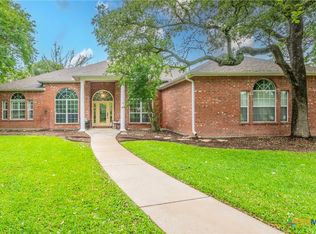 MLS ID #617381, Teresa McCoy, Covington Real Estate, Inc.. Central Texas MLS
 - $792,0003 bd3 ba2.7k sqft5008 Lakeaire Cir, Temple, TX 76502Active
 MLS ID #624747, Christophe Blanc, Benchmark Management Group LLC. Central Texas MLS
 - $669,9004 bd4 ba3.5k sqft6221 Turtle Creek Trl, Temple, TX 76502ActiveMLS ID #622118, Carol Sorensen, Coldwell Banker Realty. Central Texas MLS
- $640,0004 bd4 ba3k sqft5304 Sunflower Ln, Temple, TX 76502ActiveMLS ID #595856, Paul Schoenrock, Century 21 Bill Bartlett. Central Texas MLS
- $660,0004 bd3 ba2.4k sqft8 Salta Ct, Morgans Pt Resort, TX 76513ActiveMLS ID #618961, Jana Cameron, Compass RE Texas, LLC. Central Texas MLS
- $850,0005 bd3 ba3.6k sqft617 Bluebonnet Ln, Temple, TX 76502ActiveMLS ID #622248, Matthew McLeod, The Mcleod Company. Central Texas MLS
- $560,0004 bd3 ba3.3k sqft5303 Winrock Cir, Temple, TX 76502ActiveMLS ID #615934, Tara Williams, Re/Max Better Place. Central Texas MLS
- $785,0004 bd4 ba3.4k sqft3209 River Place Dr, Belton, TX 76513ActiveMLS ID #609998, Jean Shine, Coldwell Banker Apex, Realtors. Central Texas MLS
- $785,0004 bd4 ba3.6k sqft1656 W Fm 93 Hwy, Temple, TX 76502ActiveMLS ID #607258, Christie Minalga, Keeping It Realty. Central Texas MLS
- $345,0004 bd3 ba2.9k sqft521 Weeping Willow Dr, Temple, TX 76502ActiveMLS ID #621459, David Matteson, Hearthstone Home Group- All Ci. Central Texas MLS
- $463,0004 bd3 ba2.3k sqft1205 Larkspur Ln, Temple, TX 76502ActiveMLS ID #609543, Karen Stewart, Magnolia Realty Temple Belton. Central Texas MLS
- $519,0004 bd4 ba3.4k sqft2708 Timber Ridge Dr, Temple, TX 76502ActiveMLS ID #620385, Mark Mahler, Mahler Group. Central Texas MLS
- $614,9994 bd3 ba2.5k sqft4945 Water Works Rd, Belton, TX 76513ActiveMLS ID #609162, Chris Garcia, Anchor Realty. Central Texas MLS
- $480,0003 bd3 ba2.2k sqft2714 Slough Dr, Temple, TX 76502ActiveMLS ID #624514, Jimmy Ashby, Ashby Real Estate Group. Central Texas MLS
- $635,0004 bd4 ba2.8k sqft7026 Troyan Ln, Temple, TX 76502ActiveMLS ID #602267, Jennifer Rowe, Sweetwaters Realty Llc. Central Texas MLS
- $525,0004 bd3 ba2.4k sqft15821 Salado Dr, Temple, TX 76502ActiveMLS ID #602885, Mary Jane Roach, Mary Jane Roach Realty, LLC. Central Texas MLS
- $525,0005 bd4 ba2.9k sqft1220 Larkspur Ln, Temple, TX 76502ActiveMLS ID #603858, Lisa Truitt, ERA Brokers Consolidated. Central Texas MLS
- $995,0004 bd3 ba3.8k sqft6212 Wooded Creek Cv, Temple, TX 76502ActiveMLS ID #620601, Ali Thompson, Real Broker, LLC. Central Texas MLS
