Your private oasis awaits in Belton (Morgan's Point Resort)! Nestled on a sprawling half-acre+ and large corner lot, this stunning 4BR/2.5BA, with an Office and Formal Dining room estate boasts 2,400+ sq ft of pure comfort. Inside, beamed ceilings, rich wood-look tile, and a gorgeous fireplace anchor the open space living room. The kitchen flows seamlessly, featuring custom cabinetry, gleaming granite, and a welcoming center island. Unwind in the owner's suite, showcasing a spa bath with an oversized walk-in shower. The real showstopper? A backyard paradise! Enjoy a huge, covered patio with fireplace overlooking your sparkling pool, cozy fire pit area, and beautiful mature shade trees. Plus, enjoy a 3-car garage, a brand-new roof (2024), New Carpet and Fresh Interior Paint, and exclusive community perks like private fishing lake access and a sport court.
Pending
$660,000
8 Salta Ct, Morgans Pt Resort, TX 76513
4beds
2,472sqft
Single Family Residence
Built in 2017
0.56 Acres Lot
$654,000 Zestimate®
$267/sqft
$67/mo HOA
What's special
Sparkling poolGorgeous fireplaceWelcoming center islandGleaming graniteBeamed ceilingsBeautiful mature shade treesCozy fire pit area
- 85 days
- 138
- 0
Zillow last checked:
Listing updated:
Listed by:
Jana Cameron 2547270082,
Compass RE Texas, LLC
Source: Central Texas MLS,MLS#: 618961 Originating MLS: Temple Belton Board of REALTORS
Originating MLS: Temple Belton Board of REALTORSFacts & features
Interior
Bedrooms & bathrooms
- Bedrooms: 4
- Bathrooms: 3
- Full bathrooms: 2
- 1/2 bathrooms: 1
Heating
- Central
Cooling
- Central Air, 1 Unit, Attic Fan
Appliances
- Included: Dishwasher, Electric Cooktop, Oven, Water Heater, Some Electric Appliances, Built-In Oven, Cooktop, Microwave
- Laundry: Washer Hookup, Electric Dryer Hookup, Laundry Room, Laundry Tub, Sink
Features
- Attic, Beamed Ceilings, Built-in Features, Ceiling Fan(s), Dining Area, Separate/Formal Dining Room, Double Vanity, Garden Tub/Roman Tub, High Ceilings, Home Office, Open Floorplan, Pull Down Attic Stairs, Walk-In Closet(s), Custom Cabinets, Eat-in Kitchen, Granite Counters, Kitchen Island, Kitchen/Family Room Combo, Kitchen/Dining Combo, Pantry, Walk-In Pantry
- Flooring: Carpet, Tile
- Doors: Storm Door(s)
- Attic: Pull Down Stairs,Partially Floored
- Has fireplace: Yes
- Fireplace features: Family Room, Masonry, Wood Burning
Interior area
- Total interior livable area: 2,472 sqft
Video & virtual tour
Property
Parking
- Total spaces: 3
- Parking features: Garage
- Garage spaces: 3
Features
- Levels: One
- Stories: 1
- Patio & porch: Covered, Patio, Porch
- Exterior features: Covered Patio, Porch, Private Yard, Rain Gutters
- Has private pool: Yes
- Pool features: Gunite, In Ground, Pool Cover, Private, Pool Sweep, Waterfall
- Fencing: Back Yard,Privacy,Wood
- Has view: Yes
- View description: None, Pool
- Body of water: None
Lot
- Size: 0.56 Acres
Details
- Parcel number: 470790
- Other equipment: Satellite Dish
Construction
Type & style
- Home type: SingleFamily
- Architectural style: Traditional
- Property subtype: Single Family Residence
Materials
- Blown-In Insulation, Masonry
- Foundation: Slab
- Roof: Composition,Shingle
Condition
- Resale
- Year built: 2017
Details
- Builder name: CAROTHERS EXECUTIVE
Utilities & green energy
- Sewer: Aerobic Septic
- Utilities for property: Underground Utilities
Community & HOA
Community
- Features: Basketball Court, Park
- Security: Prewired
- Subdivision: Rancho Del Lago
HOA
- Has HOA: Yes
- HOA fee: $800 annually
- HOA name: RANCHO DEL LAGO
Location
- Region: Morgans Pt Resort
Financial & listing details
- Price per square foot: $267/sqft
- Tax assessed value: $746,955
- Date on market: 7/20/2026
- Cumulative days on market: 89 days
- Listing agreement: Exclusive Right To Sell
- Listing terms: Cash,Conventional,FHA,VA Loan
Estimated market value
$654,000
$621,000 - $687,000
$3,052/mo
Price history
| Date | Event | Price |
|---|---|---|
| 9/13/2026 | Pending sale | $660,000$267/sqft |
Source:  Central Texas MLS #618961 Report a problem Central Texas MLS #618961 Report a problem | ||
| 8/20/2026 | Listed for sale | $660,000$267/sqft |
Source: Central Texas MLS #618961 Report a problem | ||
| 8/18/2026 | Contingent | $660,000$267/sqft |
Source: Central Texas MLS #618961 Report a problem | ||
| 7/23/2026 | Listed for sale | $660,000$267/sqft |
Source: Central Texas MLS #618961 Report a problem | ||
| 12/14/2017 | Sold | -- |
Source: Agent Provided Report a problem | ||
Public tax history
| Year | Property taxes | Tax assessment |
|---|---|---|
| 2025 | -- | $746,955 +2.6% |
| 2024 | -- | $727,879 +6.2% |
| 2023 | -- | $685,610 +10% |
| 2022 | -- | $623,282 +10% |
| 2021 | -- | $566,620 +5.8% |
| 2020 | -- | $535,473 +23.7% |
| 2019 | -- | $433,012 +4.6% |
| 2018 | -- | $413,965 +842.8% |
| 2017 | -- | $43,909 |
Find assessor info on the county website
Monthly payment
Est. payment
Payment breakdown
Explore the cost of this home by adjusting the details. Changes won't be saved.Climate risks
Neighborhood: 76513
Nearby schools
Schools provided by the listing agent
- Middle: Lake Belton Middle School
- High: Lake Belton High School
- District: Belton ISD
Source: Central Texas MLS. This data may not be complete. We recommend contacting the local school district to confirm school assignments for this home.
- $699,800-- bd-- ba2.7k sqft107 Rancho Del Lago Ln, Morgans Pt Resort, TX 76513Off Market
- $534,0005 bd4 ba2.7k sqft107 Rancho Del Lago Ln, Belton, TX 76513Off Market
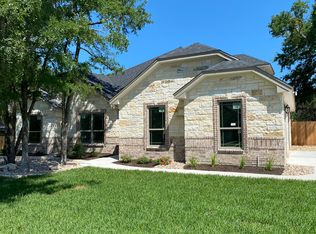
- $599,8004 bd3 ba2.8k sqft10 Salta Ct, Morgans Pt Resort, TX 76513Off Market
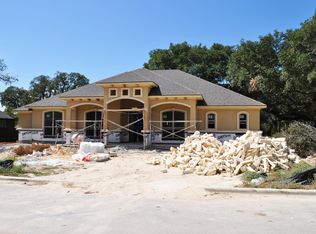
- $688,5004 bd2 ba3k sqft6 Salta Ct, Morgans Pt Resort, TX 76513Off Market
Similar homes
- $649,5004 bd4 ba3.4k sqft385 Green Park Dr, Belton, TX 76513Active
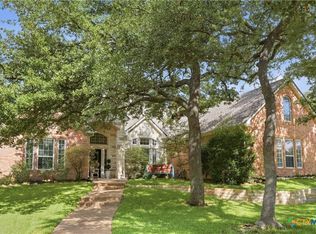
 MLS ID #625303, Anna Purvis, Connect Realty. Central Texas MLS
 - $--4 bd3 ba2.3k sqft10409 Bell Mountain Dr, Temple, TX 76502Auction
 Auction.com 2
 - $674,1504 bd4 ba3k sqft5324 Cowman Dr, Belton, TX 76513Active
 MLS ID #617401, Ashley Kabler, Brautigan Realty. Central Texas MLS
 - $649,9006 bd4 ba3.1k sqft5779 Watusi Dr, Belton, TX 76513Active
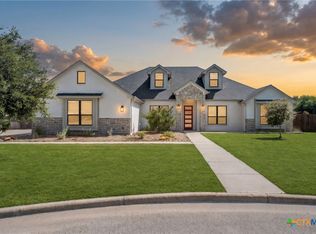 MLS ID #615585, Kirbi Barbosa, Native Real Estate. Central Texas MLS
 - $660,0004 bd4 ba3.2k sqft4340 Lago Vista Dr, Belton, TX 76513ActiveMLS ID #581788, Scott Shine, Coldwell Banker Apex, Realtors. Central Texas MLS
- $674,9004 bd3 ba3.4k sqft10911 Bridgeport Dr, Temple, TX 76502ActiveMLS ID #612612, Teresa McCoy, Covington Real Estate, Inc.. Central Texas MLS
- $639,0004 bd2 ba2.1k sqft8151 Travertine Ln, Moody, TX 76557ActiveMLS ID #625211, Tracye Franks, eXp Realty - Austin. Central Texas MLS
- $439,9004 bd3 ba2.4k sqft2145 Yturria Dr, Belton, TX 76513ActiveMLS ID #627392, Sandee Payne, eXp Realty. Central Texas MLS
- $499,5004 bd3 ba2.4k sqft3219 Escalera Dr, Belton, TX 76513ActiveMLS ID #621441, Donna Gregory, First Texas Brokerage-Temple. Central Texas MLS
- $699,9004 bd3 ba3.4k sqft2125 Balcones Pl, Belton, TX 76513ActiveMLS ID #614932, Alexandra Jackson, eXp Realty LLC. Central Texas MLS
- $829,9005 bd4 ba3.6k sqft409 Northcliffe Dr, Belton, TX 76513ActiveMLS ID #617070, Patrick Johnson, Vista Real Estate Group-Compass RE Texas, LLC. Central Texas MLS
- $510,0004 bd3 ba2.6k sqft4544 Fm 1123, Belton, TX 76513ActiveMLS ID #624994, Laura Oaks, All City Real Estate. Central Texas MLS
- $539,0003 bd3 ba2.6k sqft11021 Granbury Cv, Temple, TX 76502ActiveMLS ID #617381, Teresa McCoy, Covington Real Estate, Inc.. Central Texas MLS
- $450,0007 bd4 ba3.2k sqft3901 Aransas Dr, Belton, TX 76513ActiveMLS ID #627577, Scott Shine, Coldwell Banker Apex, Realtors. Central Texas MLS
- $620,0004 bd4 ba3k sqft5304 Sunflower Ln, Temple, TX 76502ActiveMLS ID #595856, Paul Schoenrock, Century 21 Bill Bartlett. Central Texas MLS
- $669,9004 bd4 ba3.5k sqft6221 Turtle Creek Trl, Temple, TX 76502ActiveMLS ID #622118, Carol Sorensen, Coldwell Banker Realty. Central Texas MLS
- $650,0004 bd4 ba2.9k sqft706 Norfolk Dr, Temple, TX 76502ActiveMLS ID #615267, Monique Flores, Compass RE Texas, LLC. Central Texas MLS
- $340,0004 bd2 ba1.7k sqft3315 Ten Bits Dr, Belton, TX 76513ActiveMLS ID #626665, Michele Gutierrez, Bramlett Partners. Central Texas MLS
- $654,9994 bd3 ba3.2k sqft1006 Deer Xing, Salado, TX 76571Active
 MLS ID #1475946, Ryan Hodge, First Texas Brokerage Company. Unlock MLS
 - $385,0004 bd3 ba2.6k sqft3607 Reynolds Dr, Belton, TX 76513ActiveMLS ID #619950, Steven Koleno, Beycome Brokerage Realty Llc. Central Texas MLS
