Here's a unique gem located in Belton ISD! This home features a completely finished out mother-in-law suite connected to the main residence separated by the garage. Proximity to I 35 and HWY 317 provide convenient access North to Waco or South to Austin convenient for remote work or day trip fun. The main residence boasts a 4 bedroom 2.5 bath layout with laminate and tile flooring throughout. Enter the home and move directly into your main living area open to your dining and kitchen space. Enjoy your floor to ceiling stone fireplace or gather around your bar top space with family and friends. The kitchen is equipped with updated appliances and granite countertops. The ample cabinetry and pantry space offer ample storage to help keep a tidy and presentable space with low effort. Your master suite is separated from your secondary bedrooms providing a nice private environment in the home. Dual vanity areas in the master bath give designated areas for morning and night routines. Laundry room in master closet and additional washeer/dryer connection in the garage. Out back you'll enjoy the covered patio with mounted fans for additional breeze on hot Texas days. On the right side of your garage is a connected fully functional mother-in-law suite. It offers privacy to its occupants while allowing them all the amenities needed for day to day living. This includes your master suite, master bath, and kitchen areas. You also have a connected covered patio to the side allowing you additional privacy as you enjoy the peace and quiet of the outdoors. Call for more information and to schedule your private showing today.
Active
Price cut: $10K (7/4)
$839,900
409 Northcliffe Dr, Belton, TX 76513
5beds
3,692sqft
:
Get pre-qualified$5,996/mo
Single Family Residence
Built in 2005
1.34 Acres Lot
$-- Zestimate®
$227/sqft
$-- HOA
What's special
Updated appliancesGranite countertopsBar top space
- 38 days |
- 767 |
- 27 |
Zillow last checked:
Listing updated:
Listed by:
Patrick Johnson 254-913-0122,
Vista Real Estate Group-Compass RE Texas, LLC
Source: Central Texas MLS,MLS#: 617070 Originating MLS: Temple Belton Board of REALTORS
Originating MLS: Temple Belton Board of REALTORSFacts & features
Interior
Bedrooms & bathrooms
- Bedrooms: 5
- Bathrooms: 4
- Full bathrooms: 3
- 1/2 bathrooms: 1
Primary bedroom
- Level: Main
Game room
- Level: Main
Kitchen
- Level: Main
Heating
- Central, Multiple Heating Units
Cooling
- Central Air, Electric, 2 Units
Appliances
- Included: Dishwasher, Electric Range, Disposal, Some Electric Appliances, Microwave, Range
- Laundry: Washer Hookup, Electric Dryer Hookup, Inside, In Garage, Laundry Room, Other, See Remarks
Features
- Ceiling Fan(s), Coffered Ceiling(s), Double Vanity, Garden Tub/Roman Tub, High Ceilings, In-Law Floorplan, Open Floorplan, Pull Down Attic Stairs, Split Bedrooms, Separate Shower, Walk-In Closet(s), Granite Counters, Kitchen Island, Kitchen/Dining Combo, Pantry, Solid Surface Counters
- Flooring: Ceramic Tile, Vinyl
- Attic: Pull Down Stairs
- Has fireplace: Yes
- Fireplace features: Living Room, Wood Burning
Interior area
- Total interior livable area: 3,692 sqft
Video & virtual tour
Property
Parking
- Total spaces: 1
- Parking features: Attached, Door-Single, Garage Faces Front, Garage, Garage Door Opener, Oversized
- Attached garage spaces: 1
Features
- Levels: One
- Stories: 1
- Patio & porch: Covered, Patio, Porch
- Exterior features: Covered Patio, Porch
- Pool features: None
- Fencing: Back Yard,Chain Link,Partial
- Has view: Yes
- View description: None
- Body of water: None
Lot
- Size: 1.34 Acres
Details
- Parcel number: 14035
Construction
Type & style
- Home type: SingleFamily
- Architectural style: Traditional
- Property subtype: Single Family Residence
Materials
- Masonry, Stone Veneer
- Foundation: Slab
- Roof: Composition,Shingle
Condition
- Resale
- Year built: 2005
Utilities & green energy
- Sewer: Not Connected (at lot), Public Sewer, Septic Tank
- Water: Public
Community & HOA
Community
- Features: Playground, Trails/Paths
- Subdivision: Northcliffe Ph I First Repl
HOA
- Has HOA: Yes
- HOA name: Northcliffe HOA
Location
- Region: Belton
Financial & listing details
- Price per square foot: $227/sqft
- Tax assessed value: $687,465
- Annual tax amount: $8,595
- Date on market: 6/23/2026
- Cumulative days on market: 39 days
- Listing agreement: Exclusive Right To Lease
- Listing terms: Cash,Conventional,FHA,VA Loan
- Road surface type: Paved
Estimated market value
Not available
Estimated sales range
Not available
Not available
Price history
| Date | Event | Price |
|---|---|---|
| 7/4/2026 | Price change | $839,900-1.2%$227/sqft |
Source:  Central Texas MLS #617070 Report a problem Central Texas MLS #617070 Report a problem | ||
| 6/23/2026 | Listed for sale | $849,900+17.2%$230/sqft |
Source: Central Texas MLS #617070 Report a problem | ||
| 5/17/2024 | Sold | -- |
Source: Central Texas MLS #539537 Report a problem | ||
| 4/17/2024 | Pending sale | $725,000$196/sqft |
Source: Central Texas MLS #539537 Report a problem | ||
| 4/9/2024 | Listed for sale | $725,000$196/sqft |
Source: Central Texas MLS #539537 Report a problem | ||
Public tax history
| Year | Property taxes | Tax assessment |
|---|---|---|
| 2025 | $8,595 +135.3% | $687,465 +2.3% |
| 2024 | $3,653 -0.3% | $672,257 +17.7% |
| 2023 | $3,663 -40.7% | $571,371 +10% |
| 2022 | $6,173 | $519,428 +10% |
| 2021 | -- | $472,207 +2.8% |
| 2020 | $6,174 0% | $459,558 +7% |
| 2019 | $6,174 +0% | $429,583 +11% |
| 2018 | $6,174 +0% | $387,023 +0.8% |
| 2017 | $6,173 | $384,108 +4.1% |
| 2016 | $6,173 -2.3% | $369,120 +0.8% |
| 2015 | $6,317 | $366,306 +2.4% |
| 2014 | $6,317 | $357,719 0% |
| 2013 | -- | $357,832 +1.7% |
| 2012 | -- | $351,818 |
| 2011 | -- | $351,818 |
| 2010 | -- | $351,818 |
| 2009 | -- | $351,818 +0.8% |
| 2008 | -- | $349,168 +49.6% |
| 2007 | -- | $233,380 +2.3% |
| 2006 | -- | $228,165 +696.4% |
| 2005 | -- | $28,650 |
| 2004 | -- | $28,650 |
| 2003 | -- | $28,650 |
| 2002 | -- | $28,650 |
| 2001 | -- | $28,650 |
Find assessor info on the county website
Monthly payment
Est. payment
Payment breakdown
Explore the cost of this home by adjusting the details. Changes won't be saved.Climate risks
Neighborhood: 76513
Nearby schools
GreatSchools rating
- 9/10Lakewood Elementary SchoolGrades: K-5Distance: 0.9 mi
- 8/10Lake Belton Middle SchoolGrades: 6-8Distance: 2.2 mi
- 7/10Lake Belton High SchoolGrades: 9-12Distance: 2.3 mi
Schools provided by the listing agent
- Elementary: Lakewood Elementary
- Middle: Lake Belton Middle School
- High: Lake Belton High School
- District: Belton ISD
Source: Central Texas MLS. This data may not be complete. We recommend contacting the local school district to confirm school assignments for this home.
- $330,300-- bd3 ba1.9k sqft405 Northcliffe Dr, Belton, TX 76513Off Market
- $422,8004 bd3 ba2.6k sqft505 Chatham Rd, Belton, TX 76513Off Market
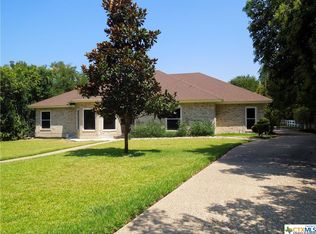
- $338,0003 bd2 ba1.8k sqft413 Northcliffe Dr, Belton, TX 76513Off Market
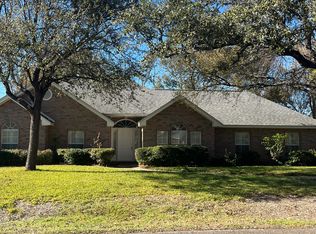
- $399,4003 bd3 ba2.3k sqft401 Northcliffe Dr, Belton, TX 76513Off Market
- $234,6003 bd2 ba2.2k sqft800 Brown Ln, Belton, TX 76513Off Market
- $355,1004 bd2 ba1.8k sqft509 Chatham Rd, Belton, TX 76513Off Market
- $--4 bd4 ba3.4k sqft151 Autumn Cir, Belton, TX 76513Sold
- $362,2003 bd2 ba2.4k sqft417 Northcliffe Dr, Belton, TX 76513Off Market
A local agent can set up tours, give advice and negotiate with sellers.
A local lender can help you make sure your offer is ready when you are.
Similar homes
- $699,9005 bd5 ba4.5k sqft1703 Canyon Springs Dr, Belton, TX 76513Active
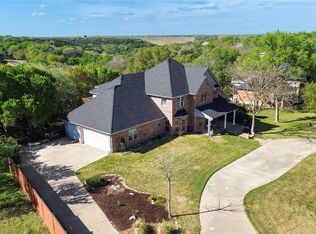
 MLS ID #608609, Jennifer Rowe, Sweetwaters Realty Llc. Central Texas MLS
 - $660,0004 bd3 ba2.4k sqft8 Salta Ct, Morgans Pt Resort, TX 76513Active
 MLS ID #618961, Jana Cameron, Compass RE Texas, LLC. Central Texas MLS
 - $699,0004 bd4 ba3k sqft11216 Bridgeport Dr, Temple, TX 76502Active
 MLS ID #620587, Dave Covington, Covington Real Estate, Inc.. Central Texas MLS
 - $818,0005 bd4 ba3.4k sqft4360 Flint Oak Dr, Belton, TX 76513Active
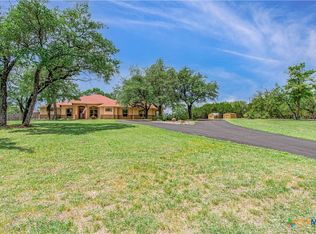 MLS ID #579585, Jessie Walters, JD Walters Real Estate. Central Texas MLS
 - $715,0004 bd3 ba2.4k sqft71 Wrangler Dr, Morgans Pt Resort, TX 76513ActiveMLS ID #608850, Blake Lufburrow, Two Lakes Real Estate. Central Texas MLS
- $665,0005 bd3 ba2.7k sqft8 Daingerfield Cv, Morgans Pt Resort, TX 76513ActiveMLS ID #610322, Rowena Miller, Covington Real Estate, Inc.. Central Texas MLS
- $647,5004 bd4 ba2.8k sqft1766 Lacy Ridge Dr, Belton, TX 76513ActiveMLS ID #617863, Keely McLaughlin, Always Here Properties, Llc. Central Texas MLS
- $875,0003 bd3 ba2.6k sqft5545 Cliff Estates Rd, Temple, TX 76502ActiveMLS ID #619973, Nancy E. Best, Nancy Best Realty. Central Texas MLS
- $715,0004 bd4 ba3.2k sqft3614 Oconnor Pl, Belton, TX 76513ActiveMLS ID #616074, Maria Jones, Magnolia Realty Temple Belton. Central Texas MLS
- $649,9006 bd4 ba3.1k sqft5779 Watusi Dr, Belton, TX 76513ActiveMLS ID #615585, Kirbi Barbosa, Native Real Estate. Central Texas MLS
- $680,0004 bd4 ba2.2k sqft5107 Denmans Loop, Belton, TX 76513ActiveMLS ID #594889, Jennifer Muniz, EG Realty. Central Texas MLS
- $699,0004 bd3 ba3.4k sqft10911 Bridgeport Dr, Temple, TX 76502ActiveMLS ID #612612, Teresa McCoy, Covington Real Estate, Inc.. Central Texas MLS
- $479,9003 bd2 ba1.9k sqft68 Richland Dr, Belton, TX 76513ActiveMLS ID #616168, Jason Holt, Anchor Realty. Central Texas MLS
- $510,0004 bd3 ba2.7k sqft2501 Twin Ridge Ct, Temple, TX 76513ActiveMLS ID #611735, Sammantha Moreno, Bison Creek Real Estate LLC. Central Texas MLS
- $614,9994 bd3 ba2.5k sqft4945 Water Works Rd, Belton, TX 76513ActiveMLS ID #609162, Chris Garcia, Anchor Realty. Central Texas MLS
- $585,0005 bd4 ba3k sqft2617 River Oaks Dr, Belton, TX 76513ActiveMLS ID #615117, Jimmy Ashby, Ashby Real Estate Group. Central Texas MLS
- $859,0006 bd4 ba3.8k sqft2518 Marlandwood Rd, Temple, TX 76502ActiveMLS ID #610986, Lauren Douglas, Kolibri Realty, LLC. Central Texas MLS
- $595,0004 bd3 ba2.9k sqft3681 Fm 1123, Belton, TX 76513ActiveMLS ID #617224, Paula Golden, Covington Real Estate, Inc.. Central Texas MLS
- $850,0005 bd3 ba3.6k sqft617 Bluebonnet Ln, Temple, TX 76502ActiveMLS ID #588558, Matthew McLeod, The Mcleod Company. Central Texas MLS
- $850,0003 bd3 ba3.9k sqft6717 Springwood Ct, Temple, TX 76502ActiveMLS ID #612584, Ashley Kabler, Brautigan Realty. Central Texas MLS
