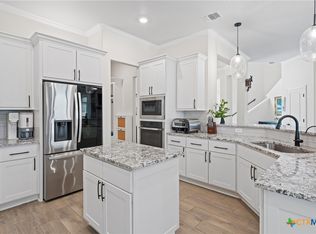
Welcome to this beautifully designed 5-bedroom, 5-bathroom home offering 4,547 square feet of living space on a full acre. This one of-a-kind three-level home features a distinctive walk-out basement, multiple dining areas making it perfect for families or entertaining. In the kitchen you'll find a gas cooktop making family meal preparations easy.
Enjoy multiple living areas across three levels, creating flexible space for relaxing, hosting guests, or working from home. Enjoy a smart lighting system in the main area of the home providing entertaining at your fingertips. Step outside to expansive balcony and deck spaces, perfect for morning coffee, evening sunsets, or outdoor entertaining.
The large backyard sits on a full acre, offering plenty of room for kids to play, outdoor activities, gardening, or future additions like a pool or workshop. The property provides the perfect balance of peaceful outdoor space and generous interior living.
With five spacious bedrooms and five full bathrooms, this home offers comfort and convenience for everyone. Its unique architecture and thoughtful design truly make it stand out.
Active
Price cut: $45.1K (6/10)
$699,900
1703 Canyon Springs Dr, Belton, TX 76513
5beds
4,547sqft
:
Get pre-qualified$4,952/mo
Single Family Residence
Built in 1995
1 Acres Lot
$-- Zestimate®
$154/sqft
$-- HOA
What's special
- 139 days |
- 1,032 |
- 63 |
Zillow last checked:
Listing updated:
Listed by:
Jennifer Rowe (254)238-1694,
Sweetwaters Realty Llc
Source: Central Texas MLS,MLS#: 608609 Originating MLS: Fort Hood Area Association of REALTORS
Originating MLS: Fort Hood Area Association of REALTORSFacts & features
Interior
Bedrooms & bathrooms
- Bedrooms: 5
- Bathrooms: 5
- Full bathrooms: 5
Heating
- Central, Electric
Cooling
- Central Air, Geothermal, Other, See Remarks, 2 Units
Appliances
- Included: Dishwasher, Electric Water Heater, Gas Cooktop, Disposal, Gas Water Heater, Multiple Water Heaters, Microwave, Oven, Some Electric Appliances
- Laundry: Washer Hookup, Electric Dryer Hookup, Laundry Room
Features
- Ceiling Fan(s), Separate/Formal Dining Room, Multiple Living Areas, Multiple Dining Areas, Pantry, Pull Down Attic Stairs, Storage, Separate Shower, Walk-In Closet(s), Granite Counters, Kitchen Island
- Flooring: Carpet, Ceramic Tile
- Attic: Pull Down Stairs
- Has fireplace: Yes
- Fireplace features: Gas
Interior area
- Total interior livable area: 4,547 sqft
Video & virtual tour
Property
Parking
- Total spaces: 3
- Parking features: Garage
- Garage spaces: 3
Features
- Levels: Two,Multi/Split
- Stories: 2
- Patio & porch: Deck
- Exterior features: Deck, Storage
- Pool features: None
- Fencing: Other,See Remarks
- Has view: Yes
- View description: Other, Creek/Stream, Seasonal View
- Has water view: Yes
- Water view: Creek/Stream
- Body of water: Creek-Seasonal,Other-See Remarks
Lot
- Size: 1 Acres
- Residential vegetation: Partially Wooded
Details
- Additional structures: Storage
- Parcel number: 135892
Construction
Type & style
- Home type: SingleFamily
- Architectural style: Split Level,Traditional
- Property subtype: Single Family Residence
Materials
- Masonry
- Foundation: Pillar/Post/Pier, Slab
- Roof: Composition,Shingle
Condition
- Resale
- Year built: 1995
Utilities & green energy
- Sewer: Aerobic Septic
- Water: Public
- Utilities for property: Electricity Available, Trash Collection Public
Community & HOA
Community
- Features: Tennis Court(s)
- Subdivision: River Place Estates Ph Four
HOA
- Has HOA: Yes
- HOA name: River Place HOA
Location
- Region: Belton
Financial & listing details
- Price per square foot: $154/sqft
- Tax assessed value: $814,127
- Annual tax amount: $14,729
- Date on market: 3/26/2026
- Cumulative days on market: 141 days
- Listing agreement: Exclusive Right To Sell
- Listing terms: Cash,Conventional,FHA,VA Loan
- Electric utility on property: Yes
Estimated market value
Not available
Estimated sales range
Not available
Not available
Price history
| Date | Event | Price |
|---|---|---|
| 6/10/2026 | Price change | $699,900-6.1%$154/sqft |
Source:  Central Texas MLS #608609 Report a problem Central Texas MLS #608609 Report a problem | ||
| 5/18/2026 | Price change | $745,000-2.6%$164/sqft |
Source: Central Texas MLS #608609 Report a problem | ||
| 3/28/2026 | Listed for sale | $764,900+53.1%$168/sqft |
Source: Central Texas MLS #608609 Report a problem | ||
| 6/1/2018 | Sold | -- |
Source: Central Texas MLS #342651 Report a problem | ||
| 4/12/2018 | Pending sale | $499,700$110/sqft |
Source: Ryan Smith Home Selling Team #342651 Report a problem | ||
| 3/29/2018 | Listed for sale | $499,700$110/sqft |
Source: Ryan Smith Home Selling Team #342651 Report a problem | ||
Public tax history
| Year | Property taxes | Tax assessment |
|---|---|---|
| 2025 | $14,729 +2% | $814,127 -0.6% |
| 2024 | $14,434 +12.1% | $819,256 +16.7% |
| 2023 | $12,879 -7.4% | $701,807 +10% |
| 2022 | $13,910 | $638,006 +10% |
| 2021 | -- | $580,005 +6.1% |
| 2020 | $12,911 +2.3% | $546,793 +8.5% |
| 2019 | $12,622 +20.2% | $503,739 +1.9% |
| 2018 | $10,497 +2.4% | $494,208 +0.7% |
| 2017 | $10,249 | $490,571 +7.4% |
| 2016 | $10,249 +0.5% | $456,825 +4.1% |
| 2015 | $10,201 | $438,644 +2.5% |
| 2014 | $10,201 | $427,834 +0.3% |
| 2013 | -- | $426,742 +0.7% |
| 2012 | -- | $423,790 |
| 2011 | -- | $423,790 -0.9% |
| 2010 | -- | $427,639 |
| 2009 | -- | $427,639 -0.9% |
| 2008 | -- | $431,459 +8.2% |
| 2007 | -- | $398,612 +1.5% |
| 2006 | -- | $392,620 +1% |
| 2005 | -- | $388,902 -1.1% |
| 2004 | -- | $393,174 +0.7% |
| 2003 | -- | $390,360 +10% |
| 2002 | -- | $354,873 +10% |
| 2001 | -- | $322,612 |
| 2000 | -- | $322,612 |
Find assessor info on the county website
Monthly payment
Est. payment
Payment breakdown
Explore the cost of this home by adjusting the details. Changes won't be saved.Climate risks
Neighborhood: 76513
Nearby schools
GreatSchools rating
- 8/10Sparta Elementary SchoolGrades: K-5Distance: 0.8 mi
- 6/10Belton MiddleGrades: 6-8Distance: 0.8 mi
- 6/10Belton High SchoolGrades: 9-12Distance: 0.6 mi
Schools provided by the listing agent
- District: Belton ISD
Source: Central Texas MLS. This data may not be complete. We recommend contacting the local school district to confirm school assignments for this home.
- $--3 bd4 ba3.7k sqft1705 Canyon Springs Dr, Belton, TX 76513Sold

- $877,6005 bd3 ba4.3k sqft1707 Canyon Springs Dr, Belton, TX 76513Off Market
- $583,9004 bd3 ba2.9k sqft3202 River Place Dr, Belton, TX 76513Off Market
- $60,000-- bd-- ba-- sqft3202 River Place Dr, Belton, TX 76513Off Market
- $366,5004 bd3 ba1.9k sqftRiver Place Dr, Belton, TX 76513Off Market
- $634,8004 bd3 ba3.3k sqft3206 River Place Dr, Belton, TX 76513Off Market
- $783,3004 bd4 ba3.6k sqft1801 Canyon Springs Dr, Belton, TX 76513Off Market
- $896,0005 bd5 ba4.9k sqft1700 Canyon Springs Dr, Belton, TX 76513Off Market
A local agent can set up tours, give advice and negotiate with sellers.
A local lender can help you make sure your offer is ready when you are.
Similar homes
- $715,0004 bd3 ba2.4k sqft71 Wrangler Dr, Morgans Pt Resort, TX 76513Active

 MLS ID #608850, Blake Lufburrow, Two Lakes Real Estate. Central Texas MLS
 - $695,0004 bd4 ba3.2k sqft3614 Oconnor Pl, Belton, TX 76513Active
 MLS ID #616074, Maria Jones, Magnolia Realty Temple Belton. Central Texas MLS
 - $593,0004 bd3 ba2.9k sqft686 Benchmark Trl, Belton, TX 76513Active
 MLS ID #621154, James Garvey, eXp Realty LLC. Central Texas MLS
 - $725,0003 bd5 ba2.9k sqft12641 Fm 93, Belton, TX 76513Active
 MLS ID #611492, Crystal Penny, eXp Realty - Austin. Central Texas MLS
 - $669,0004 bd3 ba2.6k sqft5742 Watusi Dr, Belton, TX 76513ActiveMLS ID #613597, Justin Rutherford, Everyday Real Estate. Central Texas MLS
- $649,9006 bd4 ba3.1k sqft5779 Watusi Dr, Belton, TX 76513ActiveMLS ID #615585, Kirbi Barbosa, Native Real Estate. Central Texas MLS
- $550,0004 bd3 ba2.6k sqft2649 Bowles Ranch Rd, Belton, TX 76513ActiveMLS ID #622167, Jean Shine, Coldwell Banker Apex, Realtors. Central Texas MLS
- $699,0004 bd4 ba3k sqft11216 Bridgeport Dr, Temple, TX 76502ActiveMLS ID #620587, Dave Covington, Covington Real Estate, Inc.. Central Texas MLS
- $775,0003 bd3 ba3.5k sqft523 Messer Ranch Rd, Belton, TX 76513ActiveMLS ID #620478, Heidi Brautigan, Brautigan Realty. Central Texas MLS
- $525,0004 bd3 ba2.4k sqft3219 Escalera Dr, Belton, TX 76513ActiveMLS ID #621441, Donna Gregory, First Texas Brokerage-Temple. Central Texas MLS
- $585,0005 bd4 ba3k sqft2617 River Oaks Dr, Belton, TX 76513ActiveMLS ID #615117, Jimmy Ashby, Ashby Real Estate Group. Central Texas MLS
- $614,9994 bd3 ba2.5k sqft4945 Water Works Rd, Belton, TX 76513ActiveMLS ID #609162, Chris Garcia, Anchor Realty. Central Texas MLS
- $670,0004 bd4 ba3.2k sqft4340 Lago Vista Dr, Belton, TX 76513ActiveMLS ID #581788, Jean Shine, Coldwell Banker Apex, Realtors. Central Texas MLS
- $850,0005 bd3 ba3.6k sqft617 Bluebonnet Ln, Temple, TX 76502ActiveMLS ID #622248, Matthew McLeod, The Mcleod Company. Central Texas MLS
- $789,0004 bd3 ba2.3k sqft614 S Wheat Rd, Belton, TX 76513ActiveMLS ID #595033, Jayci Humphrey, All City Real Estate Ltd. Co. Central Texas MLS
- $529,0004 bd3 ba2.5k sqft3604 Adair Dr, Belton, TX 76513ActiveMLS ID #618294, Ali Thompson, Real Broker, LLC. Central Texas MLS
- $400,0003 bd3 ba2.7k sqft3745 Canyon Heights Rd, Belton, TX 76513ActiveMLS ID #608507, Paula Golden, Covington Real Estate, Inc.. Central Texas MLS
- $394,0004 bd3 ba2.4k sqft2145 Yturria Dr, Belton, TX 76513ActiveMLS ID #612639, Belinda Walker, Kelly Realtors. Central Texas MLS
- $539,0003 bd3 ba2.6k sqft11021 Granbury Cv, Temple, TX 76502ActiveMLS ID #617381, Teresa McCoy, Covington Real Estate, Inc.. Central Texas MLS
- $439,9004 bd3 ba2.6k sqft3607 Reynolds Dr, Belton, TX 76513ActiveMLS ID #619950, Steven Koleno, Beycome Brokerage Realty Llc. Central Texas MLS
